
Allegro Apartments
1 - 3 Beds
$1,415 - $2,039


School
Commute Time (Distance)
Drive: 11 min (5.1 mi)
Chandler-Gilbert CC. Sun Lakes
Drive: 9 min (5.3 mi)
Drive: 20 min (11.2 mi)
Drive: 22 min (11.8 mi)
Property Information
The fees below are based on community-supplied data and may exclude additional fees and utilities.
No Pets Allowed
Property Fee Disclaimer Based on community-supplied data and independent market research. Subject to change without notice. May exclude fees for mandatory or optional services and usage-based utilities.
Walkability
Somewhat walkable20 / 100
Driveability
Very drivable80 / 100
Bikeability
Fairly bikeable50 / 100

Soundscore ™
Active77 / 100

Shoppers will appreciate 4221 S Danyell Dr proximity to McQueen Village Square, Artesian Marketplace, and The Plant. McQueen Village Square is 1.3 miles away, and Artesian Marketplace is within a 29 minute walk.
Recreational activities near 4221 S Danyell Dr are plentiful. Discover 1 park within 3.2 miles, including City of Chandler Environmental Education Center.
Living in South Chandler provides easy access to Phoenix-Mesa Gateway, located just 21 minutes from 4221 S Danyell Dr. Another nearby airport is Phoenix Sky Harbor International, located 24.3 miles away.
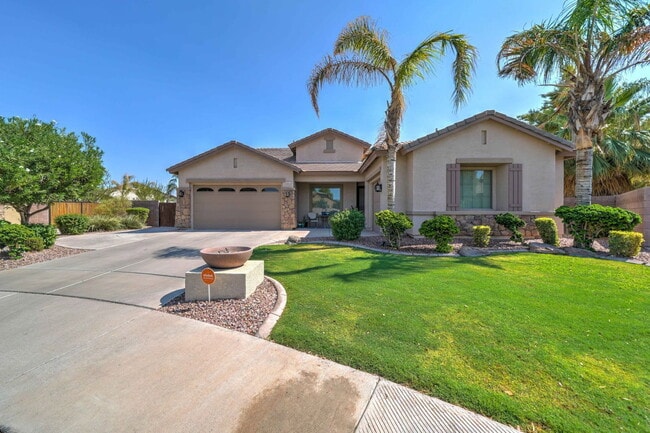
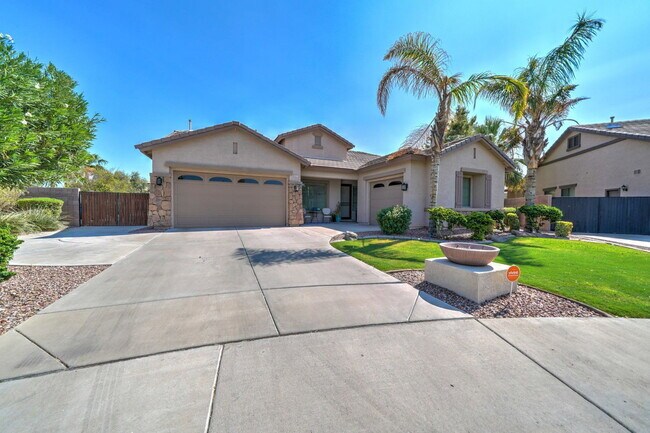
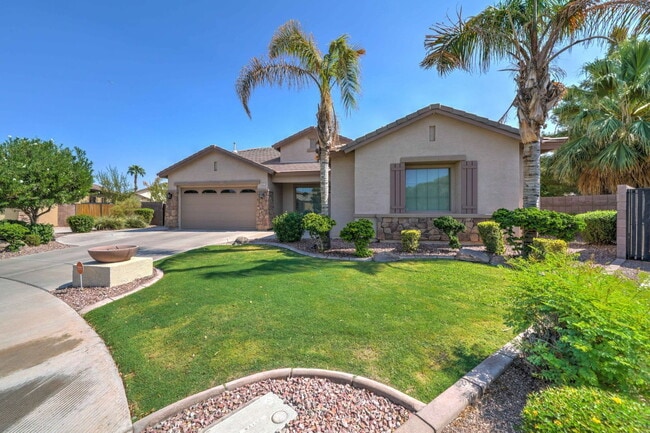
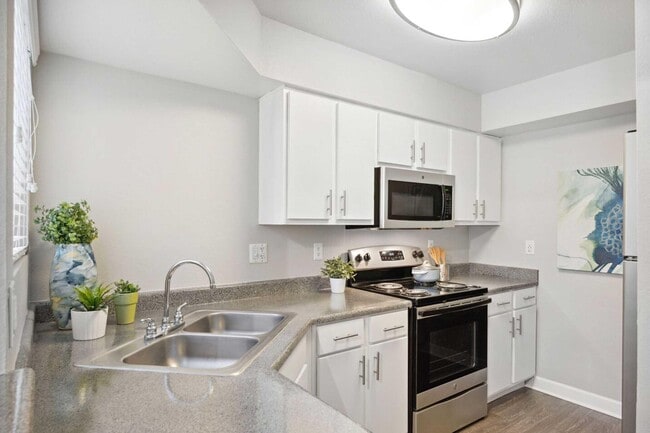
Beautiful 5 bedrooms, 3.5 baths basement home loaded with modern touches. Nearly 15,000 sq. ft. North/South lot. Open-concept great room floor plan featuring gorgeous wood floors, gas fireplace, spacious kitchen with upgraded cabinets, granite slab... countertops, built-in stainless steel microwave, dishwasher, refrigerator, gas cooktop & double oven.
The first level features 3 bedrooms, access the back yard through french doors, and 2.5 bathrooms along with a space for an office. The master bedroom features a private exit to the backyard, a large walk in shower in the en-suite featuring dual master vanities and a large walk in closet.
The spacious basement features large family room with room for a living set and another dining set, 2 bedrooms & full bath with large amounts of storage space featuring multiple closets. The backyard of this home is an entertainer's dream with a pool that showcases a beautiful waterfall, above-ground spa, built-in BBQ, fire pit, mature landscaping, backs to all single stories, 10 ft RV gate and split 2 car garage giving you a Resort-Style Living. Easy access to park areas, basketball courts, gazebo with BBQs and a playground. Welcome home!
Monthly Recurring Charges:
$5,000.00 Rent
$10.00 Monthly Admin Fee
One time charges:
$350.00 Non-refundable Cleaning Fee
$250.00 Non-refundable Pet Fee (per pet, if applicable)
$150.00 One Time Admin Fee
Security Deposit 1-1.5x rent
Click here to schedule a showing for this or any other properties:
AMENITIES:
* Disposal
* Cable-ready
* Washer/Dryer In Unit
* Dishwasher
* Pets Upon Approval
* Pets Allowed
* Views
* Multi Level
* Air Conditioning
* Microwave
* Family Room
* Carpet
* Tile
* Rock Front
* Refrigerator
* Fireplace
* Single level
* Private Pool
* Pool
* Grass Back
* Grass Front
* Hardwood
* Furnished
* Covered Patio
* Vaulted Ceilings
* Washer/Dryer Hookup
* Private Backyard
* Front Yard Landscape Included
* Tot Lots
* BBQ Area
* Playground
* Green Space
* Washer Included
* Dryer Included
* Refrigerator Included
* Patio
* Built-in Microwave
* Walk-in closet
* washer/dryer included
* Near Shopping
* Attached Garage
* Near Schools
* Blinds
* washer
* dryer
* Fenced Yard
* Storage
* stove
* Hot tub
* Pool Service Included
* Wood Floors
* Double oven
* Wood-Like Flooring
* Resort Style Living
* Poolside
* 2 Story
* Gas Cooktop
* Great Room
* Low Maintenance Landscaping
* Desert Landscaping
* Desert Landscaping Front Yard
* Low Maintenance Frontyard
* Rv Gate
* Inside Laundry
* Laundry Room
* Stainless Steel Appliances
* Granite Countertops
* Upgraded Counters
* Island
* Kitchen Island
* Walk in Shower
* Seperate Shower/Tub
* Dual Sinks
* Dual Master Vanity
* Ceiling Fans
* Community Playground
* Community Basketball Courts
* Artificial Grass - Back
* Garbage Disposal
* Tile Floors
* Tall Ceilings
* Separate Tub/Shower
By submitting your information on this page you consent to being contacted by the Property Manager and RentEngine via SMS, phone, or email.
Beautiful 5 bedrooms, 3.5 baths basement home loaded with modern touches. Nearly 15,000 sq. ft. North/South lot. Open-concept great room floor plan featuring gorgeous wood floors, gas fireplace, spacious kitchen with upgraded cabinets, granite slab countertops, built-in stainless steel microwave, dishwasher, refrigerator, gas cooktop & double oven.
The first level features 3 bedrooms, access the back yard through french doors, and 2.5 bathrooms along with a space for an office. The master bedroom features a private exit to the backyard, a large walk in shower in the en-suite featuring dual master vanities and a large walk in closet.
The spacious basement features large family room with room for a living set and another dining set, 2 bedrooms & full bath with large amounts of storage space featuring multiple closets. The backyard of this home is an entertainer's dream with a pool that showcases a beautiful waterfall, above-ground spa, built-in BBQ, fire pit, mature landscaping, backs to all single stories, 10 ft RV gate and split 2 car garage giving you a Resort-Style Living. Easy access to park areas, basketball courts, gazebo with BBQs and a playground. Welcome home!
Monthly Recurring Charges:
$5,000.00 Rent
$10.00 Monthly Admin Fee
One time charges:
$350.00 Non-refundable Cleaning Fee
$250.00 Non-refundable Pet Fee (per pet, if applicable)
$150.00 One Time Admin Fee
Security Deposit 1-1.5x rent
Click here to schedule a showing for this or any other properties:
AMENITIES:
* Disposal
* Cable-ready
* Washer/Dryer In Unit
* Dishwasher
* Pets Upon Approval
* Pets Allowed
* Views
* Multi Level
* Air Conditioning
* Microwave
* Family Room
* Carpet
* Tile
* Rock Front
* Refrigerator
* Fireplace
* Single level
* Private Pool
* Pool
* Grass Back
* Grass Front
* Hardwood
* Furnished
* Covered Patio
* Vaulted Ceilings
* Washer/Dryer Hookup
* Private Backyard
* Front Yard Landscape Included
* Tot Lots
* BBQ Area
* Playground
* Green Space
* Washer Included
* Dryer Included
* Refrigerator Included
* Patio
* Built-in Microwave
* Walk-in closet
* washer/dryer included
* Near Shopping
* Attached Garage
* Near Schools
* Blinds
* washer
* dryer
* Fenced Yard
* Storage
* stove
* Hot tub
* Pool Service Included
* Wood Floors
* Double oven
* Wood-Like Flooring
* Resort Style Living
* Poolside
* 2 Story
* Gas Cooktop
* Great Room
* Low Maintenance Landscaping
* Desert Landscaping
* Desert Landscaping Front Yard
* Low Maintenance Frontyard
* Rv Gate
* Inside Laundry
* Laundry Room
* Stainless Steel Appliances
* Granite Countertops
* Upgraded Counters
* Island
* Kitchen Island
* Walk in Shower
* Seperate Shower/Tub
* Dual Sinks
* Dual Master Vanity
* Ceiling Fans
* Community Playground
* Community Basketball Courts
* Artificial Grass - Back
* Garbage Disposal
* Tile Floors
* Tall Ceilings
* Separate Tub/Shower
By submitting your information on this page you consent to being contacted by the Property Manager and RentEngine via SMS, phone, or email.
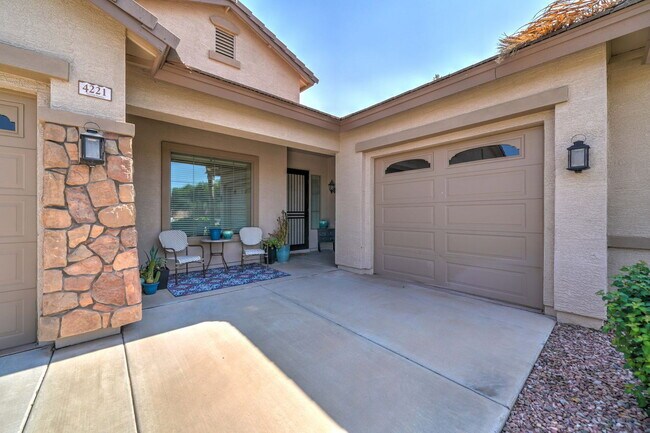
4221 S Danyell Dr is located in Chandler, AZ in the 85249 zip code.
Within 50 Miles of 4221 S Danyell Dr


12 Month Lease

