
Allegro Apartments
1 - 3 Beds
$1,299 - $2,024


School
Commute Time (Distance)
Chandler-Gilbert CC. Sun Lakes
Drive: 5 min (2.2 mi)
Drive: 14 min (7.3 mi)
Drive: 20 min (10.4 mi)
Mesa C.C., Southern and Dobson
Drive: 21 min (12.9 mi)
Property Information
The fees below are based on community-supplied data and may exclude additional fees and utilities.
No Pets Allowed
Property Fee Disclaimer Based on community-supplied data and independent market research. Subject to change without notice. May exclude fees for mandatory or optional services and usage-based utilities.
Walkability
Fairly walkable40 / 100
Transit
Limited public transit30 / 100
Driveability
Exceptionally drivable100 / 100
Bikeability
Moderately bikeable60 / 100

Soundscore ™
Busy67 / 100

Shoppers will appreciate 4077 S Sabrina Dr proximity to Ocotillo Village, The Promenade at Fulton Ranch, and Fulton Ranch Towne Center. Ocotillo Village is 0.8 miles away, and The Promenade at Fulton Ranch is within a 21 minute walk.
With a TransitScore of 30, 4077 S Sabrina Dr has limited public transit, including 1 transit stop within 22.4 miles. Transit options include Maricopa.
Living in Ocotillo provides easy access to Phoenix-Mesa Gateway, located just 24 minutes from 4077 S Sabrina Dr. Another nearby airport is Phoenix Sky Harbor International, located 21.7 miles away.
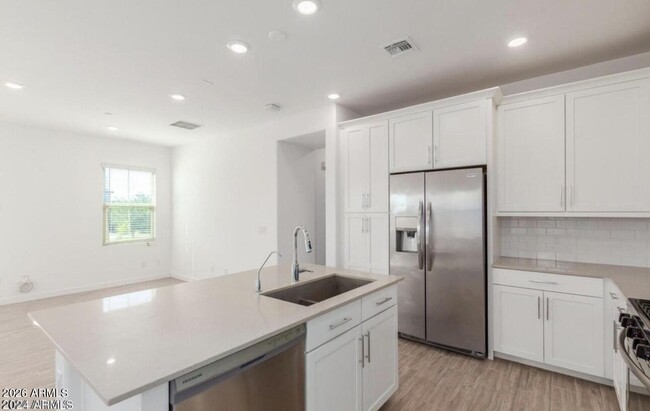
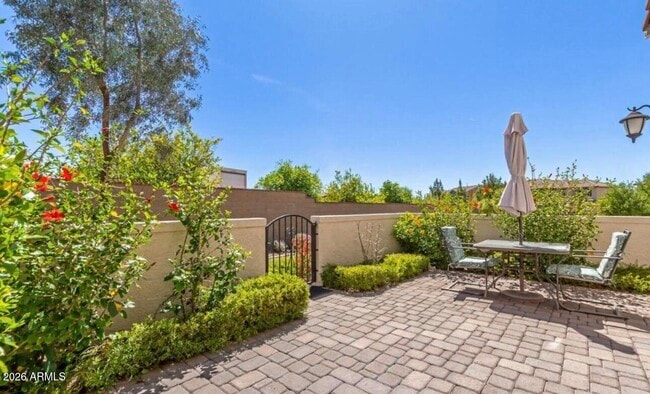
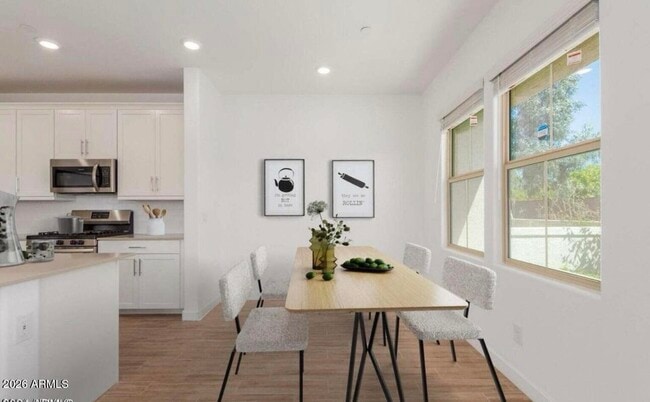
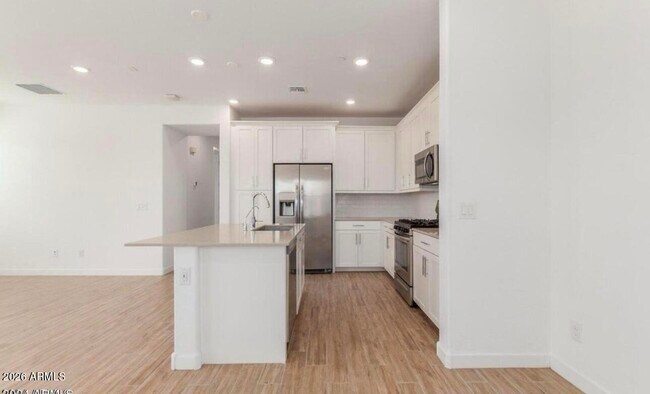
Welcome home to this beautifully appointed 4-bedroom,3-bathroom end-unit condo,where modern style,abundant natural light,and an inviting open-concept design come together beautifully. Step inside to a spacious family room that flows seamlessly into... the contemporary kitchen,creating the perfect setting for everyday living or entertaining. The kitchen features stainless-steel appliances,a generous center island,granite countertops,and a stylish subway-tile backsplash,offering both functionality and timeless appeal. As an end unit,this residence enjoys an abundance of additional windows and natural light,creating a bright,airy atmosphere throughout. The main level offers exceptional flexibility with a versatile bedroom that can easily serve as a home office,den,or guest suite,along with a conveniently located full bathroom. Both the downstairs bathroom and the primary bathroom showcase elevated finishes,including floor-to-ceiling subway-tile showers and granite countertops. Upstairs,the spacious primary suite provides a peaceful private retreat,complete with its own beautifully finished bathroom. With four bedrooms and three full baths,the home offers plenty of space and flexibility for comfortable living. Prime Location Enjoy convenient access to fine dining,shopping,entertainment,and everyday amenities,making this an ideal location for those seeking both comfort and convenience. MLS ID 7068880
Welcome home to this beautifully appointed 4-bedroom,3-bathroom end-unit condo,where modern style,abundant natural light,and an inviting open-concept design come together beautifully. Step inside to a spacious family room that flows seamlessly into the contemporary kitchen,creating the perfect setting for everyday living or entertaining. The kitchen features stainless-steel appliances,a generous center island,granite countertops,and a stylish subway-tile backsplash,offering both functionality and timeless appeal. As an end unit,this residence enjoys an abundance of additional windows and natural light,creating a bright,airy atmosphere throughout. The main level offers exceptional flexibility with a versatile bedroom that can easily serve as a home office,den,or guest suite,along with a conveniently located full bathroom. Both the downstairs bathroom and the primary bathroom showcase elevated finishes,including floor-to-ceiling subway-tile showers and granite countertops. Upstairs,the spacious primary suite provides a peaceful private retreat,complete with its own beautifully finished bathroom. With four bedrooms and three full baths,the home offers plenty of space and flexibility for comfortable living. Prime Location Enjoy convenient access to fine dining,shopping,entertainment,and everyday amenities,making this an ideal location for those seeking both comfort and convenience. MLS ID 7068880
4077 S Sabrina Dr is located in Chandler, AZ in the 85248 zip code.
Copyright 2026 Arizona Regional MLS. All rights reserved. Information is deemed reliable but not guaranteed.
Within 50 Miles of 4077 S Sabrina Dr




12 Month Lease
