
Allegro Apartments
1 - 3 Beds
$1,299 - $2,024


School
Commute Time (Distance)
Drive: 9 min (4.4 mi)
Chandler-Gilbert CC. Sun Lakes
Drive: 13 min (7.2 mi)
Drive: 13 min (7.3 mi)
Mesa C.C., Southern and Dobson
Drive: 15 min (8.3 mi)
Property Information
The fees below are based on community-supplied data and may exclude additional fees and utilities.
Property Fee Disclaimer Based on community-supplied data and independent market research. Subject to change without notice. May exclude fees for mandatory or optional services and usage-based utilities.
Walkability
Fairly walkable50 / 100
Transit
Limited public transit30 / 100
Driveability
Very drivable80 / 100
Bikeability
Fairly bikeable50 / 100

Soundscore ™
Active75 / 100

Shoppers will appreciate 124 N California St proximity to Olde Towne Market Square, The Commonwealth at Downtown Chandler, and Hauk Center. Olde Towne Market Square is 0.6 miles away, and The Commonwealth at Downtown Chandler is within a 12 minute walk.
With a TransitScore of 30, 124 N California St has limited public transit, including 6 transit stops within 25.1 miles. Transit options include Country Club/Main St and Center/Main St.
Living in Downtown Chandler provides easy access to Phoenix-Mesa Gateway, located just 20 minutes from 124 N California St. Another nearby airport is Phoenix Sky Harbor International, located 18.7 miles away.
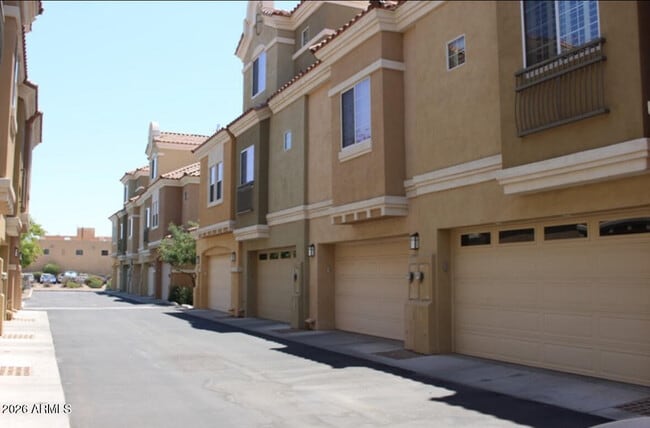
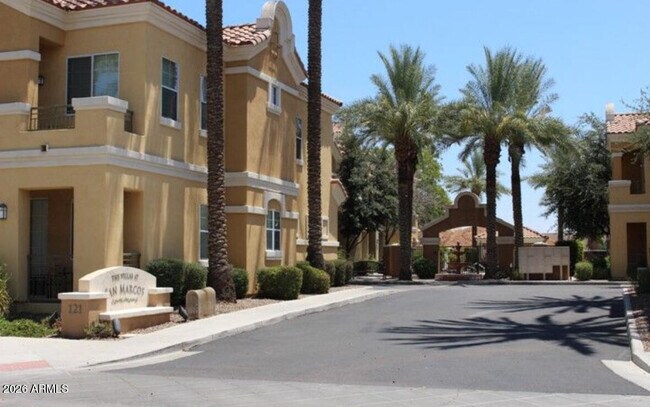
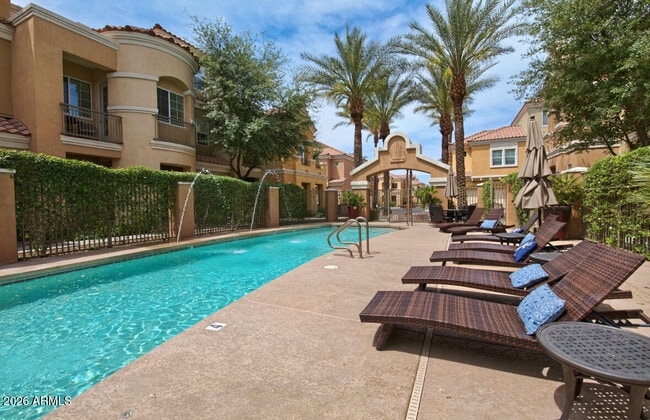
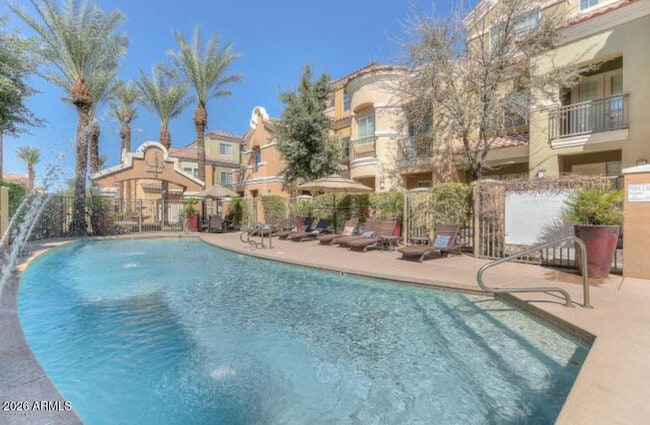
LIVE IN THE HEART OF DOWNTOWN CHANDLER -- WALK TO EVERYTHING! Nearly 2,000 sq. ft. with 3 private en-suite bedrooms,an attached 2-car garage and an unbeatable location in the Villas of San Marcos. This upgraded,original owner-occupied condo puts you... just steps from the restaurants,nightlife and entertainment that make Downtown Chandler one of the Valley's most exciting places to live. The unique 3-story floor plan offers 3 bedrooms,each with its own private full bathroom,plus a guest half bath. One en-suite bedroom is conveniently located on the first floor,with two additional suites on the third,perfect for privacy,guests,roommates or a work-from-home setup. The spacious main living level features 9-foot ceilings,real hardwood floors and an open-concept design. kitchen includes granite countertops,abundant cabinetry and plenty of room for entertaining. Full-size washer and dryer included. You'll also enjoy an attached 2-car garage with storage plus access to the community pool and spa. And the location is hard to beat: walk to 30+ restaurants and bars,coffee shops,shopping,pickleball,parks,the library,theatre and Chandler Center for the Arts. When you need to venture farther,Loop 202 is just minutes away. PROPERTY HIGHLIGHTS " Nearly 2,000 sq. ft. " 3 bedrooms -- all with private en-suite bathrooms " 3.5 bathrooms " First-floor bedroom suite " 9-foot ceilings " Real hardwood floors " Granite countertops & upgraded cabinetry " Full-size washer & dryer " Attached 2-car garage + storage " Community pool & spa " Exceptional walkable Downtown Chandler location Tenant Screening: TransUnion SmartMove credit/background screening required. One-month security deposit. Move-in ready -- experience Downtown Chandler from your front door. MLS ID 7065621
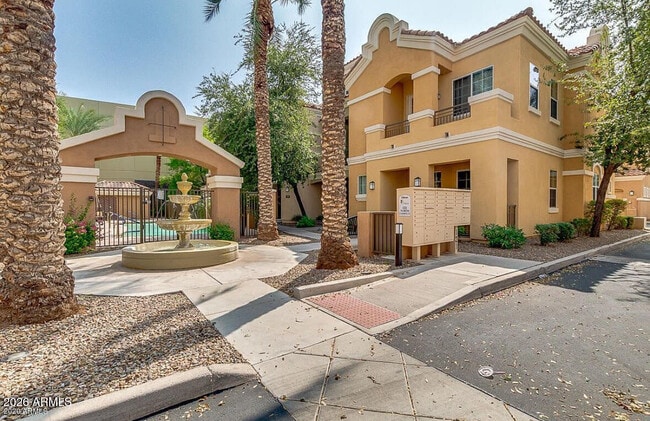
LIVE IN THE HEART OF DOWNTOWN CHANDLER -- WALK TO EVERYTHING! Nearly 2,000 sq. ft. with 3 private en-suite bedrooms,an attached 2-car garage and an unbeatable location in the Villas of San Marcos. This upgraded,original owner-occupied condo puts you just steps from the restaurants,nightlife and entertainment that make Downtown Chandler one of the Valley's most exciting places to live. The unique 3-story floor plan offers 3 bedrooms,each with its own private full bathroom,plus a guest half bath. One en-suite bedroom is conveniently located on the first floor,with two additional suites on the third,perfect for privacy,guests,roommates or a work-from-home setup. The spacious main living level features 9-foot ceilings,real hardwood floors and an open-concept design. kitchen includes granite countertops,abundant cabinetry and plenty of room for entertaining. Full-size washer and dryer included. You'll also enjoy an attached 2-car garage with storage plus access to the community pool and spa. And the location is hard to beat: walk to 30+ restaurants and bars,coffee shops,shopping,pickleball,parks,the library,theatre and Chandler Center for the Arts. When you need to venture farther,Loop 202 is just minutes away. PROPERTY HIGHLIGHTS " Nearly 2,000 sq. ft. " 3 bedrooms -- all with private en-suite bathrooms " 3.5 bathrooms " First-floor bedroom suite " 9-foot ceilings " Real hardwood floors " Granite countertops & upgraded cabinetry " Full-size washer & dryer " Attached 2-car garage + storage " Community pool & spa " Exceptional walkable Downtown Chandler location Tenant Screening: TransUnion SmartMove credit/background screening required. One-month security deposit. Move-in ready -- experience Downtown Chandler from your front door. MLS ID 7065621
124 N California St is located in Chandler, AZ in the 85225 zip code.
Copyright 2026 Arizona Regional MLS. All rights reserved. Information is deemed reliable but not guaranteed.
Within 50 Miles of 124 N California St





12 Month Lease