
Linear Apartment Homes
1 - 2 Beds
$1,606 - $2,752


School
Commute Time (Distance)
Drive: 3 min (1.3 mi)
Property Information
The fees below are based on community-supplied data and may exclude additional fees and utilities.
Property Fee Disclaimer Based on community-supplied data and independent market research. Subject to change without notice. May exclude fees for mandatory or optional services and usage-based utilities.
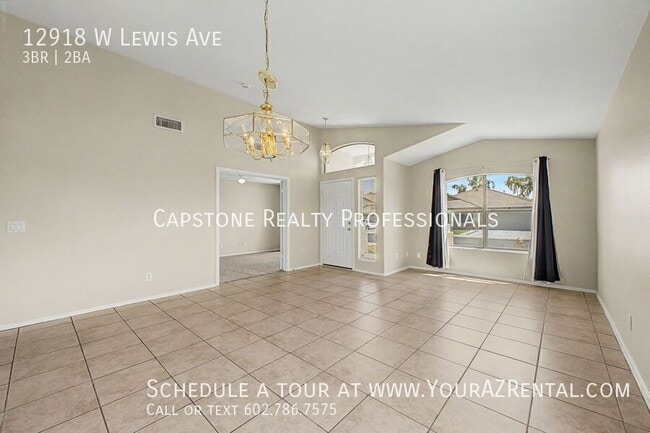
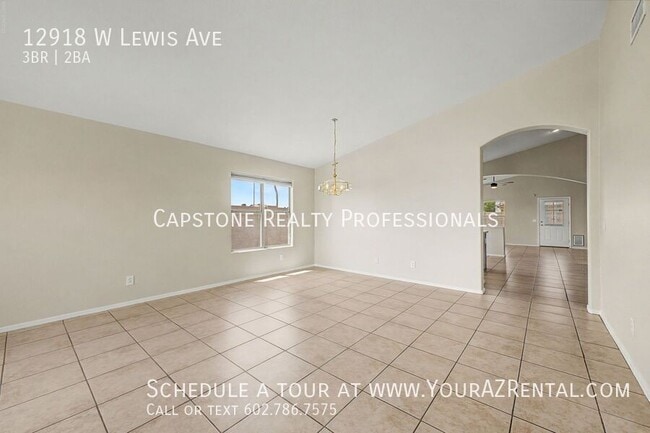
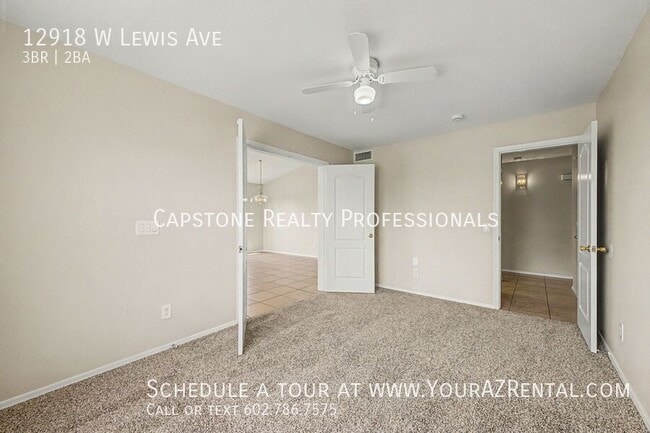
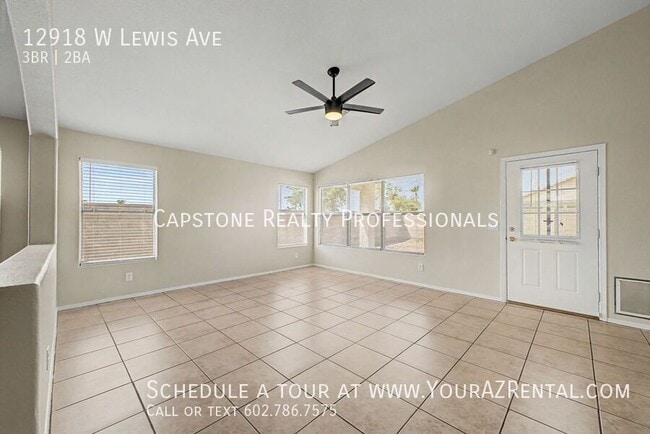
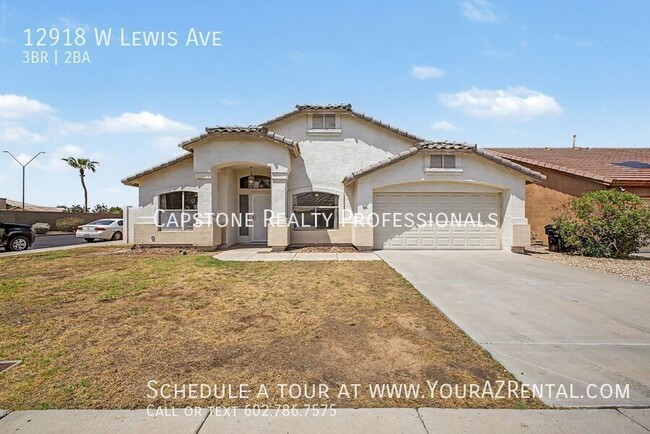
Welcome home to this inviting 3-bedroom, 2-bathroom residence featuring a bright, open floor plan designed for comfortable everyday living and entertaining. The welcoming entry leads into a spacious living area with a mix of tile and carpet flooring. The large eat-in kitchen is the heart of the home, featuring sleek black appliances, a center island, generous counter space, and ample wood cabinetry. The primary suite offers a spacious walk-in closet and a beautifully appointed bathroom with dual sinks and a separate shower and tub. Outside, enjoy a private fenced yard with a patio, plus a 2-car garage and additional slab parking. Situated on a desirable corner lot, this home offers added privacy and convenience. Key Features: Open Floor Plan: An inviting entryway leads into a spacious layout that flows seamlessly between the main living areas. Spacious Kitchen: Large eat-in kitchen featuring sleek black appliances, a center island, ample wood cabinetry, and plenty of counter space. Primary Suite: Features a large walk-in closet and an en suite bathroom with dual sinks and a separate shower and tub. Comfortable Flooring: A combination of tile and carpet flooring throughout provides both style and comfort. Corner Lot: Enjoy added privacy with a desirable corner-lot location. Outdoor Space: Private fenced yard with a patio, perfect for relaxing or entertaining. Parking: 2-car garage plus additional slab parking for added convenience. Prime Location: Conveniently located in Avondale, this home is close to shopping, dining, entertainment, and everyday essentials. With easy access to I-10 and Loop 101, getting around the West Valley is a breeze. Enjoy nearby parks and recreational spots, all while being just minutes from the best Avondale has to offer. Don’t miss this opportunity to make this beautiful corner-lot home your next place to live! Schedule your showing today! ** Pet Policy: Prior to applying, please verify the property's pet policy. -- Monthly Fee: Resident Benefit Package $49.99 Security Deposit: Equal to one months rent Cleaning Deposit: $400.00 Pet Deposit: $200.00 per pet One Time Lease Administrative Fee: $150.00 Breakfast Room Disposal Double Sinks Full Master Bedroom Separate Shower And Tub Tub With Jets
Walkability
Fairly walkable40 / 100
Driveability
Very drivable80 / 100
Bikeability
Fairly bikeable50 / 100

Soundscore ™
Active70 / 100

Shoppers will appreciate 12918 W Lewis Ave proximity to Alameda Crossing, Dysart Commons, and Palmilla Center. Alameda Crossing is 1 mile away, and Dysart Commons is within a 16 minute walk.
Recreational activities near 12918 W Lewis Ave are plentiful. Discover 1 park within 1.8 miles, including Friendship Park.
Living in Rancho Santa Fe provides easy access to Phoenix Sky Harbor International, located just 31 minutes from 12918 W Lewis Ave.
Welcome home to this inviting 3-bedroom, 2-bathroom residence featuring a bright, open floor plan designed for comfortable everyday living and entertaining. The welcoming entry leads into a spacious living area with a mix of tile and carpet flooring.... The large eat-in kitchen is the heart of the home, featuring sleek black appliances, a center island, generous counter space, and ample wood cabinetry. The primary suite offers a spacious walk-in closet and a beautifully appointed bathroom with dual sinks and a separate shower and tub. Outside, enjoy a private fenced yard with a patio, plus a 2-car garage and additional slab parking. Situated on a desirable corner lot, this home offers added privacy and convenience.
Key Features:
Open Floor Plan: An inviting entryway leads into a spacious layout that flows seamlessly between the main living areas.
Spacious Kitchen: Large eat-in kitchen featuring sleek black appliances, a center island, ample wood cabinetry, and plenty of counter space.
Primary Suite: Features a large walk-in closet and an en suite bathroom with dual sinks and a separate shower and tub.
Comfortable Flooring: A combination of tile and carpet flooring throughout provides both style and comfort.
Corner Lot: Enjoy added privacy with a desirable corner-lot location.
Outdoor Space: Private fenced yard with a patio, perfect for relaxing or entertaining.
Parking: 2-car garage plus additional slab parking for added convenience.
Prime Location:
Conveniently located in Avondale, this home is close to shopping, dining, entertainment, and everyday essentials. With easy access to I-10 and Loop 101, getting around the West Valley is a breeze. Enjoy nearby parks and recreational spots, all while being just minutes from the best Avondale has to offer.
Don’t miss this opportunity to make this beautiful corner-lot home your next place to live! Schedule your showing today!
** Pet Policy: Prior to applying, please verify the property's pet policy.
--
Monthly Fee: Resident Benefit Package $49.99
Security Deposit: Equal to one months rent
Cleaning Deposit: $400.00
Pet Deposit: $200.00 per pet
One Time Lease Administrative Fee: $150.00
Breakfast Room
Disposal
Double Sinks
Full Master Bedroom
Separate Shower And Tub
Tub With Jets
Welcome home to this inviting 3-bedroom, 2-bathroom residence featuring a bright, open floor plan designed for comfortable everyday living and entertaining. The welcoming entry leads into a spacious living area with a mix of tile and carpet flooring. The large eat-in kitchen is the heart of the home, featuring sleek black appliances, a center island, generous counter space, and ample wood cabinetry. The primary suite offers a spacious walk-in closet and a beautifully appointed bathroom with dual sinks and a separate shower and tub. Outside, enjoy a private fenced yard with a patio, plus a 2-car garage and additional slab parking. Situated on a desirable corner lot, this home offers added privacy and convenience.
Key Features:
Open Floor Plan: An inviting entryway leads into a spacious layout that flows seamlessly between the main living areas.
Spacious Kitchen: Large eat-in kitchen featuring sleek black appliances, a center island, ample wood cabinetry, and plenty of counter space.
Primary Suite: Features a large walk-in closet and an en suite bathroom with dual sinks and a separate shower and tub.
Comfortable Flooring: A combination of tile and carpet flooring throughout provides both style and comfort.
Corner Lot: Enjoy added privacy with a desirable corner-lot location.
Outdoor Space: Private fenced yard with a patio, perfect for relaxing or entertaining.
Parking: 2-car garage plus additional slab parking for added convenience.
Prime Location:
Conveniently located in Avondale, this home is close to shopping, dining, entertainment, and everyday essentials. With easy access to I-10 and Loop 101, getting around the West Valley is a breeze. Enjoy nearby parks and recreational spots, all while being just minutes from the best Avondale has to offer.
Don’t miss this opportunity to make this beautiful corner-lot home your next place to live! Schedule your showing today!
** Pet Policy: Prior to applying, please verify the property's pet policy.
--
Monthly Fee: Resident Benefit Package $49.99
Security Deposit: Equal to one months rent
Cleaning Deposit: $400.00
Pet Deposit: $200.00 per pet
One Time Lease Administrative Fee: $150.00
Breakfast Room
Disposal
Double Sinks
Full Master Bedroom
Separate Shower And Tub
Tub With Jets
12918 W Lewis Ave is located in Avondale, AZ in the 85392 zip code.
Within 50 Miles of 12918 W Lewis Ave


12 Month Lease


