The Lofts at Dallas Mill
Studio - 2 Beds
$949 - $1,750


School
Commute Time (Distance)
Drive: 25 min (14.6 mi)
Drive: 26 min (14.8 mi)
Drive: 28 min (15 mi)
Property Information
The fees below are based on community-supplied data and may exclude additional fees and utilities.
Property Fee Disclaimer Based on community-supplied data and independent market research. Subject to change without notice. May exclude fees for mandatory or optional services and usage-based utilities.
Walkability
Somewhat walkable20 / 100
Driveability
Exceptionally drivable90 / 100
Bikeability
Fairly bikeable50 / 100

Soundscore ™
Calm81 / 100
Shoppers will appreciate 6907 Breyerton Way SE proximity to Hampton Cove Corner and Hampton Cove Shops. Hampton Cove Corner is 1.9 miles away, and Hampton Cove Shops is within a 36 minute walk.
Recreational activities near 6907 Breyerton Way SE are plentiful. Discover 1 park within 3.8 miles, including Blevins Gap Nature Preserve Trailhead (Smoke Rise and Certain Trails).
Living in Outer Madison County provides easy access to Huntsville International-Carl T Jones Field, located just 39 minutes from 6907 Breyerton Way SE.
Enjoy comfortable one-level living in the highly sought-after Hampton Cove/Owens Cross Roads area, roughly 5 min from the shopping & dining conveniences that make this location so popular. Publix, Walmart, Starbucks, Lowe's, Chick-fil-A, Dunkin', pet... store, & more!
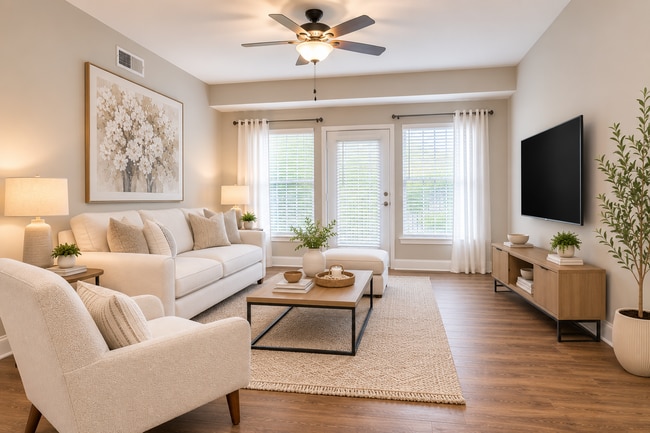
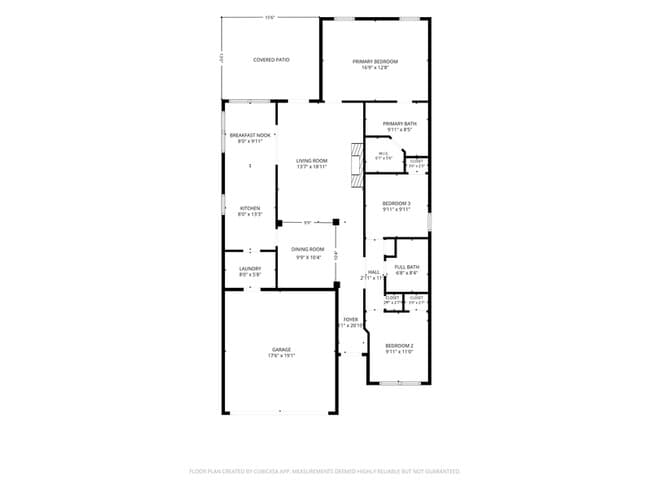
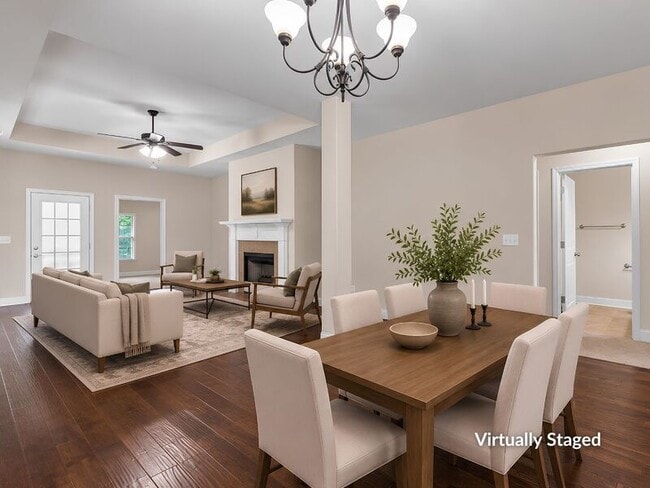
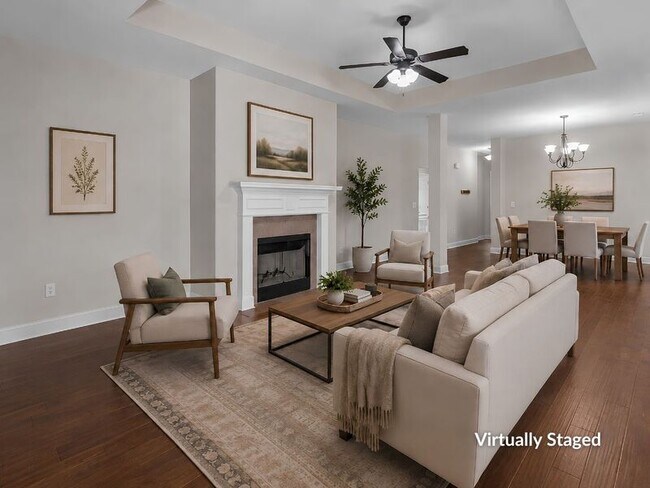

Inside, the floor plan offers a great balance of defined spaces & an easy everyday flow. The foyer runs along the guest side of the home, where two secondary bedrooms & a dedicated full bathroom are privately positioned away from the primary suite. Continuing into the center of the home, the dining room opens naturally into the spacious living room, which features a tray ceiling, ceiling fan, & decorative fireplace.
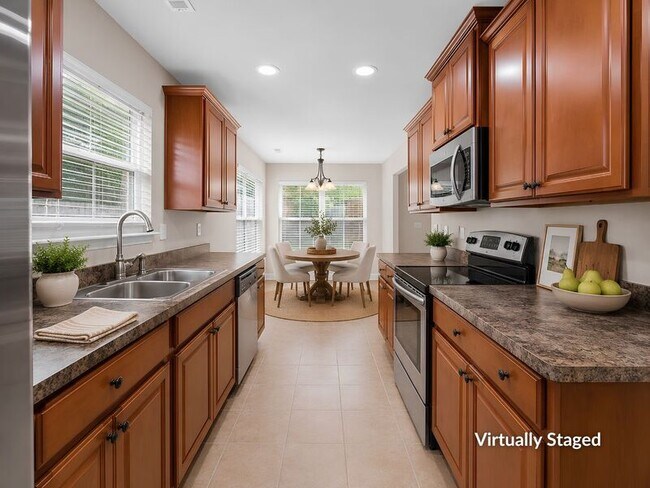
The galley-style kitchen sits just off the living & dining areas & includes S/S appliances, w/ a separate breakfast nook at the rear of the home surrounded by windows for plenty of natural light. A large walk-in laundry room is conveniently positioned between the kitchen & attached two-car garage.
The primary suite is tucked into the rear of the home & offers a tray ceiling, spacious bedroom, walk-in closet, & private bathroom w/ a dual-sink vanity. All bedrooms feature carpet & ceiling fans, while engineered hardwood flooring runs through the main common areas w/ tile in the wet areas.
One of the best features is the outdoor living space. A large covered patio w/ ceiling fan overlooks a beautiful, usable backyard framed by mature trees, creating a private setting with plenty of room to relax or entertain.
With a thoughtful layout & exceptional Hampton Cove location, this home delivers the space & everyday convenience that make one-level living so appealing.
Animals require owner and non-refundable animal fee, $1,800 security deposit, $65/per adult application fee, 650+ target credit score, 12-month lease, section 8 not accepted.
Enjoy comfortable one-level living in the highly sought-after Hampton Cove/Owens Cross Roads area, roughly 5 min from the shopping & dining conveniences that make this location so popular. Publix, Walmart, Starbucks, Lowe's, Chick-fil-A, Dunkin', pet store, & more!
Inside, the floor plan offers a great balance of defined spaces & an easy everyday flow. The foyer runs along the guest side of the home, where two secondary bedrooms & a dedicated full bathroom are privately positioned away from the primary suite. Continuing into the center of the home, the dining room opens naturally into the spacious living room, which features a tray ceiling, ceiling fan, & decorative fireplace.
The galley-style kitchen sits just off the living & dining areas & includes S/S appliances, w/ a separate breakfast nook at the rear of the home surrounded by windows for plenty of natural light. A large walk-in laundry room is conveniently positioned between the kitchen & attached two-car garage.
The primary suite is tucked into the rear of the home & offers a tray ceiling, spacious bedroom, walk-in closet, & private bathroom w/ a dual-sink vanity. All bedrooms feature carpet & ceiling fans, while engineered hardwood flooring runs through the main common areas w/ tile in the wet areas.
One of the best features is the outdoor living space. A large covered patio w/ ceiling fan overlooks a beautiful, usable backyard framed by mature trees, creating a private setting with plenty of room to relax or entertain.
With a thoughtful layout & exceptional Hampton Cove location, this home delivers the space & everyday convenience that make one-level living so appealing.
Animals require owner and non-refundable animal fee, $1,800 security deposit, $65/per adult application fee, 650+ target credit score, 12-month lease, section 8 not accepted.
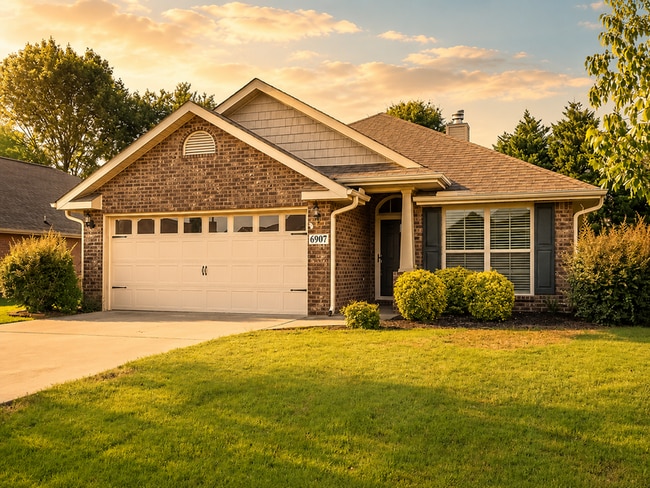
6907 Breyerton Way SE is located in Owens Cross Roads, AL in the 35763 zip code.
Within 50 Miles of 6907 Breyerton Way SE