MAA Providence Main
1 - 3 Beds
$993 - $1,588


School
Commute Time (Distance)
Drive: 16 min (8.4 mi)
Drive: 16 min (9.4 mi)
Drive: 17 min (10.1 mi)
Property Information
The fees below are based on community-supplied data and may exclude additional fees and utilities.
Property Fee Disclaimer Based on community-supplied data and independent market research. Subject to change without notice. May exclude fees for mandatory or optional services and usage-based utilities.
Walkability
Somewhat walkable30 / 100
Driveability
Very drivable80 / 100
Bikeability
Somewhat bikeable30 / 100

Soundscore ™
Calm83 / 100
Shoppers will appreciate 101 Kelvingrove Dr proximity to Medical Park Station, Clift Farm, and The Shoppes of Madison. Medical Park Station is 1.6 miles away, and Clift Farm is within a 31 minute walk.
Recreational activities near 101 Kelvingrove Dr are plentiful. Discover 2 parks within 4.8 miles, including Dublin Memorial Park and Rainbow Mountain Trailhead.
Living in Madison provides easy access to Huntsville International-Carl T Jones Field, located just 21 minutes from 101 Kelvingrove Dr.
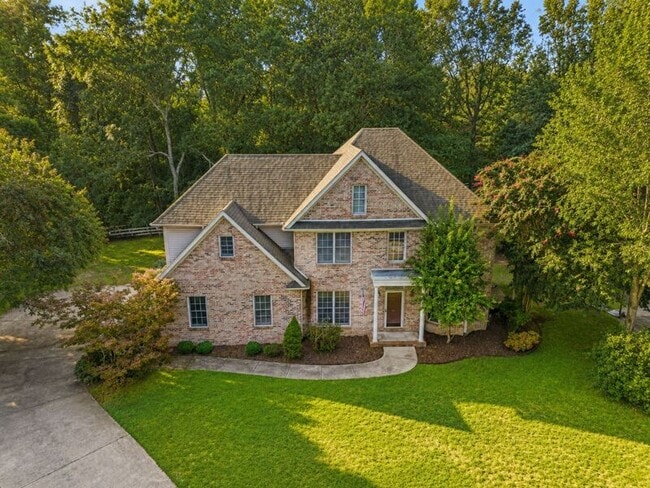
They simply do not build homes like this anymore. Set at the end of a mature cul-de-sac in the Madison City Schools district, this home offers the space, privacy, & thoughtful room connections newer construction often leaves out. Madison Hospital is... about four minutes away, with Highway 72 shopping, dining, & everyday conveniences close by.

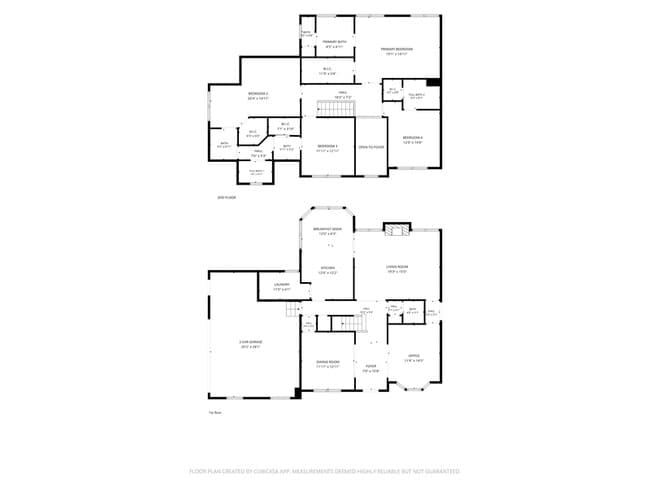
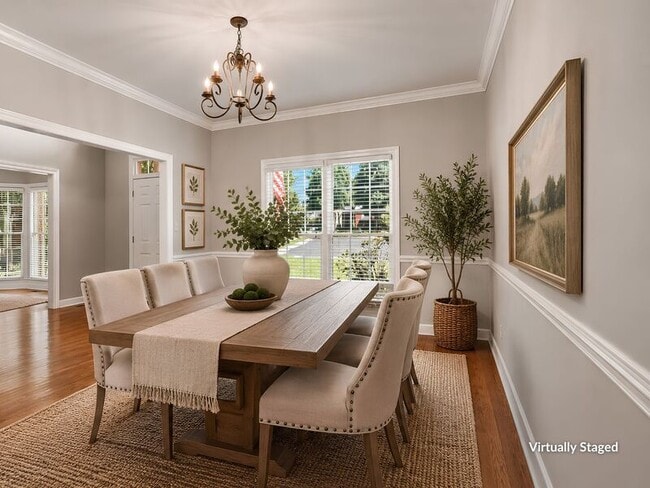
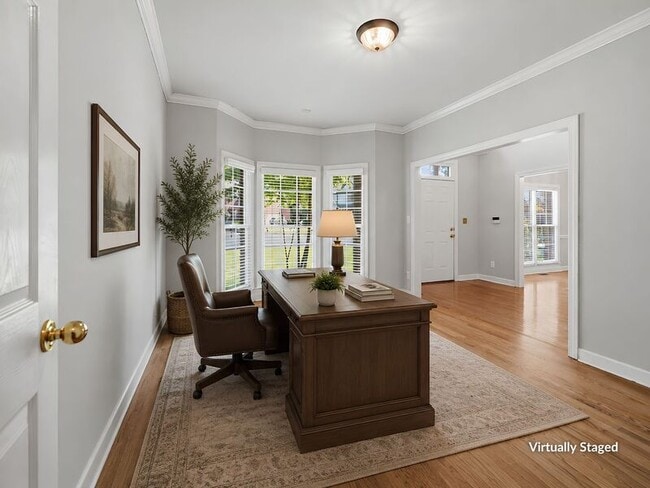
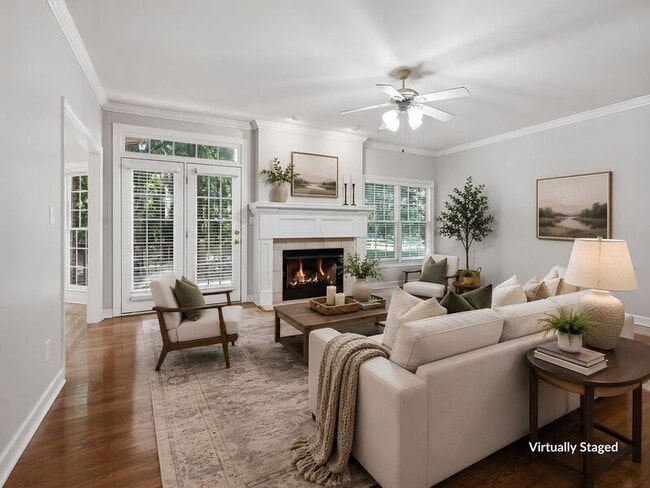
The main level is designed for real living, not just an open box. Hardwood flooring connects a dedicated office, formal dining room, & welcoming living room centered around a gas-log fireplace. The eat-in kitchen offers granite countertops, a gas range, abundant cabinetry, & a sunny breakfast nook overlooking the backyard. A large walk-in laundry room, guest half bath, & oversized two-car garage add valuable storage and functionality.
Upstairs, every bedroom connects directly to a bathroom, a rare layout that provides privacy & convenience. The isolated primary suite features a double tray ceiling, built-in closet storage, dual sink vanity, separate shower, & soaking tub. The remaining bedrooms are genuinely spacious rather than afterthoughts, making them equally suitable for household members, guests, or additional workspaces.
The outdoor living may be the best part. A large rear deck creates room to dine, grill, entertain, & enjoy the private backyard framed by mature trees. Off the office & living area, a separate covered side patio offers a cozy place for morning coffee, quiet evenings, or listening to the rain.
This is not another copy-and-paste rental. It has character, breathing room, and spaces that make daily life better. Schedule your showing before someone else recognizes how special it is.
Animals require owner and non-refundable animal fee, $2,800 security deposit, $65/per adult application fee, 650+ target credit score, 12-month lease, section 8 not accepted.
They simply do not build homes like this anymore. Set at the end of a mature cul-de-sac in the Madison City Schools district, this home offers the space, privacy, & thoughtful room connections newer construction often leaves out. Madison Hospital is about four minutes away, with Highway 72 shopping, dining, & everyday conveniences close by.
The main level is designed for real living, not just an open box. Hardwood flooring connects a dedicated office, formal dining room, & welcoming living room centered around a gas-log fireplace. The eat-in kitchen offers granite countertops, a gas range, abundant cabinetry, & a sunny breakfast nook overlooking the backyard. A large walk-in laundry room, guest half bath, & oversized two-car garage add valuable storage and functionality.
Upstairs, every bedroom connects directly to a bathroom, a rare layout that provides privacy & convenience. The isolated primary suite features a double tray ceiling, built-in closet storage, dual sink vanity, separate shower, & soaking tub. The remaining bedrooms are genuinely spacious rather than afterthoughts, making them equally suitable for household members, guests, or additional workspaces.
The outdoor living may be the best part. A large rear deck creates room to dine, grill, entertain, & enjoy the private backyard framed by mature trees. Off the office & living area, a separate covered side patio offers a cozy place for morning coffee, quiet evenings, or listening to the rain.
This is not another copy-and-paste rental. It has character, breathing room, and spaces that make daily life better. Schedule your showing before someone else recognizes how special it is.
Animals require owner and non-refundable animal fee, $2,800 security deposit, $65/per adult application fee, 650+ target credit score, 12-month lease, section 8 not accepted.
101 Kelvingrove Dr is located in Madison, AL in the 35758 zip code.
Within 50 Miles of 101 Kelvingrove Dr