
The Lofts at Dallas Mill
Studio - 2 Beds
$949 - $1,750


School
Commute Time (Distance)
Drive: 20 min (9.8 mi)
Property Information
The fees below are based on community-supplied data and may exclude additional fees and utilities.
Property Fee Disclaimer Based on community-supplied data and independent market research. Subject to change without notice. May exclude fees for mandatory or optional services and usage-based utilities.
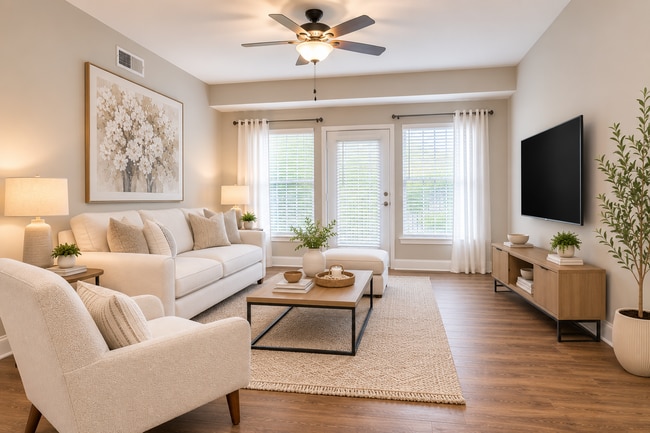
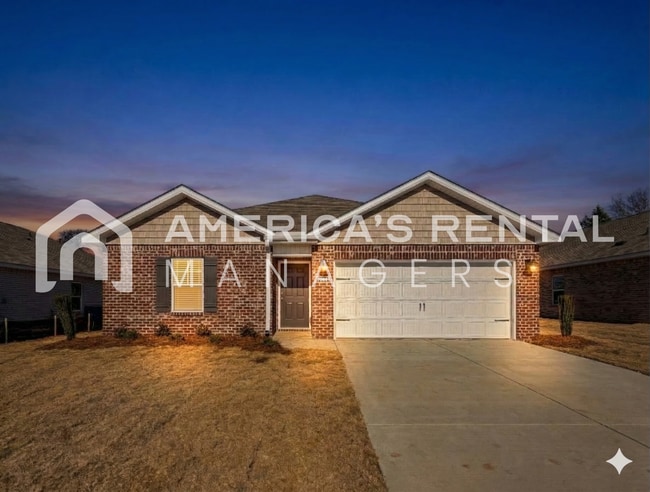
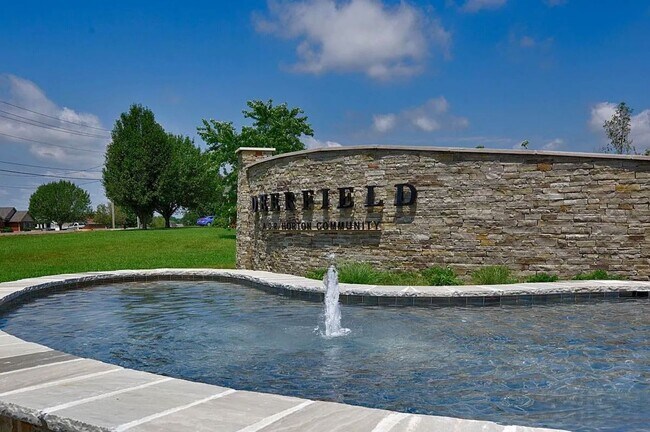
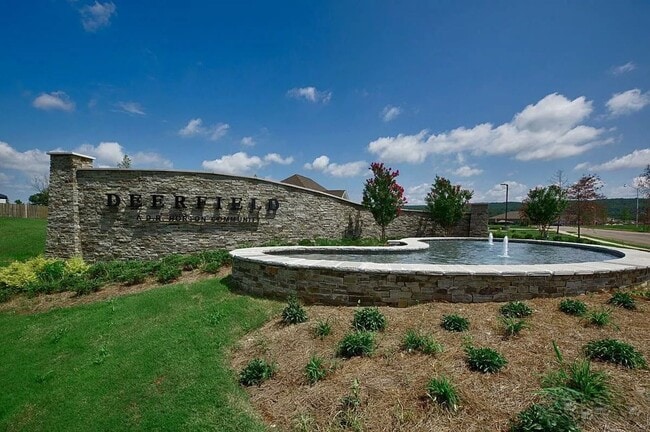
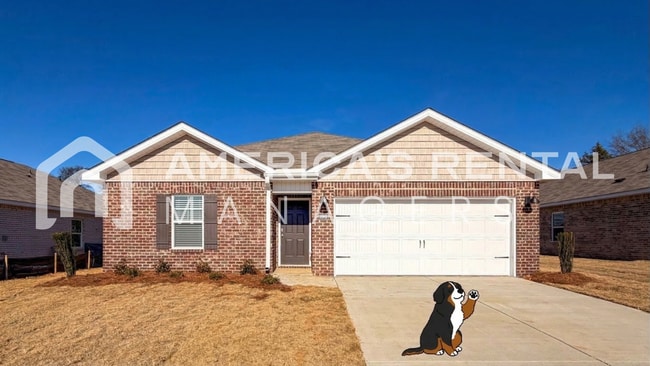
Welcome to your new home at 396 Jackson Point Circle, #B, a beautiful single-story residence in the desirable Deerfield community of Huntsville. This spacious 4-bedroom, 2-bathroom home features the inviting Freeport floor plan, offering 1,558 square feet of thoughtfully designed living space. You are greeted by a welcoming foyer that leads to three secondary bedrooms and a shared full bathroom, perfect for guests or a home office. The heart of the home is the open-concept living area, where a modern kitchen with a large island, stainless steel appliances, and a walk-in corner pantry flows seamlessly into the dining and family rooms. The private primary suite is tucked away for peace and quiet, complete with dual vanities and two generous closets. Outside, enjoy the community's resort-style amenities, including a refreshing pool, a cabana with a grilling kitchen, and scenic walking paths. Lease: 13 months. Advertised rate reflects base rent only. Application Process: $60 per adult (19+), due within 24 hours of deposit payment. Screening includes credit, criminal & eviction background, housing history, and employment/income verification. Holding Deposit: $500 temporarily reserves the property during application review. Refundable if application denied. Refundable if prospect cancels within 24 hours; forfeited thereafter. Credited toward security deposit at move-in. Applicants must take possession within 10 days of deposit placement or availability date. Processing Fee: $249 due at lease signing. Resident Benefits Package (RBP): $59.95/month includes renter’s insurance, positive credit reporting, ID theft protection, HVAC filter delivery, on-demand pest control, and resident rewards program. Utilities: Landlord bills resident monthly for water/sewer/gas/trash + $10 monthly admin fee. Resident sets up electricity only. Pet Policy: Small pets allowed with large dogs on a case by case basis, and with breed restrictions (max 2 without special approval). One time $500 non-refundable fee + monthly pet rent ($25/mo 0-40 lbs; $50/mo 40+ lbs; $50 for 3+ pets with approval). $200 refundable deposit for pets under 1 year. ESA/Service animals require additional documentation. School Zone: Residents verify independently. Contact: America’s Rental Managers – call or visit for FAQs and application info.
Walkability
Not walkable10 / 100
Driveability
Exceptionally drivable90 / 100
Bikeability
Somewhat bikeable20 / 100

Soundscore ™
Calm84 / 100
Living in Outer Madison County provides easy access to Huntsville International-Carl T Jones Field, located just 41 minutes from 396 Jackson Pt Cir.


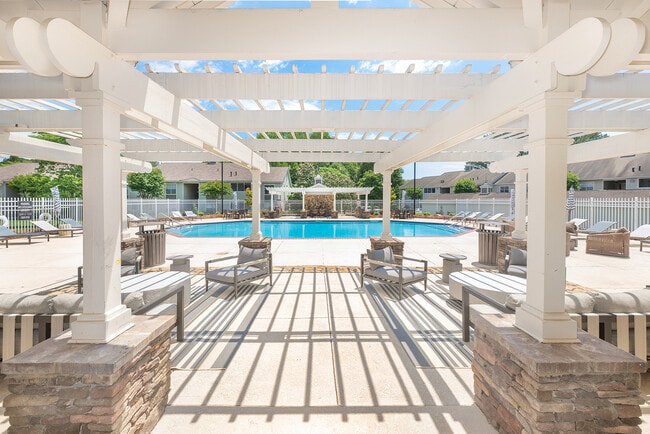
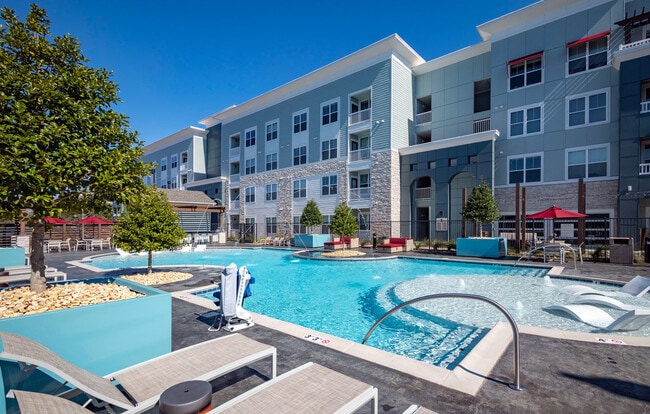
Welcome to your new home at 396 Jackson Point Circle, #B, a beautiful single-story residence in the desirable Deerfield community of Huntsville. This spacious 4-bedroom, 2-bathroom home features the inviting Freeport floor plan, offering 1,558 square... feet of thoughtfully designed living space. You are greeted by a welcoming foyer that leads to three secondary bedrooms and a shared full bathroom, perfect for guests or a home office. The heart of the home is the open-concept living area, where a modern kitchen with a large island, stainless steel appliances, and a walk-in corner pantry flows seamlessly into the dining and family rooms. The private primary suite is tucked away for peace and quiet, complete with dual vanities and two generous closets. Outside, enjoy the community's resort-style amenities, including a refreshing pool, a cabana with a grilling kitchen, and scenic walking paths.
Lease: 13 months. Advertised rate reflects base rent only.
Application Process: $60 per adult (19+), due within 24 hours of deposit payment.
Screening includes credit, criminal & eviction background, housing history, and employment/income verification.
Holding Deposit: $500 temporarily reserves the property during application review. Refundable if application denied. Refundable if prospect cancels within 24 hours; forfeited thereafter. Credited toward security deposit at move-in. Applicants must take possession within 10 days of deposit placement or availability date.
Processing Fee: $249 due at lease signing.
Resident Benefits Package (RBP): $59.95/month includes renter’s insurance, positive credit reporting, ID theft protection, HVAC filter delivery, on-demand pest control, and resident rewards program.
Utilities: Landlord bills resident monthly for water/sewer/gas/trash + $10 monthly admin fee. Resident sets up electricity only.
Pet Policy: Small pets allowed with large dogs on a case by case basis, and with breed restrictions (max 2 without special approval). One time $500 non-refundable fee + monthly pet rent ($25/mo 0-40 lbs; $50/mo 40+ lbs; $50 for 3+ pets with approval). $200 refundable deposit for pets under 1 year. ESA/Service animals require additional documentation.
School Zone: Residents verify independently.
Contact: America’s Rental Managers – call or visit for FAQs and application info.
Welcome to your new home at 396 Jackson Point Circle, #B, a beautiful single-story residence in the desirable Deerfield community of Huntsville. This spacious 4-bedroom, 2-bathroom home features the inviting Freeport floor plan, offering 1,558 square feet of thoughtfully designed living space. You are greeted by a welcoming foyer that leads to three secondary bedrooms and a shared full bathroom, perfect for guests or a home office. The heart of the home is the open-concept living area, where a modern kitchen with a large island, stainless steel appliances, and a walk-in corner pantry flows seamlessly into the dining and family rooms. The private primary suite is tucked away for peace and quiet, complete with dual vanities and two generous closets. Outside, enjoy the community's resort-style amenities, including a refreshing pool, a cabana with a grilling kitchen, and scenic walking paths.
Lease: 13 months. Advertised rate reflects base rent only.
Application Process: $60 per adult (19+), due within 24 hours of deposit payment.
Screening includes credit, criminal & eviction background, housing history, and employment/income verification.
Holding Deposit: $500 temporarily reserves the property during application review. Refundable if application denied. Refundable if prospect cancels within 24 hours; forfeited thereafter. Credited toward security deposit at move-in. Applicants must take possession within 10 days of deposit placement or availability date.
Processing Fee: $249 due at lease signing.
Resident Benefits Package (RBP): $59.95/month includes renter’s insurance, positive credit reporting, ID theft protection, HVAC filter delivery, on-demand pest control, and resident rewards program.
Utilities: Landlord bills resident monthly for water/sewer/gas/trash + $10 monthly admin fee. Resident sets up electricity only.
Pet Policy: Small pets allowed with large dogs on a case by case basis, and with breed restrictions (max 2 without special approval). One time $500 non-refundable fee + monthly pet rent ($25/mo 0-40 lbs; $50/mo 40+ lbs; $50 for 3+ pets with approval). $200 refundable deposit for pets under 1 year. ESA/Service animals require additional documentation.
School Zone: Residents verify independently.
Contact: America’s Rental Managers – call or visit for FAQs and application info.
396 Jackson Pt Cir is located in Huntsville, AL in the 35811 zip code.
Within 50 Miles of 396 Jackson Pt Cir