Enjoy 4 Weeks Free! One Bedrooms Starting At $1,039 & Two Bedrooms Starting At $1,345. ; Limited Time Only -- Call us for Details.
Pricing and Floor Plans
Cost Calculator: Estimate your monthly and one-time fees.
The Birch
$1,014 - $1,366
1 Bed, 1 Bath
, 650 Sq. Ft.
Show Floor Plan Details
5 Available Units
Unit
Total Price
Sq. Ft.
Available
2-2412
$1,206
650 Sq. Ft.
Now
3-3412
$1,206
650 Sq. Ft.
10/2/26
3-3112
$1,206
650 Sq. Ft.
10/3/26
The Sycamore
$1,604 - $1,931
2 Beds, 2 Baths
, 1,177 Sq. Ft.
Show Floor Plan Details
4 Available Units
Unit
Total Price
Sq. Ft.
Available
3-3219
$1,666
1,320 Sq. Ft.
Now
1-1411
$1,666
1,177 Sq. Ft.
Now
3-3419
$1,771
1,320 Sq. Ft.
Now
The Elm
$1,759 - $1,944
2 Beds, 2 Baths
, 1,278 Sq. Ft.
Show Floor Plan Details
3 Available Units
Unit
Total Price
Sq. Ft.
Available
3-3225
$1,759
1,278 Sq. Ft.
Now
3-3325
$1,759
1,278 Sq. Ft.
Now
3-3425
$1,784
1,278 Sq. Ft.
Now
The Cottonwood
$1,370 - $1,697
2 Beds, 2 Baths
, 1,126 Sq. Ft.
Show Floor Plan Details
2 Available Units
Unit
Total Price
Sq. Ft.
Available
3-3410
$1,537
1,126 Sq. Ft.
9/25/26
3-3404
$1,370
1,126 Sq. Ft.
10/2/26
The Elder
$1,774 - $2,101
3 Beds, 2 Baths
, 1,443 Sq. Ft.
Show Floor Plan Details
5 Available Units
Unit
Total Price
Sq. Ft.
Available
3-3300
$1,891
1,443 Sq. Ft.
Now
3-3122
$1,916
1,443 Sq. Ft.
Now
2-2401
$1,941
1,443 Sq. Ft.
9/29/26
* Price shown is total price based on community-supplied monthly required fees. Excludes user-selected optional fees and variable or usage-based fees and required charges due at or prior to move-in or at move-out. View Fees and Policies for details. Price, availability, fees, and any applicable rent special are subject to change without notice. * Square footage definitions vary. Displayed square footage is approximate.
* Price shown is total price based on community-supplied monthly required fees. Excludes user-selected optional fees and variable or usage-based fees and required charges due at or prior to move-in or at move-out. View Fees and Policies for details. Price, availability, fees, and any applicable rent special are subject to change without notice. * Square footage definitions vary. Displayed square footage is approximate.
* Price shown is total price based on community-supplied monthly required fees. Excludes user-selected optional fees and variable or usage-based fees and required charges due at or prior to move-in or at move-out. View Fees and Policies for details. Price, availability, fees, and any applicable rent special are subject to change without notice. * Square footage definitions vary. Displayed square footage is approximate.
* Price shown is total price based on community-supplied monthly required fees. Excludes user-selected optional fees and variable or usage-based fees and required charges due at or prior to move-in or at move-out. View Fees and Policies for details. Price, availability, fees, and any applicable rent special are subject to change without notice. * Square footage definitions vary. Displayed square footage is approximate.
The fees below are based on community-supplied data and may exclude additional fees and utilities.
Utilities & Essentials
Technology Fee
Varies by unit
Pest Control
Varies by unit
Water
Varies by unit
Electric
Varies by unit
Sewer
Varies by unit
One-Time Basics
Application Fee
Varies by unit
Service Fee
Varies by unit
Due at Application
Administrative Fee
$200
Application Fee Per Applicant
$75
Surface Lot
Parking Fee
N/A
Comments
Unreserved surface lot parking
Dogs
Pet Rent
$15 / mo
0 lbs. Weight Limit
Restrictions
Breed Restrictions are as follows: Tosa Inu/Ken, American Bandogge, Cane Corso, Rottweiler, Doberman, Pit Bull, Bull Terrier, Staffordshire Terrier, Dogo Argentino, Boer Boel, Gull Dong, Basenji, Mastiff, Perro de Presa Canario, Fila Brasiliero, Wolf Hybrid, Caucasian Oucharka, Alaskan Malamutes, Kangal, German Shepard, Shepard, Chow, Spitz, Akita, Reptiles, Rabbits and Pot Bellied Pigs. Mixed breeds containing these bloodlines are also prohibited.
Cats
Pet Rent
$15 / mo
0 lbs. Weight Limit
Storage Unit
Storage
$50 - $70 / mo
Personalized Add-Ons
One-Time Pet Fee (1) Pet-Cat
Varies by unit
One-Time Pet Fee (2) Pets-Cat
Varies by unit
One-Time Pet Fee (1) Pet-Dog
Varies by unit
One-Time Pet Fee (12) Pet-Dog
Varies by unit
Rent Reporting
Varies by unit
Situational
New Utility Account Fee
Varies by unit
Property Fee Disclaimer Based on community-supplied data and independent market research. Subject to change without notice. May exclude fees for mandatory or optional services and usage-based utilities.
Matterport 3D Tours
Property Highlights

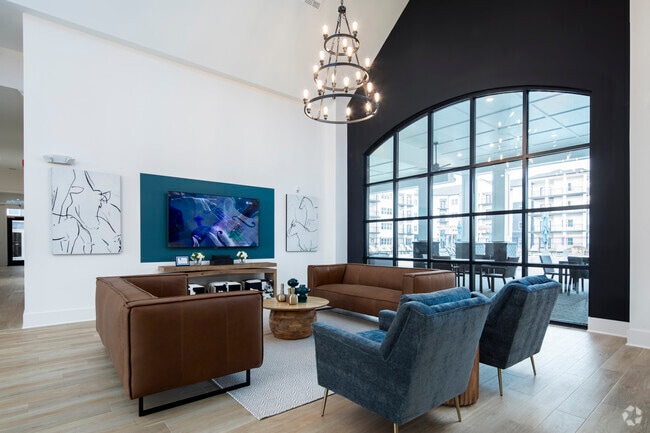
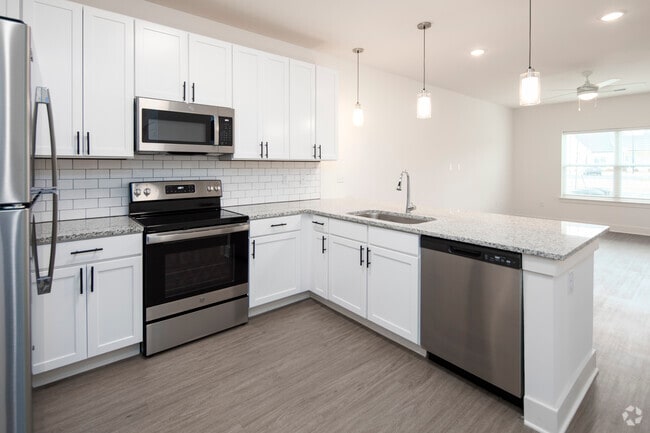
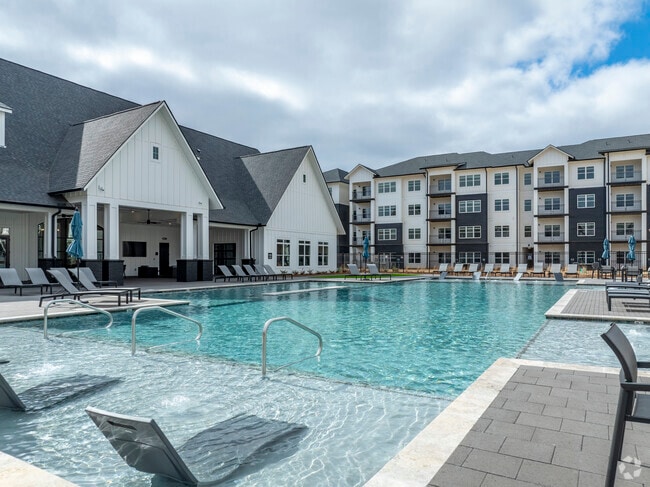
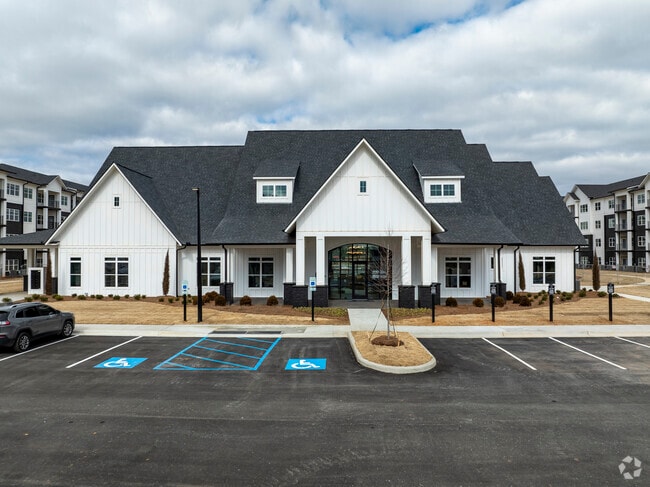

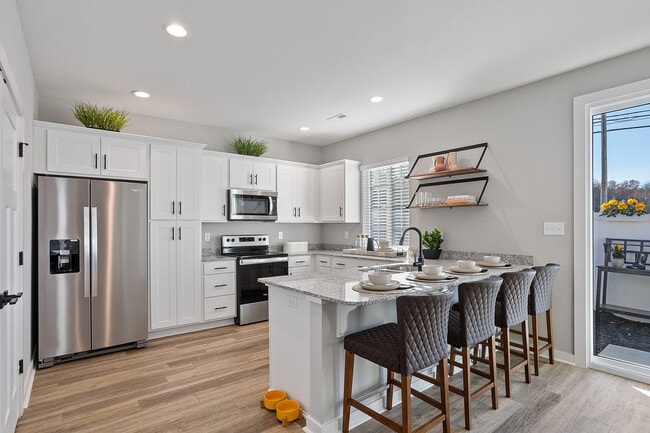

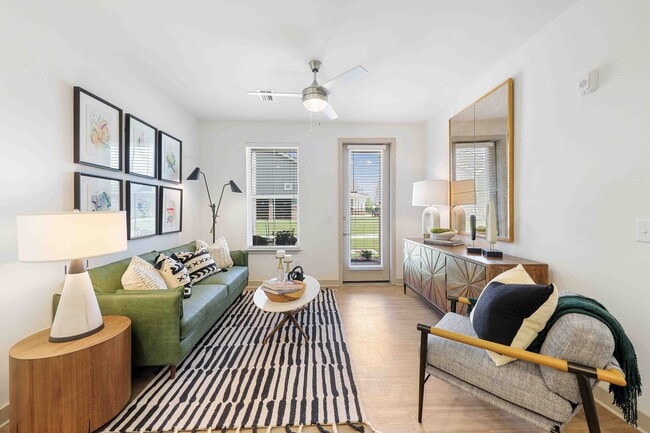
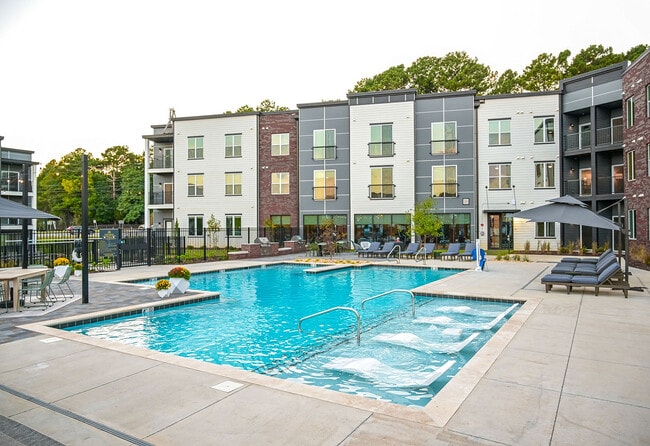
Discover a luxurious lifestyle at Gateway Village at Swan Creek in Athens, Alabama. Our luxurious, resort-style community offers one-, two-, or three-bedroom apartments with upscale features including stainless steel appliances, 9' ceilings, luxury vinyl plank flooring, granite countertops, and spacious closets. Gateway Village at Swan Creek proudly offers a wealth of amenities, including a resort-style pool with a swim-up bar, a modern gym, and a contemporary club room for entertaining. With immediate access to I-65 and Highway 72, you are just a short 15-minute drive to Mazda Toyota Manufacturing and less than 35 minutes to Downtown Huntsville. Call and schedule a tour today to see all life at Gateway Village has to offer.
Athens High School Zone (9-12)
Athens Intermediate School Zone (4-5)
Athens Middle School Zone (6-8)
Bark Park with Synthetic Grass
Brookhill Elementary School Zone (K-3)
Brushed Nickel Hardware
Covered Patio with Flat Screen TVs
Covered Porches
Decorator Cabinets with Granite Counters
Expansive Sun Deck
Fire Pits
Green Space
Grilling Areas with Gas Grills
High-Speed Gigabit Internet Available
Luxury Wood-Look Flooring
Pool Side Cabanas
Poolside Activity Areas with Synthetic Grass
Private Workspaces
Programmable Thermostats
Proximity to Swan Creek Greenway
Recessed Lighting
Spacious Showers and Tubs
Apartment Features
Air Conditioning
Deck
Dishwasher
Furnished
Granite Countertops
Patio
Porch
Stainless Steel Appliances
Vaulted Ceiling
Washer/Dryer
Community Features
Business Center
Cabana
Clubhouse
Dog Park
Elevator
Fitness Center
Grill
Pet Play Area
Pet Washing Station
Pool
Sundeck
Area Scores
Walkability
Somewhat walkable30 / 100
Driveability
Exceptionally drivable100 / 100
Bikeability
Somewhat bikeable30 / 100
Scores provided by
Soundscore ™
Active76 / 100
Scores provided by
HowLoud
Transit
Airport
Huntsville International-Carl T Jones Field
28 min Drive
Moving to Athens, Athens, AL
Shopping Centers
Shoppers will appreciate Gateway Village at Swan Creek proximity to Eastside Junction, Hwy 72 Centre, and Lindsay Center. Eastside Junction is 1.4 miles away, and Hwy 72 Centre is within a 70 minute walk.
Airports
Living in Athens provides easy access to Huntsville International-Carl T Jones Field, located just 29 minutes from Gateway Village at Swan Creek.
Property Details
Discover a luxurious lifestyle at Gateway Village at Swan Creek in Athens, Alabama. Our luxurious, resort-style community offers one-, two-, or three-bedroom apartments with upscale features including stainless steel appliances, 9' ceilings, luxury... vinyl plank flooring, granite countertops, and spacious closets. Gateway Village at Swan Creek proudly offers a wealth of amenities, including a resort-style pool with a swim-up bar, a modern gym, and a contemporary club room for entertaining. With immediate access to I-65 and Highway 72, you are just a short 15-minute drive to Mazda Toyota Manufacturing and less than 35 minutes to Downtown Huntsville. Call and schedule a tour today to see all life at Gateway Village has to offer.
Discover a luxurious lifestyle at Gateway Village at Swan Creek in Athens, Alabama. Our luxurious, resort-style community offers one-, two-, or three-bedroom apartments with upscale features including stainless steel appliances, 9' ceilings, luxury vinyl plank flooring, granite countertops, and spacious closets. Gateway Village at Swan Creek proudly offers a wealth of amenities, including a resort-style pool with a swim-up bar, a modern gym, and a contemporary club room for entertaining. With immediate access to I-65 and Highway 72, you are just a short 15-minute drive to Mazda Toyota Manufacturing and less than 35 minutes to Downtown Huntsville. Call and schedule a tour today to see all life at Gateway Village has to offer.
Gateway Village at Swan Creek is located in Athens, AL in the 35611 zip code.
Contact
Property Address: 16305 Athens Limestone Blvd, Athens, AL 35611
Leasing Office: 16305 Athens-Limestone Blvd Athens, AL 35611
Renter Reviews
For Gateway Village at Swan Creek
5
1 Rating & Review
5/20/24
New Residents
Gateway is amazing, this is my fiancés and I’s first time living alone and it’s perfect. It’s quiet, when anyone is out they are respectful and so sweet. The amenities are top tier, and all of the employees are highly educated and engaged in everyone’s well-being and comfortability.
Review from Apartments.com
Was this helpful?
Property Manager at Gateway Village at Swan Creek responded to this review
We're overjoyed to hear that you and your fiancé are having such a positive experience at Gateway Village at Swan Creek, Danielle! It's fantastic to know that you're enjoying it, and finding our amenities to be top-notch. Our team is dedicated to the... well-being and comfort of all our residents, and we're thrilled that this is reflected in your experience. Remember, we're here for you, so if you need anything, don't hesitate to contact us at cdgatewayvillage@liverangewater.com or (256) 434-8203. Thank you, Gateway Village at Swan Creek.