The Waterfall
Studio - 2 Beds
$1,510 - $2,240
12 Month Lease


5314 Odana Rd, Madison, WI 53711
Leasing Office: 101 Mills St, Madison, WI 53715
Managed By

5314 Odana Rd, Madison, WI 53711
Leasing Office: 101 Mills St, Madison, WI 53715
Managed By
| Monthly Rent | Bedrooms | Bathrooms | |||
|---|---|---|---|---|---|
| $1,600 - $2,720 | 1 - 3 Beds | 1 - 3 | 1 - 2 Baths | 1 - 2 | 648 - 1,847 sq. ft. |

Show Floor Plan Details
Show Floor Plan Details
Show Floor Plan Details
Show Floor Plan Details
Show Floor Plan Details
Show Floor Plan Details
Show Floor Plan Details
Show Floor Plan Details
Show Floor Plan Details
Show Floor Plan Details
Show Floor Plan Details
School
Commute Time (Distance)
Drive: 7 min (2.9 mi)
Drive: 9 min (3.7 mi)
Madison Area Technical College
Drive: 23 min (10 mi)
Lease Term Options
Property Information
The fees below are based on community-supplied data and may exclude additional fees and utilities.
60 lbs. Weight Limit, Pet Interview, Spayed/Neutered
Combined weight of dog(s) cannot exceed 60lbs No puppies under 6 months of age Breed Restrictions: Rottweilers, German Shepards, Huskies, Malamutes, Doberman Pinchers, Pit Bulls, Staffordshire Terriers, Bull Terriers, Chow Chows, or Akitas
0 lbs. Weight Limit, Pet Interview, Spayed/Neutered
NO declawing rules for cats
Property Fee Disclaimer Based on community-supplied data and independent market research. Subject to change without notice. May exclude fees for mandatory or optional services and usage-based utilities.
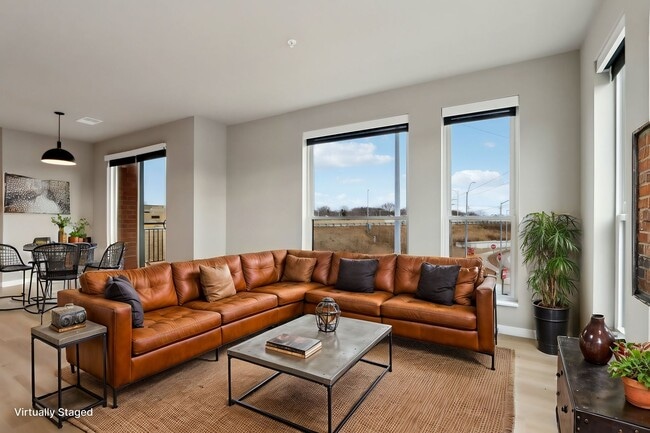
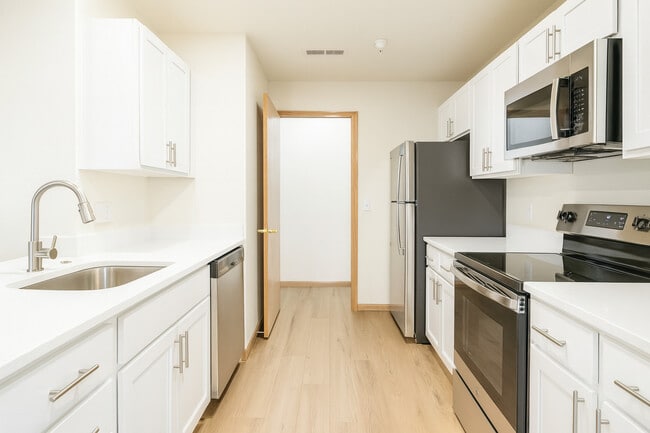
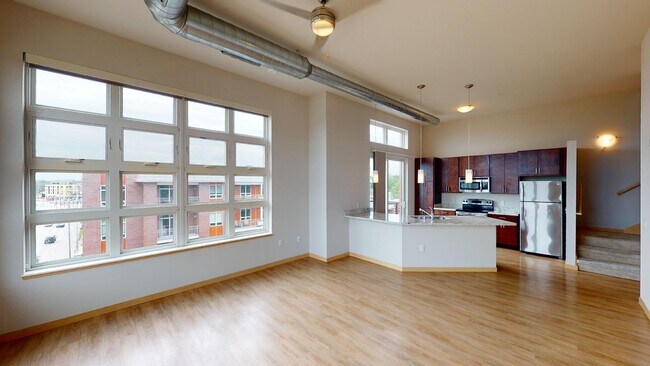
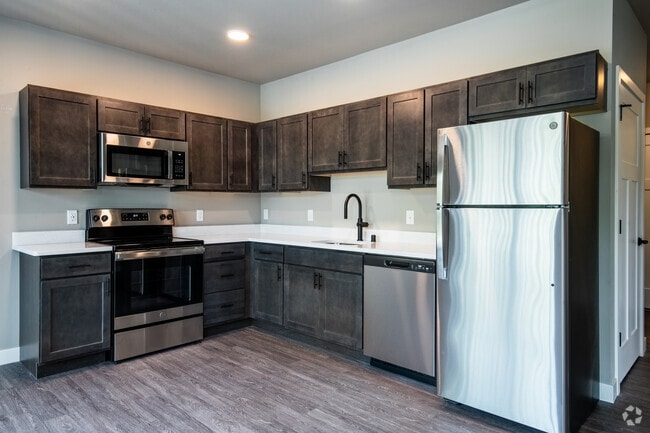
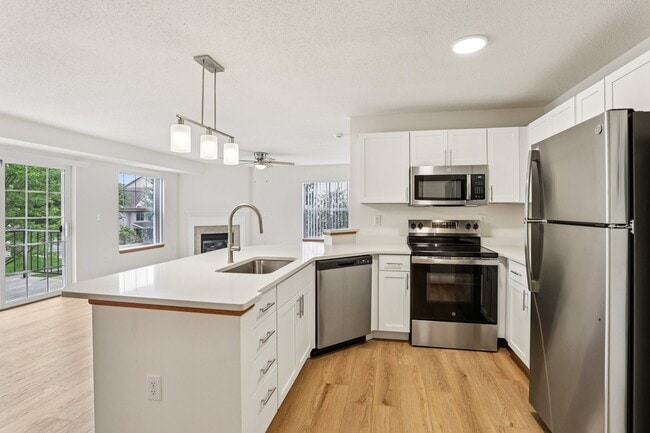
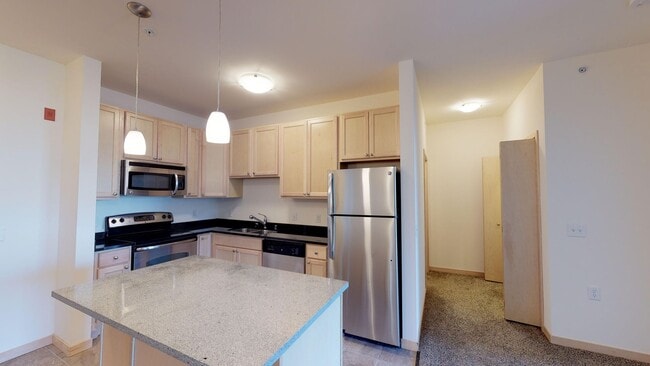
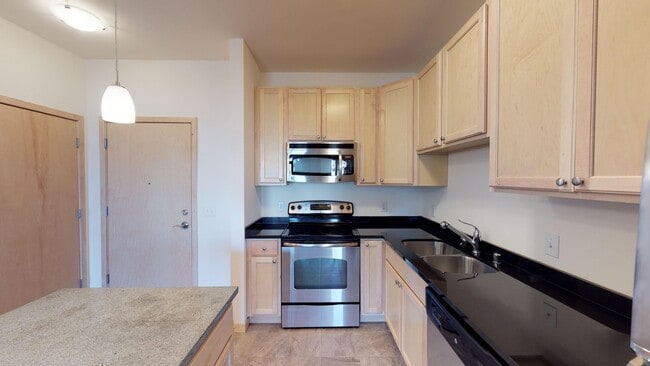
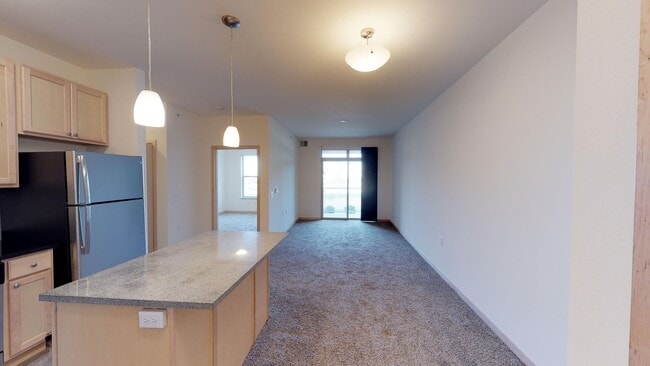
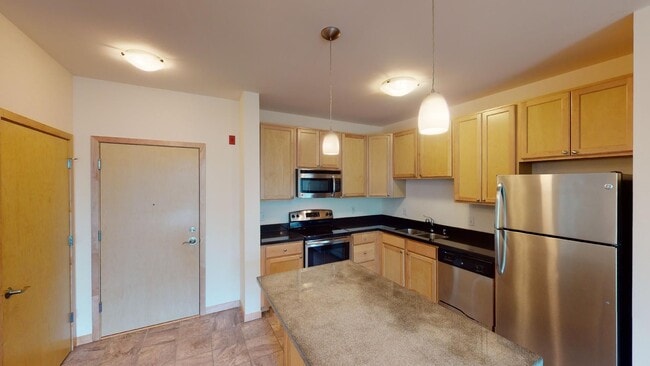
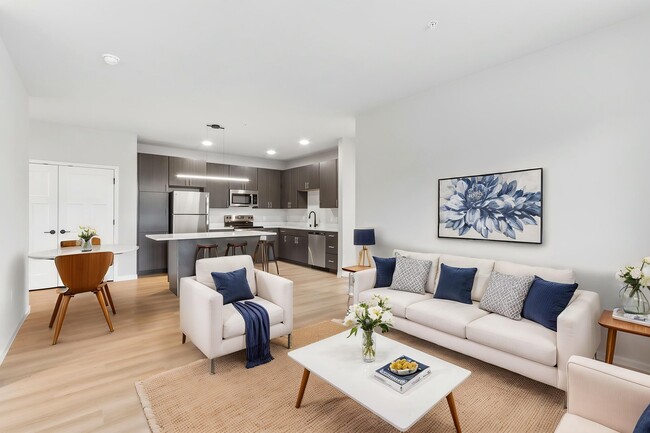
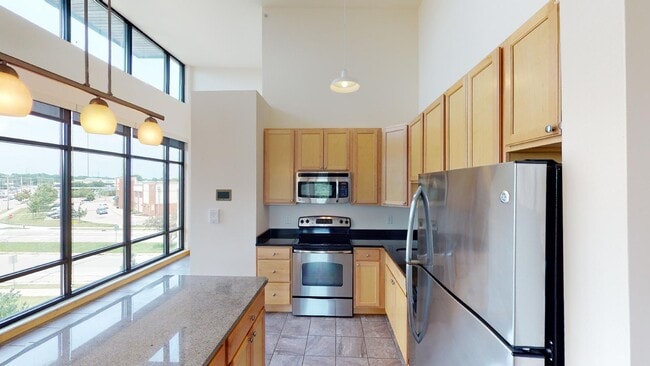
Our luxury apartment homes offer studio, 1, 2 and 3 bedrooms in Madison with carefree living at its finest. Apartments feature a GE stainless steel appliance package, granite countertops, ceramic tile flooring, a patio or balcony, in unit washer and dryer, walk-in closets, central heating and air, large windows and contemporary lighting. Tyberius Terrace amenities feature underground parking, elevator, controlled building access and extra storage. Conveniently located off the beltline you'll find traveling to and from work or downtown Madison to be a breeze.
Walkability
Moderately walkable60 / 100
Transit
Limited public transit30 / 100
Driveability
Very drivable80 / 100
Bikeability
Moderately bikeable70 / 100

Soundscore ™
Active71 / 100

Shoppers will appreciate Tyberius Terrace Apartments proximity to Heritage Square, Whitney Square, and Tokay Place. Heritage Square is 0.3 miles away, and Whitney Square is within a 7 minute walk.
With a TransitScore of 30, Tyberius Terrace Apartments has limited public transit, including 2 transit stops within 49.9 miles. Transit options include Columbus Amtrak Station and Portage.
Recreational activities near Tyberius Terrace Apartments are plentiful. Discover 5 parks within 3.9 miles, including North Country National Scenic Trail, Elver Park, and Owen Conservation Park.
Living in Midvale Heights provides easy access to Dane County Regional/Truax Field, located just 22 minutes from Tyberius Terrace Apartments.
Our luxury apartment homes offer studio, 1, 2 and 3 bedrooms in Madison with carefree living at its finest. Apartments feature a GE stainless steel appliance package, granite countertops, ceramic tile flooring, a patio or balcony, in unit washer and... dryer, walk-in closets, central heating and air, large windows and contemporary lighting. Tyberius Terrace amenities feature underground parking, elevator, controlled building access and extra storage. Conveniently located off the beltline you'll find traveling to and from work or downtown Madison to be a breeze.
Our luxury apartment homes offer studio, 1, 2 and 3 bedrooms in Madison with carefree living at its finest. Apartments feature a GE stainless steel appliance package, granite countertops, ceramic tile flooring, a patio or balcony, in unit washer and dryer, walk-in closets, central heating and air, large windows and contemporary lighting. Tyberius Terrace amenities feature underground parking, elevator, controlled building access and extra storage. Conveniently located off the beltline you'll find traveling to and from work or downtown Madison to be a breeze.
Tyberius Terrace Apartments is located in Madison, WI in the 53711 zip code.

Within 50 Miles of Tyberius Terrace Apartments
Tour Options:
In-Person
Languages: English
Open 11:00 AM - 6:00 PM Today