Cost Calculator: Estimate your monthly and one-time fees.
Cascade
$1,510
Studio, 1 Bath
, 612 Sq. Ft.
Show Floor Plan Details
2 Rentals Available
Unit
Total Price
Sq. Ft.
Available
8421-307
$1,510
612 Sq. Ft.
Now
8421-309 ADA
$1,510
612 Sq. Ft.
Now
Bull
$1,750 - $1,820
1 Bed, 1 Bath
, 800 Sq. Ft.
Show Floor Plan Details
15 Rentals Available
Unit
Total Price
Sq. Ft.
Available
8421-134
$1,750
800 Sq. Ft.
Now
8421-206
$1,770
800 Sq. Ft.
Now
8421-208
$1,770
800 Sq. Ft.
Now
LaSalle
$1,650 - $1,830
1 Bed, 1 Bath
, 815 Sq. Ft.
Show Floor Plan Details
8 Rentals Available
Unit
Total Price
Sq. Ft.
Available
8421-310
$1,650
815 Sq. Ft.
Now
8421-110
$1,760
815 Sq. Ft.
Now
8421-139
$1,760
815 Sq. Ft.
Now
Copper
$2,060 - $2,110
1 Bed, 1 Bath
, 925 Sq. Ft.
Show Floor Plan Details
5 Rentals Available
Unit
Total Price
Sq. Ft.
Available
8421-203
$2,060
925 Sq. Ft.
Now
8421-239
$2,060
925 Sq. Ft.
Now
8421-303
$2,080
925 Sq. Ft.
Now
Twin
$1,820 - $1,870
1 Bed, 1 Bath
, 756 Sq. Ft.
Show Floor Plan Details
3 Rentals Available
Unit
Total Price
Sq. Ft.
Available
8421-421
$1,820
756 Sq. Ft.
Now
8421-435
$1,850
756 Sq. Ft.
Now
8421-422
$1,870
756 Sq. Ft.
Now
Huka
$2,020 - $2,080
1 Bed, 1 Bath
, 900 Sq. Ft.
Show Floor Plan Details
3 Rentals Available
Unit
Total Price
Sq. Ft.
Available
8421-326
$2,060
900 Sq. Ft.
Now
8421-426
$2,080
900 Sq. Ft.
Now
8421-126
$2,020
900 Sq. Ft.
Now
Goodman
$1,824 - $1,990
1 Bed, 1 Bath
, 886 Sq. Ft.
Show Floor Plan Details
2 Rentals Available
Unit
Total Price
Sq. Ft.
Available
8421-138
$1,824
886 Sq. Ft.
Now
8421-104
$1,990
886 Sq. Ft.
Now
Superior
$2,110 - $2,150
2 Beds, 2 Baths
, 1,140 Sq. Ft.
Show Floor Plan Details
5 Rentals Available
Unit
Total Price
Sq. Ft.
Available
8421-217 ADA
$2,110
1,140 Sq. Ft.
Now
8421-317
$2,130
1,140 Sq. Ft.
Now
8421-325
$2,130
1,140 Sq. Ft.
Now
Angel
$2,670
3 Beds, 2 Baths
, 1,450 Sq. Ft.
Show Floor Plan Details
1 Rental Available
Unit
Total Price
Sq. Ft.
Available
8421-202
$2,670
1,450 Sq. Ft.
Now
New
* Price shown is total price based on community-supplied monthly required fees. Excludes user-selected optional fees and variable or usage-based fees and required charges due at or prior to move-in or at move-out. View Fees and Policies for details. Price, availability, fees, and any applicable rent special are subject to change without notice. * Square footage definitions vary. Displayed square footage is approximate.
* Price shown is total price based on community-supplied monthly required fees. Excludes user-selected optional fees and variable or usage-based fees and required charges due at or prior to move-in or at move-out. View Fees and Policies for details. Price, availability, fees, and any applicable rent special are subject to change without notice. * Square footage definitions vary. Displayed square footage is approximate.
* Price shown is total price based on community-supplied monthly required fees. Excludes user-selected optional fees and variable or usage-based fees and required charges due at or prior to move-in or at move-out. View Fees and Policies for details. Price, availability, fees, and any applicable rent special are subject to change without notice. * Square footage definitions vary. Displayed square footage is approximate.
* Price shown is total price based on community-supplied monthly required fees. Excludes user-selected optional fees and variable or usage-based fees and required charges due at or prior to move-in or at move-out. View Fees and Policies for details. Price, availability, fees, and any applicable rent special are subject to change without notice. * Square footage definitions vary. Displayed square footage is approximate.
* Price shown is total price based on community-supplied monthly required fees. Excludes user-selected optional fees and variable or usage-based fees and required charges due at or prior to move-in or at move-out. View Fees and Policies for details. Price, availability, fees, and any applicable rent special are subject to change without notice. * Square footage definitions vary. Displayed square footage is approximate.
The fees below are based on community-supplied data and may exclude additional fees and utilities.
One-Time Basics
Due at Application
Application Fee Per Applicant
$25
Security Deposit - Refundable
$500
Dogs
Pet Deposit
$250
Pet Fee
$50 / mo
60 lbs. Weight Limit, Pet Interview, Spayed/Neutered
Restrictions
Breed Restrictions: Rottweilers, German Shepards, Huskies, Malamutes, Doberman Pinchers, Pit Bulls, Staffordshire Terriers, Bull Terriers, Chow Chows, or Akitas
Property manager is open to pet interviews for reconsideration. Maximum weight of dog(s) is 60lb (combined).
Comments
Located in a walkable neighborhood, dogs are more than welcome at The Waterfall. Dog waste stations are located around the property and a dog wash is free to use in the garage.
Cats
Pet Deposit
$250
Pet Fee
$25 / mo
0 lbs. Weight Limit, Pet Interview, Spayed/Neutered
Restrictions
No declawing requirements!
Comments
Feline friendly and big windows for kitty TV included.
Storage Unit
Storage Fee
$30 / mo
Comments
Storage units are available on every floor in the hallways of the building and in the garage. Storage units vary in size, however you pick the storage unit that fits your needs. All storage units are the same price. First come, first serve availability.
Property Fee Disclaimer Based on community-supplied data and independent market research. Subject to change without notice. May exclude fees for mandatory or optional services and usage-based utilities.
Matterport 3D Tours
Property Highlights
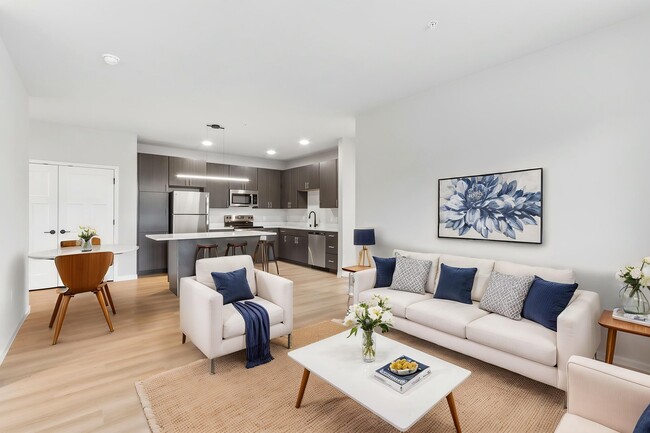
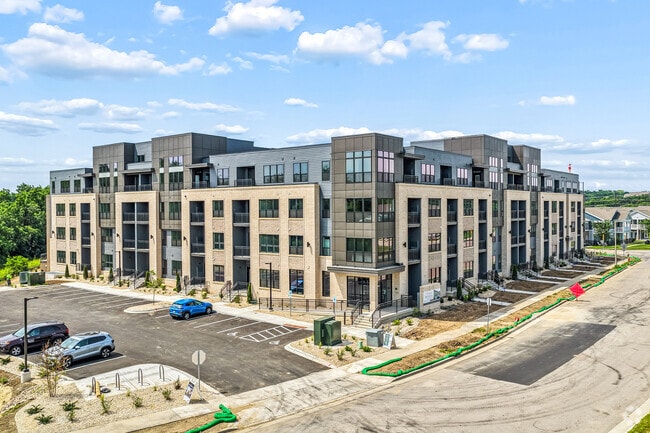
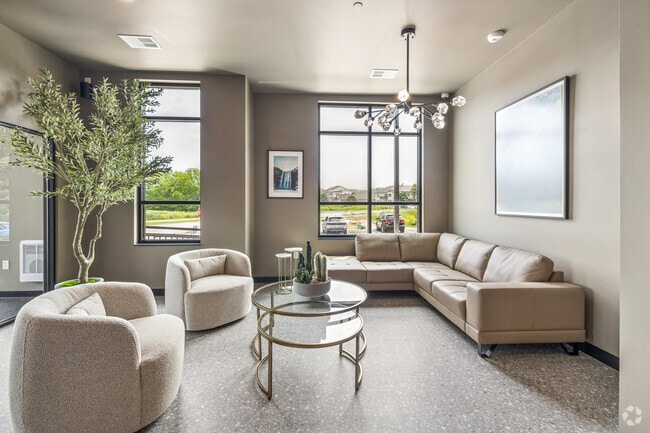
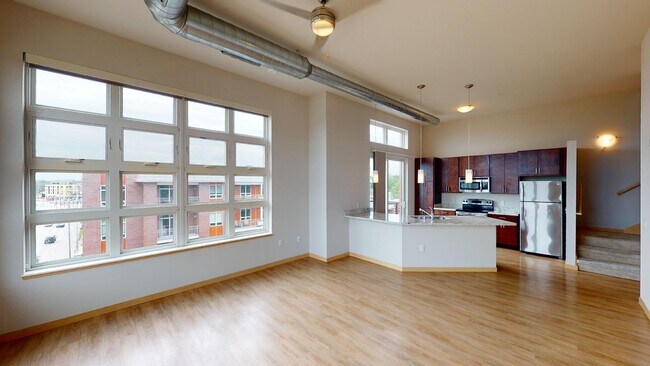
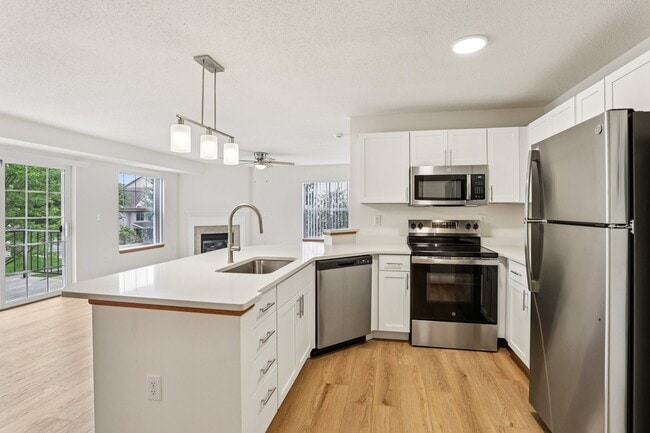
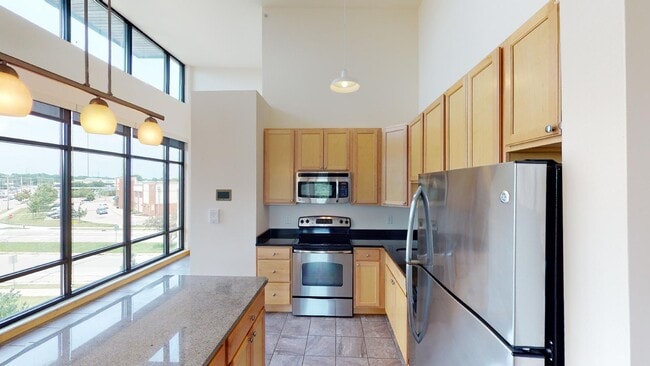
Discover Waterfall in Madison, WI — a contemporary apartment community offering an array of on-site amenities designed for convenience and recreation. Stay active in the fitness center and yoga studio, take a dip at the swimming pool with tanning ledge, or try the golf simulator and game room for leisure. Entertain guests at the clubhouse, enjoy outdoor gatherings on the plaza or at communal grills, and count on secure conveniences such as underground parking, additional storage, elevators, and a package room. Pet-friendly living rounds out the lifestyle at Waterfall.
24 Hour Maintenance
Additional Storage
Cabanas
Cafe
Communal Grills
Community Grill
Courtyards
Game Room
Golf Simulator
Intercom System
Internet Included
In-Unit Laundry
In-Unit Washer & Dryer
Oven / Range
Package Room
Parcel Room
Pet-Friendly
Plaza
Private Balconies and Patios
Private Entry
Private Entryways Available
Sewer
Swimming Pool
Tanning Ledge
Trash
Underground Parking
Walk-in Closet
Water
Yoga Studio
Apartment Features
Air Conditioning
Balcony
Cable Ready
Ceiling Fans
Den
Dishwasher
Disposal
Double Vanities
Eat-in Kitchen
Floor to Ceiling Windows
Framed Mirrors
Freezer
Heating
High Ceilings
High Speed Internet Access
Ice Maker
Intercom
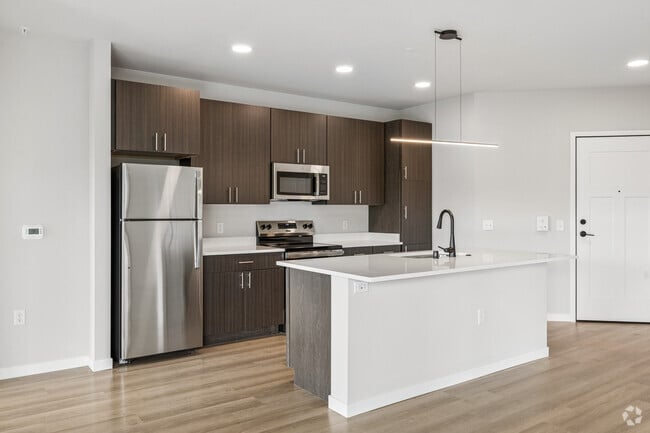
Island Kitchen
Kitchen
Large Bedrooms
Linen Closet
Microwave
Office
Oven
Patio
Quartz Countertops
Range
Refrigerator
Smoke Free
Sprinkler System
Stainless Steel Appliances
Tub/Shower
Vinyl Flooring
Walk-In Closets
Washer/Dryer
Wheelchair Accessible (Rooms)
Window Coverings
Community Features
24 Hour Access
Bicycle Storage
Cabana
Car Charging Station
Clubhouse
Controlled Access
Courtyard
Elevator
Fitness Center
Gameroom
Gated
Golf Course
Grill
Key Fob Entry
Lounge
Maintenance on site
Media Center/Movie Theatre
Multi Use Room
Pet Washing Station
Picnic Area
Planned Social Activities
Pool
Property Manager on Site
Recycling
Renters Insurance Program
Sauna
Short Term Lease
Storage Space
Wheelchair Accessible
Wi-Fi
Area Scores
Walkability
Fairly walkable40 / 100
Transit
Limited public transit30 / 100
Driveability
Very drivable80 / 100
Bikeability
Moderately bikeable60 / 100
Scores provided by
Soundscore ™
Active80 / 100
Scores provided by
HowLoud
Transit
Airport
Dane County Regional/Truax Field
30 min Drive
Moving to West Madison, Madison, WI
Shopping Centers
Shoppers will appreciate The Waterfall proximity to Cortland Commons. Cortland Commons is 1.9 miles away.
Commuting
With a TransitScore of 30, The Waterfall has limited public transit, including 1 transit stop within 41.4 miles. Transit options include Columbus Amtrak Station.
Parks and Recreation
Recreational activities near The Waterfall are plentiful. Discover 4 parks within 4.7 miles, including Prairie Ridge Conservation Park, Elver Park, and North Country National Scenic Trail.
Airports
Living in West Madison provides easy access to Dane County Regional/Truax Field, located just 30 minutes from The Waterfall.
Property Details
Discover Waterfall in Madison, WI — a contemporary apartment community offering an array of on-site amenities designed for convenience and recreation. Stay active in the fitness center and yoga studio, take a dip at the swimming pool with tanning... ledge, or try the golf simulator and game room for leisure. Entertain guests at the clubhouse, enjoy outdoor gatherings on the plaza or at communal grills, and count on secure conveniences such as underground parking, additional storage, elevators, and a package room. Pet-friendly living rounds out the lifestyle at Waterfall.
Discover Waterfall in Madison, WI — a contemporary apartment community offering an array of on-site amenities designed for convenience and recreation. Stay active in the fitness center and yoga studio, take a dip at the swimming pool with tanning ledge, or try the golf simulator and game room for leisure. Entertain guests at the clubhouse, enjoy outdoor gatherings on the plaza or at communal grills, and count on secure conveniences such as underground parking, additional storage, elevators, and a package room. Pet-friendly living rounds out the lifestyle at Waterfall.
The Waterfall is located in Madison, WI in the 53719 zip code.
Contact
Property Address: 8421 Mansion Hill Ave, Madison, WI 53719
Top notch building! Not just another cookie cutter apartment, they really paid attention to detail. Staff is awesome!! Looking forward to our move in date.