* Price shown is total price based on community-supplied monthly required fees. Excludes user-selected optional fees and variable or usage-based fees and required charges due at or prior to move-in or at move-out. View Fees and Policies for details. Price, availability, fees, and any applicable rent special are subject to change without notice. * Square footage definitions vary. Displayed square footage is approximate.
* Price shown is total price based on community-supplied monthly required fees. Excludes user-selected optional fees and variable or usage-based fees and required charges due at or prior to move-in or at move-out. View Fees and Policies for details. Price, availability, fees, and any applicable rent special are subject to change without notice. * Square footage definitions vary. Displayed square footage is approximate.
* Price shown is total price based on community-supplied monthly required fees. Excludes user-selected optional fees and variable or usage-based fees and required charges due at or prior to move-in or at move-out. View Fees and Policies for details. Price, availability, fees, and any applicable rent special are subject to change without notice. * Square footage definitions vary. Displayed square footage is approximate.
* Price shown is total price based on community-supplied monthly required fees. Excludes user-selected optional fees and variable or usage-based fees and required charges due at or prior to move-in or at move-out. View Fees and Policies for details. Price, availability, fees, and any applicable rent special are subject to change without notice. * Square footage definitions vary. Displayed square footage is approximate.
* Price shown is total price based on community-supplied monthly required fees. Excludes user-selected optional fees and variable or usage-based fees and required charges due at or prior to move-in or at move-out. View Fees and Policies for details. Price, availability, fees, and any applicable rent special are subject to change without notice. * Square footage definitions vary. Displayed square footage is approximate.
Map of Aspire Apartments
Loading...
Restaurants
Groceries
Coffee
Banks
Shopping
Fitness
Points of Interest
Details
Lease Term Options
12 mo
Property Information
Built in 2026
144 units / 4 stories
Fees and Policies
The fees below are based on community-supplied data and may exclude additional fees and utilities.
One-Time Basics
Due at Application
Application Fee
$50
Other
Parking Fee
$35 / mo
Dogs
Pet Deposit
$300
Pet Fee
$75
Monthly Pet Fee
$40 / mo
0 lbs. Weight Limit
Comments
Some breeds are restricted.
Cats
Pet Deposit
$300
Pet Fee
$75
Monthly Pet Fee
$40 / mo
0 lbs. Weight Limit
Property Fee Disclaimer Based on community-supplied data and independent market research. Subject to change without notice. May exclude fees for mandatory or optional services and usage-based utilities.
Apartment Features
Air Conditioning
Balcony
Cable Ready
Ceiling Fans
Crown Molding
Deck
Dishwasher
Family Room
Framed Mirrors
Freezer
Handrails
Hardwood Floors
Heating
High Ceilings
High Speed Internet Access
Intercom
Kitchen
Large Bedrooms
Linen Closet
Loft Layout
Oven
Patio
Porch
Refrigerator
Security System
Smoke Free
Sprinkler System
Stainless Steel Appliances
Storage Units
Trash Compactor
Tub/Shower
Vaulted Ceiling
Walk-In Closets
Washer/Dryer
Wheelchair Accessible (Rooms)
Wi-Fi
Window Coverings
Community Features
24 Hour Access
Clubhouse
Controlled Access
Courtyard
Elevator
Fitness Center
Grill
Key Fob Entry
Maintenance on site
Picnic Area
Planned Social Activities
Pool
Property Manager on Site
Recycling
Wheelchair Accessible
Wi-Fi
Area Scores
Walkability
Fairly walkable40 / 100
Driveability
Exceptionally drivable100 / 100
Bikeability
Moderately bikeable60 / 100
Scores provided by
Soundscore ™
Active70 / 100
Scores provided by
HowLoud
Moving to Walworth County, Delavan, WI
Shopping Centers
Shoppers will appreciate Aspire Apartments proximity to Delavan Plaza, Pine Tree Plaza, and 820-840 E Geneva St. Delavan Plaza is 0.5 miles away, and Pine Tree Plaza is within a 13 minute walk.
Property Details
Live Connected. Live Comfortable. Live Inspired.
OPENING THIS FALL!!

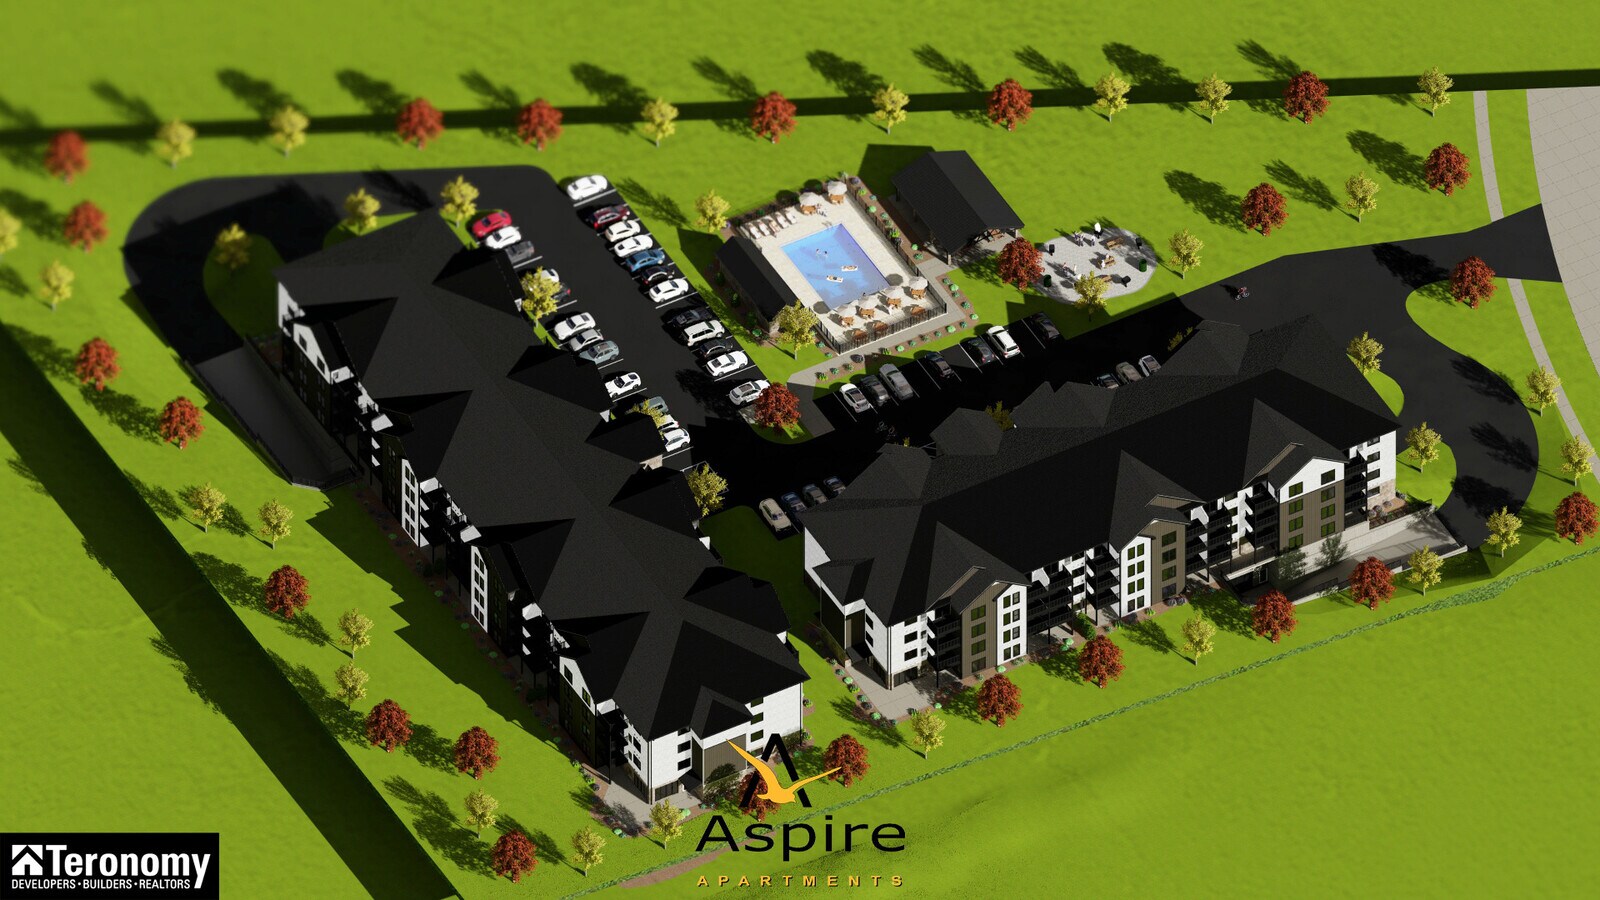
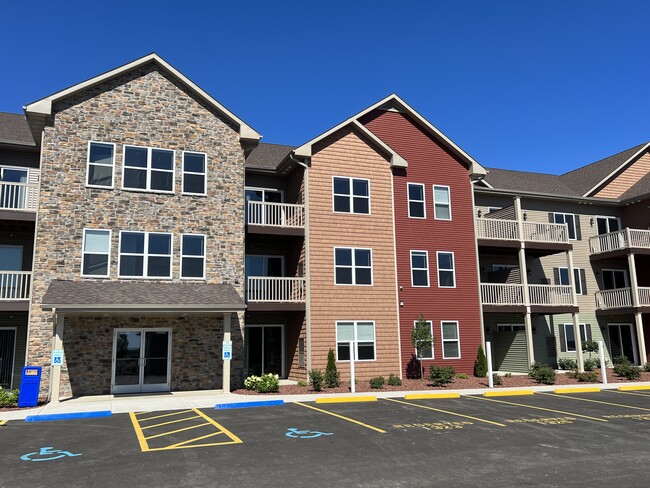



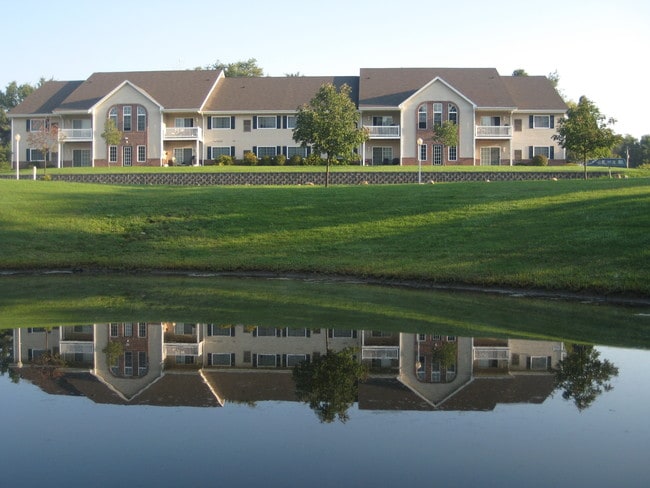
Your dream lifestyle becomes a reality at Aspire Apartments. With easy freeway access, walking distance to shops, dining, schools, and recreation. Aspire Apartments, nestled in... the heart of Delavan, offers thoughtfully designed interiors, and resort-style amenities tailored for your lifestyle. Aspire is more than just a place to live, it’s where you thrive. Brand New 1, 2, 3 and 4 bedroom units.
Live Connected. Live Comfortable. Live Inspired.
OPENING THIS FALL!!
Your dream lifestyle becomes a reality at Aspire Apartments. With easy freeway access, walking distance to shops, dining, schools, and recreation. Aspire Apartments, nestled in the heart of Delavan, offers thoughtfully designed interiors, and resort-style amenities tailored for your lifestyle. Aspire is more than just a place to live, it’s where you thrive. Brand New 1, 2, 3 and 4 bedroom units.
Aspire Apartments is located in Delavan, WI in the 53115 zip code.
Contact
Property Address: 1624 Hobbs Dr, Delavan, WI 53115