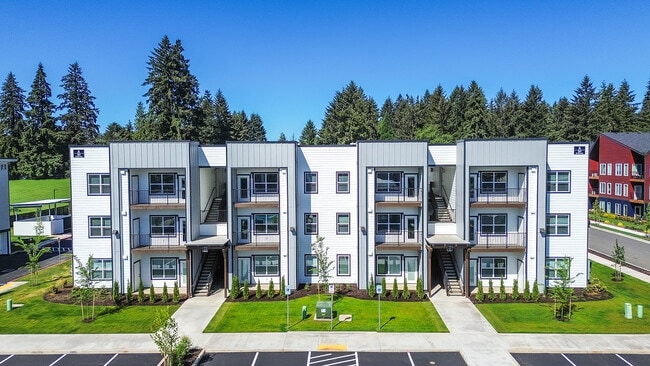
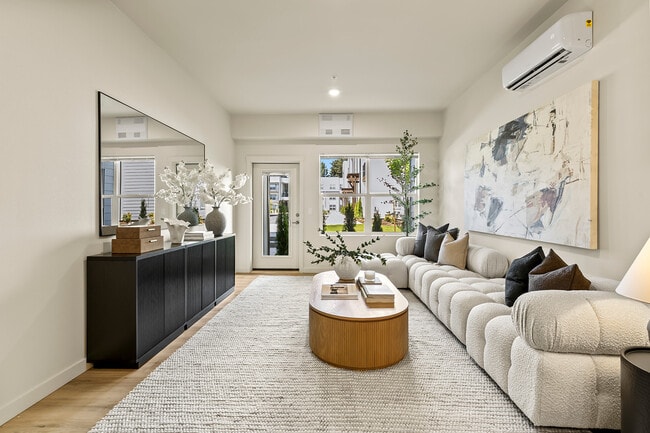
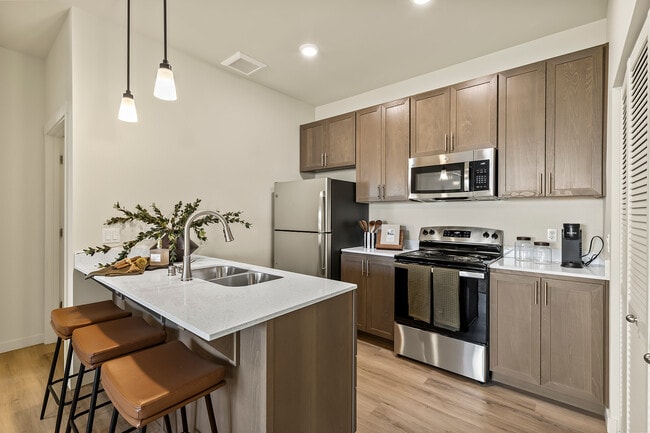
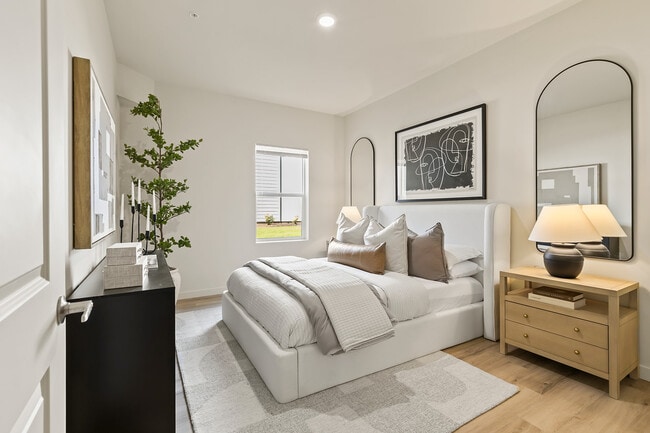
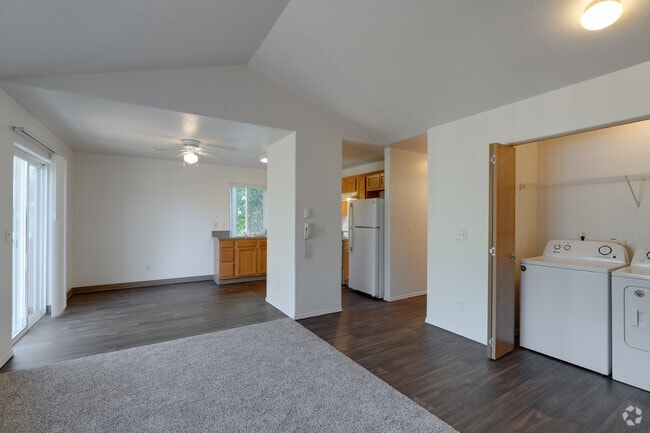
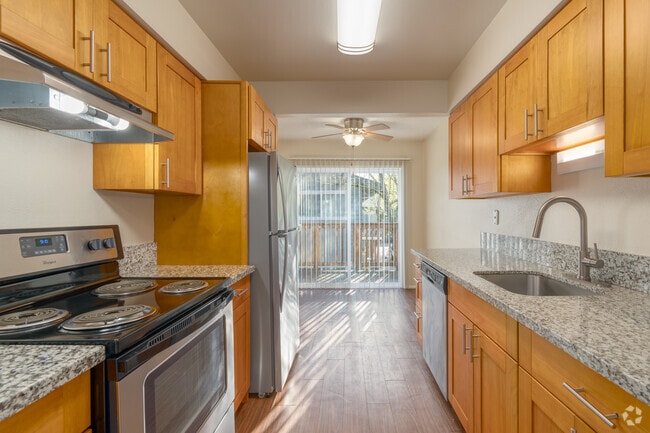
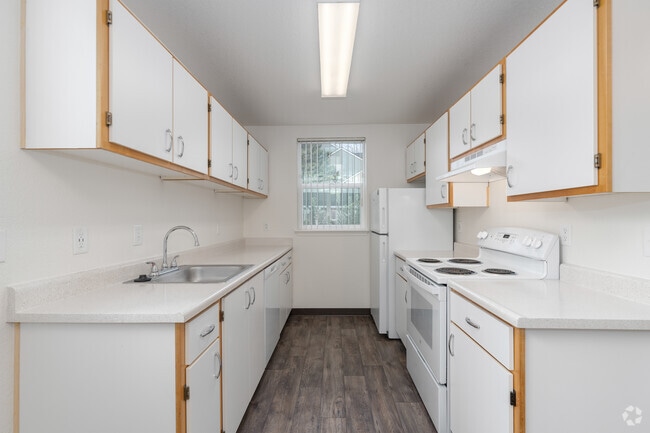
Up to 12 Weeks Free at Our Brand-New Community! Be among the first to live in our BRAND-NEW apartment homes and enjoy up to 12 weeks free rent for a limited time. Additional specials available with immediate move ins. Experience modern living, fresh amenities, and unbeatable savings — contact us today before this offer ends!
Pricing and Floor Plans
Ruby
$1,885
1 Bed, 1 Bath
, 684 Sq. Ft.
Show Floor Plan Details
5 Rentals Available
Unit
Price
Sq. Ft.
Available
E101
$1,885
684 Sq. Ft.
Now
E110
$1,885
684 Sq. Ft.
Now
E100
$1,885
684 Sq. Ft.
Now
Emerald
$2,200 - $2,350
2 Beds, 2 Baths
, 1,035 Sq. Ft.
Show Floor Plan Details
5 Rentals Available
Unit
Price
Sq. Ft.
Available
F134
$2,200
1,035 Sq. Ft.
Now
F124
$2,200
1,035 Sq. Ft.
Now
F119
$2,350
1,035 Sq. Ft.
Now
Opal
$2,245
2 Beds, 2 Baths
, 956 - 1,035 Sq. Ft.
Show Floor Plan Details
5 Rentals Available
Unit
Price
Sq. Ft.
Available
A001
$2,245
956 Sq. Ft.
Now
A002
$2,245
956 Sq. Ft.
Now
A005
$2,245
956 Sq. Ft.
Now
Diamond
$2,275
2 Beds, 2 Baths
, 972 Sq. Ft.
Show Floor Plan Details
1 Rental Available
Unit
Price
Sq. Ft.
Available
D087
$2,275
972 Sq. Ft.
Now
Saphire
$2,600
3 Beds, 2 Baths
, 1,127 Sq. Ft.
Show Floor Plan Details
5 Rentals Available
Unit
Price
Sq. Ft.
Available
F118
$2,600
1,127 Sq. Ft.
Now
F121
$2,600
1,127 Sq. Ft.
Now
F122
$2,600
1,127 Sq. Ft.
Now
* Price shown is total price based on community-supplied monthly required fees. Excludes user-selected optional fees and variable or usage-based fees and required charges due at or prior to move-in or at move-out. View Fees and Policies for details. Price, availability, fees, and any applicable rent special are subject to change without notice. * Square footage definitions vary. Displayed square footage is approximate.
* Price shown is total price based on community-supplied monthly required fees. Excludes user-selected optional fees and variable or usage-based fees and required charges due at or prior to move-in or at move-out. View Fees and Policies for details. Price, availability, fees, and any applicable rent special are subject to change without notice. * Square footage definitions vary. Displayed square footage is approximate.
* Price shown is total price based on community-supplied monthly required fees. Excludes user-selected optional fees and variable or usage-based fees and required charges due at or prior to move-in or at move-out. View Fees and Policies for details. Price, availability, fees, and any applicable rent special are subject to change without notice. * Square footage definitions vary. Displayed square footage is approximate.
* Price shown is total price based on community-supplied monthly required fees. Excludes user-selected optional fees and variable or usage-based fees and required charges due at or prior to move-in or at move-out. View Fees and Policies for details. Price, availability, fees, and any applicable rent special are subject to change without notice. * Square footage definitions vary. Displayed square footage is approximate.
The fees below are based on community-supplied data and may exclude additional fees and utilities.
Other
Pet policies are negotiable.
Cats
Cats Allowed
Restrictions
None
Dogs
Dogs Allowed
Restrictions
Breed Restrictions Apply
Property Fee Disclaimer Based on community-supplied data and independent market research. Subject to change without notice. May exclude fees for mandatory or optional services and usage-based utilities.
Matterport 3D Tours
Property Highlights
24-Hour Fitness Center
Air Conditioner
Community Clubhouse
Dog Park & Play Area
Eating Bar/Nook
Energy Efficient
Garages and Carports Available to Rent
Garden-Style Community
High Speed Internet
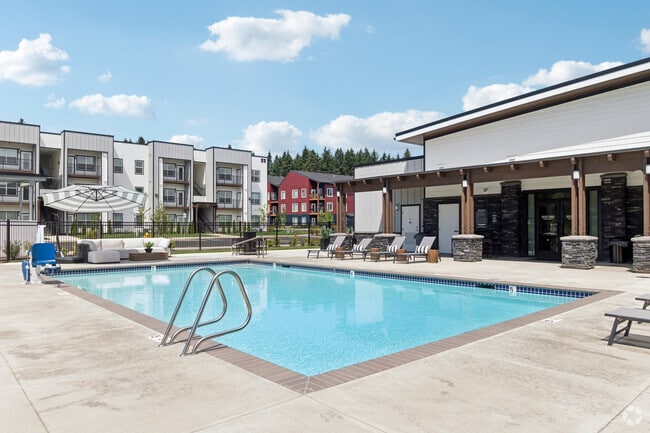
Luxury Seasonal Pool with BBQ Area
LVP Floors
Open-Concept Floor Plans
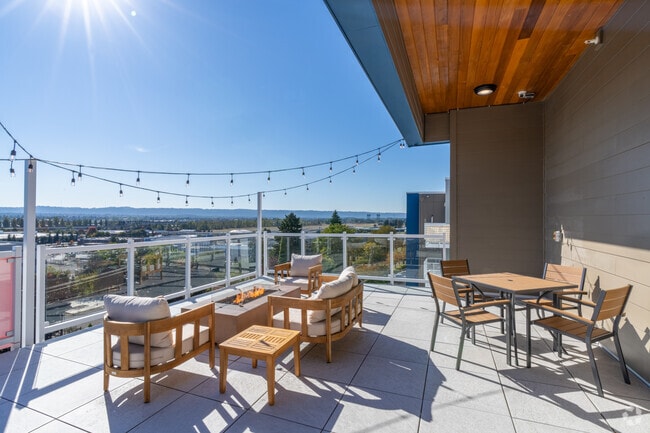
Patio/Balcony
Pendant Kitchen Lighting
Apartment Features
Air Conditioning
Balcony
Cable Ready
High Ceilings
High Speed Internet Access
Kitchen
Quartz Countertops
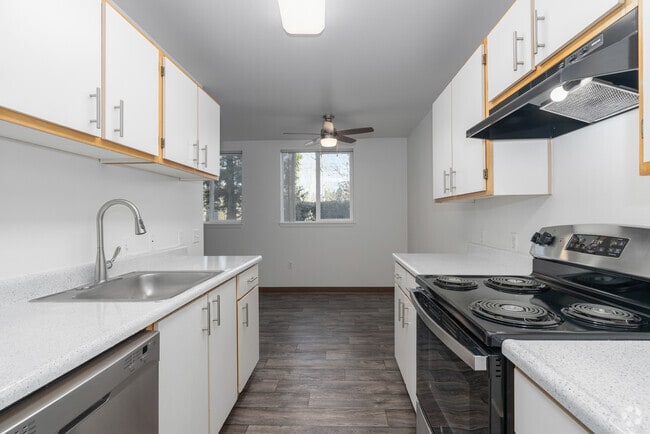
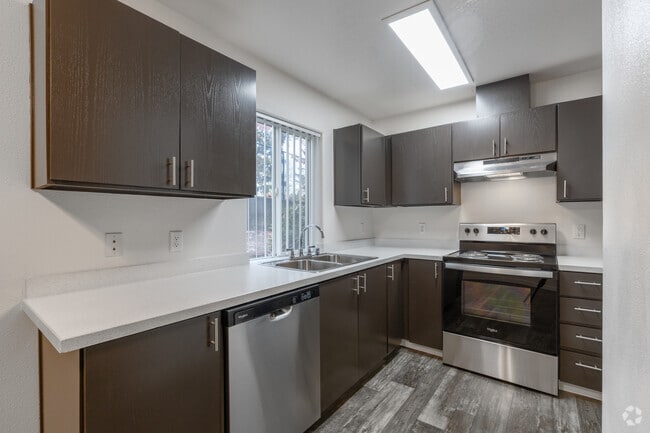
Stainless Steel Appliances
Washer/Dryer
Community Features
Clubhouse
Fitness Center
Playground
Pool
Area Scores
Walkability
Somewhat walkable20 / 100
Driveability
Exceptionally drivable100 / 100
Bikeability
Fairly bikeable40 / 100
Scores provided by
Soundscore ™
Active71 / 100
Scores provided by
HowLoud
Transit
Commuter Rail
Vancouver
17 min Drive
Airport
Portland International
21 min Drive
Moving to Pleasant Valley Vancouver, Vancouver, WA
Shopping Centers
Shoppers will appreciate Jailen's Pointe Apartments proximity to Glenwood Marketplace and Centerpointe Retail Center. Glenwood Marketplace is 0.3 miles away, and Centerpointe Retail Center is within a 38 minute walk.
Parks and Recreation
Recreational activities near Jailen's Pointe Apartments are plentiful. Discover 5 parks within 4.3 miles, including Pleasant Valley Park, Greyhawk Park, and Vista Meadows Neighborhood Park.
Airports
Living in Pleasant Valley Vancouver provides easy access to Portland International, located just 21 minutes from Jailen's Pointe Apartments.
Property Details
Jailen's Pointe Apartments is located in Vancouver, WA in the 98686 zip code.
Contact
Property Address: 7011 NE 126th St, Vancouver, WA 98686