Riverfalls Tower Apartments
Studio
$1,665 - $1,675


School
Commute Time (Distance)
Drive: 12 min (4.4 mi)
Drive: 20 min (7.6 mi)
Drive: 21 min (7.9 mi)
Drive: 22 min (8.6 mi)
Property Information
The fees below are based on community-supplied data and may exclude additional fees and utilities.
No Pets Allowed
Property Fee Disclaimer Based on community-supplied data and independent market research. Subject to change without notice. May exclude fees for mandatory or optional services and usage-based utilities.
Available November 1st! Be the first to live in this beautiful newly built home! Welcome to this stunning 4 bedroom, 3.5 bathroom single-family home situated on a spacious 1 acre lot near Five Mile Prairie. Designed with modern living in mind, this home features bright, sun filled rooms, high-end finishes, abundant storage, and breathtaking views across the Five Mile ridgeline. The open concept main living area features a beautiful in-law floor plan connecting the living room, dining area, and kitchen. The thoughtfully designed kitchen combines modern style with functionality, featuring hidden cabinetry, brand-new stainless-steel appliances, a deep stainless-steel sink, and a convenient waterspout beside the gas range for easily filling pots. Sliding door next to the hidden refrigerator provides convenient access to the spacious walk-in pantry while maintaining the kitchen's sleek appearance. The living room showcases soaring cathedral ceilings, a tall gas fireplace, large windows, and double doors leading to the rear steel-structure deck. Step outside and enjoy stunning views of the Five Mile ridgeline, an ideal place to relax with your morning coffee or entertain guests. Modern light fixtures throughout the home create a warm, bright atmosphere even after sunset. The spacious laundry room includes washer and dryer hookups, a stainless-steel deep utility sink, and additional hidden cabinetry for extra storage. The luxurious primary suite connects directly to the primary bathroom, which features a double-head walk-in shower, deep soaking tub, and dual Jack-and-Jill-style sinks with plenty of concealed cabinetry. Two additional main floor bedrooms share a beautifully appointed Jack-and-Jill bathroom, making the layout ideal for family members or guests. Downstairs, you'll find a generous sized family room, an additional bedroom suite, and a versatile recreation room. The rec room can easily be used as a fifth bedroom, home office, studio, gym, or additional living space, depending on your needs. Additional Features: - 4-car garage - 1-acre lot - Stunning Five Mile ridgeline views - Gas fireplace - Central A/C - HOA, included. - Additional parking - Washer/dryer hookups - Stainless-steel appliances - Spacious walk-in pantry - Large rear deck - Multiple storage areas - School District - Mead Additional fees: - $150 Admin fee for every lease signed. No utilities included. No Pets! Required Liability insurance to Landlord $12.50/month with AppFolio, or provided proof of your own. No Smoking. On-Top Realty Inc. does not accept comprehensive reusable tenant screening reports Don't miss the opportunity to make this beautiful, newly built home your next home. Schedule a viewing and experience the space, modern finishes, and incredible views for yourself. Please visit our website at on- for screening criteria
Walkability
Somewhat walkable20 / 100
Driveability
Exceptionally drivable90 / 100
Bikeability
Fairly bikeable40 / 100

Soundscore ™
Calm81 / 100


Shoppers will appreciate 8905 N Rustle Rd proximity to Sundance Plaza. Sundance Plaza is 1.3 miles away.
Recreational activities near 8905 N Rustle Rd are plentiful. Discover 1 park within 4.2 miles, including Drumheller Springs Park.
Living in Five Mile Prairie provides easy access to Spokane International, located just 27 minutes from 8905 N Rustle Rd.
Available November 1st! Be the first to live in this beautiful newly built home!
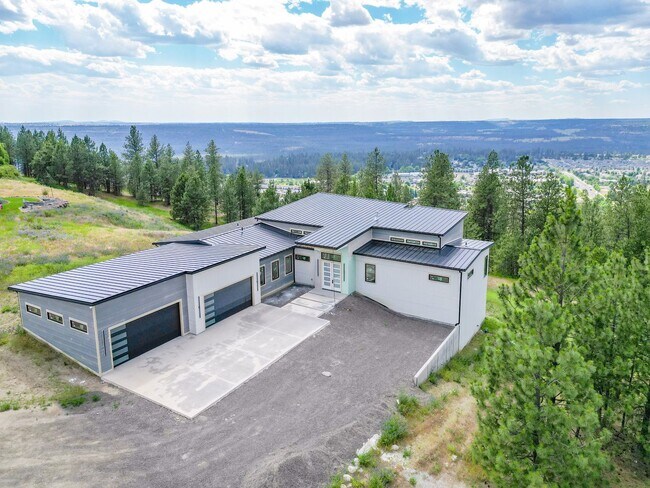
Welcome to this stunning 4 bedroom, 3.5 bathroom single-family home situated on a spacious 1 acre lot near Five Mile Prairie. Designed with modern living in mind, this... home features bright, sun filled rooms, high-end finishes, abundant storage, and breathtaking views across the Five Mile ridgeline.
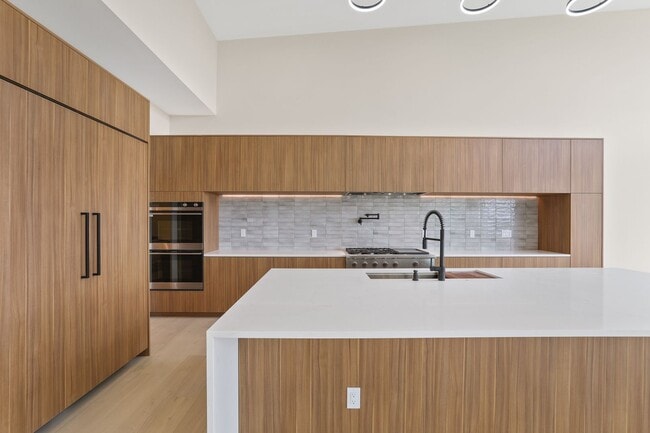
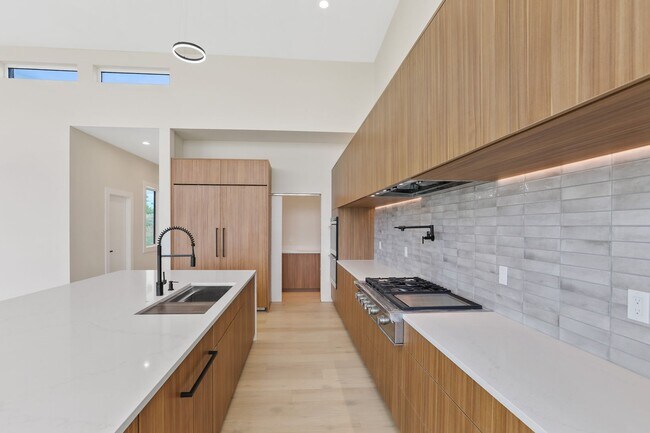
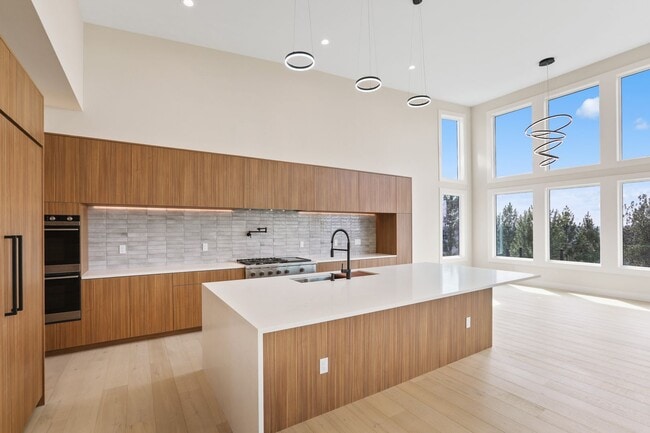
The open concept main living area features a beautiful in-law floor plan connecting the living room, dining area, and kitchen. The thoughtfully designed kitchen combines modern style with functionality, featuring hidden cabinetry, brand-new stainless-steel appliances, a deep stainless-steel sink, and a convenient waterspout beside the gas range for easily filling pots. Sliding door next to the hidden refrigerator provides convenient access to the spacious walk-in pantry while maintaining the kitchen's sleek appearance.
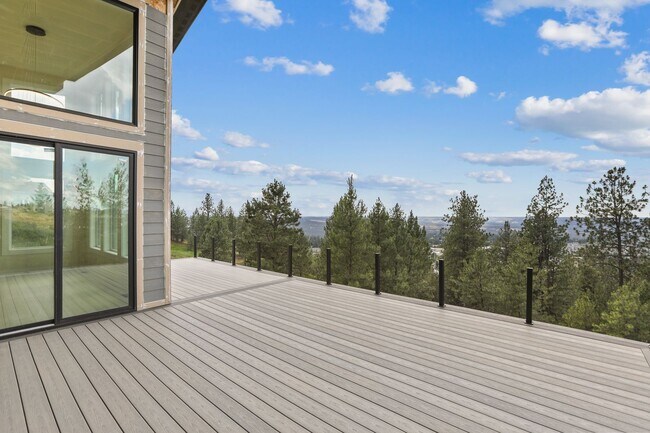
The living room showcases soaring cathedral ceilings, a tall gas fireplace, large windows, and double doors leading to the rear steel-structure deck. Step outside and enjoy stunning views of the Five Mile ridgeline, an ideal place to relax with your morning coffee or entertain guests.
Modern light fixtures throughout the home create a warm, bright atmosphere even after sunset.
The spacious laundry room includes washer and dryer hookups, a stainless-steel deep utility sink, and additional hidden cabinetry for extra storage.
The luxurious primary suite connects directly to the primary bathroom, which features a double-head walk-in shower, deep soaking tub, and dual Jack-and-Jill-style sinks with plenty of concealed cabinetry.
Two additional main floor bedrooms share a beautifully appointed Jack-and-Jill bathroom, making the layout ideal for family members or guests.
Downstairs, you'll find a generous sized family room, an additional bedroom suite, and a versatile recreation room. The rec room can easily be used as a fifth bedroom, home office, studio, gym, or additional living space, depending on your needs.
Additional Features:
- 4-car garage
- 1-acre lot
- Stunning Five Mile ridgeline views
- Gas fireplace
- Central A/C
- HOA, included.
- Additional parking
- Washer/dryer hookups
- Stainless-steel appliances
- Spacious walk-in pantry
- Large rear deck
- Multiple storage areas
- School District - Mead
Additional fees:
- $150 Admin fee for every lease signed.
No utilities included.
No Pets!
Required Liability insurance to Landlord $12.50/month with AppFolio, or provided proof of your own.
No Smoking.
On-Top Realty Inc. does not accept comprehensive reusable tenant screening reports
Don't miss the opportunity to make this beautiful, newly built home your next home. Schedule a viewing and experience the space, modern finishes, and incredible views for yourself.
Please visit our website at on- for screening criteria
Available November 1st! Be the first to live in this beautiful newly built home!
Welcome to this stunning 4 bedroom, 3.5 bathroom single-family home situated on a spacious 1 acre lot near Five Mile Prairie. Designed with modern living in mind, this home features bright, sun filled rooms, high-end finishes, abundant storage, and breathtaking views across the Five Mile ridgeline.
The open concept main living area features a beautiful in-law floor plan connecting the living room, dining area, and kitchen. The thoughtfully designed kitchen combines modern style with functionality, featuring hidden cabinetry, brand-new stainless-steel appliances, a deep stainless-steel sink, and a convenient waterspout beside the gas range for easily filling pots. Sliding door next to the hidden refrigerator provides convenient access to the spacious walk-in pantry while maintaining the kitchen's sleek appearance.
The living room showcases soaring cathedral ceilings, a tall gas fireplace, large windows, and double doors leading to the rear steel-structure deck. Step outside and enjoy stunning views of the Five Mile ridgeline, an ideal place to relax with your morning coffee or entertain guests.
Modern light fixtures throughout the home create a warm, bright atmosphere even after sunset.
The spacious laundry room includes washer and dryer hookups, a stainless-steel deep utility sink, and additional hidden cabinetry for extra storage.
The luxurious primary suite connects directly to the primary bathroom, which features a double-head walk-in shower, deep soaking tub, and dual Jack-and-Jill-style sinks with plenty of concealed cabinetry.
Two additional main floor bedrooms share a beautifully appointed Jack-and-Jill bathroom, making the layout ideal for family members or guests.
Downstairs, you'll find a generous sized family room, an additional bedroom suite, and a versatile recreation room. The rec room can easily be used as a fifth bedroom, home office, studio, gym, or additional living space, depending on your needs.
Additional Features:
- 4-car garage
- 1-acre lot
- Stunning Five Mile ridgeline views
- Gas fireplace
- Central A/C
- HOA, included.
- Additional parking
- Washer/dryer hookups
- Stainless-steel appliances
- Spacious walk-in pantry
- Large rear deck
- Multiple storage areas
- School District - Mead
Additional fees:
- $150 Admin fee for every lease signed.
No utilities included.
No Pets!
Required Liability insurance to Landlord $12.50/month with AppFolio, or provided proof of your own.
No Smoking.
On-Top Realty Inc. does not accept comprehensive reusable tenant screening reports
Don't miss the opportunity to make this beautiful, newly built home your next home. Schedule a viewing and experience the space, modern finishes, and incredible views for yourself.
Please visit our website at on- for screening criteria
8905 N Rustle Rd is located in Spokane, WA in the 99208 zip code.
Within 50 Miles of 8905 N Rustle Rd
12 Month Lease
12 Month Lease