
The Quarry
1 - 3 Beds
$1,495 - $1,950


School
Commute Time (Distance)
Drive: 20 min (10.2 mi)
Drive: 19 min (12.3 mi)
Drive: 21 min (12.5 mi)
Property Information
The fees below are based on community-supplied data and may exclude additional fees and utilities.
Property Fee Disclaimer Based on community-supplied data and independent market research. Subject to change without notice. May exclude fees for mandatory or optional services and usage-based utilities.
Walkability
Fairly walkable40 / 100
Transit
Limited public transit30 / 100
Driveability
Exceptionally drivable100 / 100
Bikeability
Moderately bikeable60 / 100

Soundscore ™
Active78 / 100

Shoppers will appreciate 1319 N Tschirley Rd proximity to 1201 N Barker Rd, Spokane Valley Plaza, and Greenacres Shopping Center. 1201 N Barker Rd is 1.1 miles away, and Spokane Valley Plaza is within a 29 minute walk.
With a TransitScore of 30, 1319 N Tschirley Rd has limited public transit, including 1 transit stop within 12.8 miles. Transit options include Spokane.
Living in Greenacres provides easy access to Spokane International, located just 28 minutes from 1319 N Tschirley Rd.
Spacious, Modern & Exceptionally Maintained!
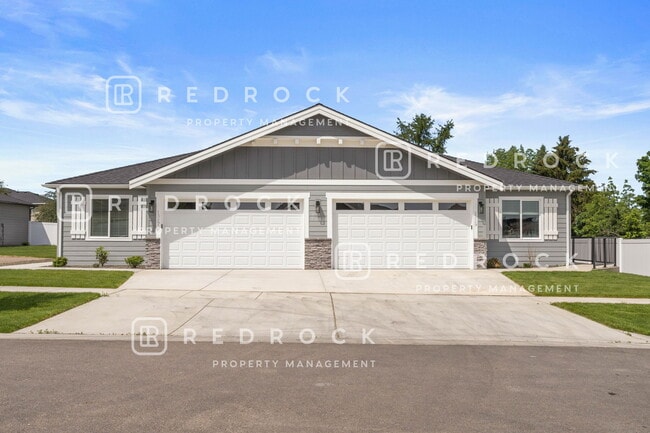
Built by Camden Homes and exceptionally well maintained, this beautiful 3 bedroom, 2 bathroom ranch-style home continues to show in excellent condition and offers the comfort, convenience, and quality... finishes today's renters are looking for.
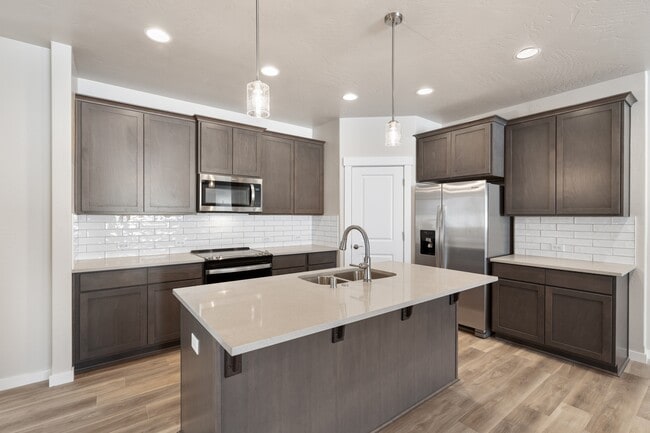
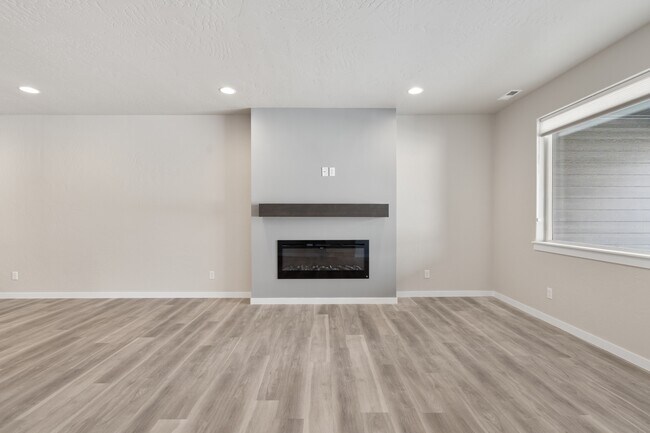
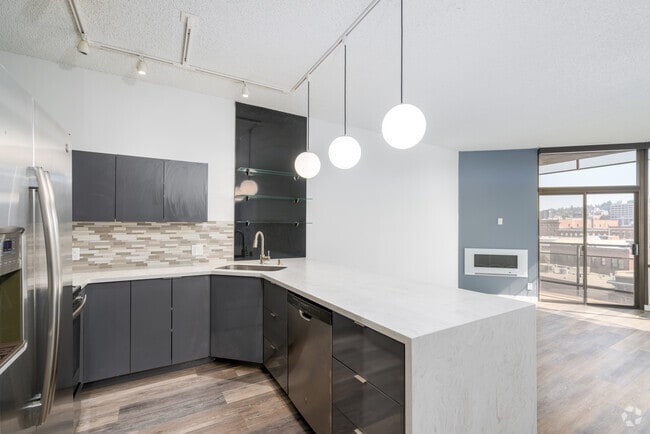
With an open and functional floor plan, this home provides comfortable single-level living with plenty of natural light and thoughtfully designed living spaces. The spacious living room features a cozy fireplace, creating the perfect place to relax and unwind. The adjoining kitchen offers modern finishes, ample cabinet and counter space, and comes fully equipped with all major appliances.
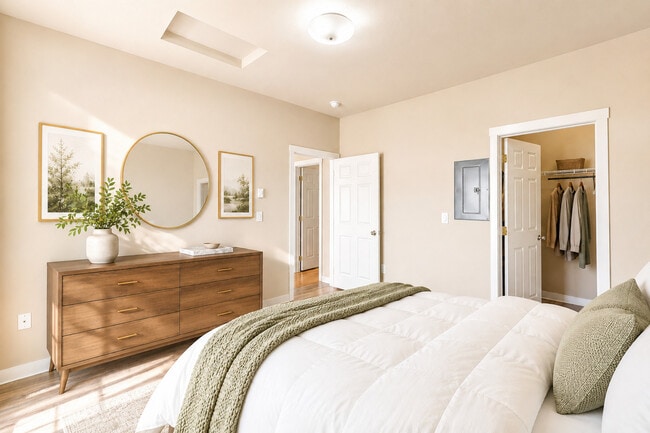
The primary suite is generously sized and easily accommodates a king-size bed, while the ensuite bathroom features a double-sink vanity, walk-in closet, and plenty of storage. Two additional bedrooms and a second full bathroom provide flexibility for family members, guests, or a home office.
Additional features include:
• 3 Bedrooms | 2 Bathrooms
• Single-level ranch-style floor plan
• Spacious primary suite with walk-in closet
• Double-sink vanity in primary bathroom
• Cozy fireplace in living room
• Open-concept living and dining area
• All major appliances included
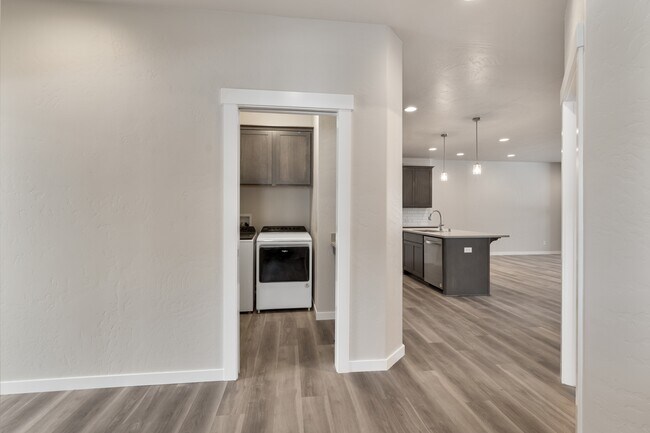
• Full-size laundry area
• Ample storage throughout the home
• Attached 2-car garage with additional storage space
• Fully fenced backyard
• Covered patio perfect for outdoor entertaining and year-round enjoyment
• Pet-friendly (with applicable deposits, fees, and owner approval)
Conveniently located near neighborhood parks, schools, shopping, restaurants, and major commuter routes, this home offers both comfort and convenience in a desirable location.
Homes in this area do not stay available for long. Contact us today to schedule a showing. If you're unable to view the property in person, ask about our virtual tour and 3D walkthrough options to explore the home from wherever you are.
Professionally managed by Red Rock Property Management
Applications can be found at:
BEFORE YOU APPLY - Please consider the following before filling out and paying for the application.
1. Applicant(s) must be a minimum of 18 years of age.
2. Each applicant will be required to apply individually, to include married couples.
3. Gross monthly household income must be equal two and half times the stated monthly rent.
4. Checking that your income(s) are sufficient and verifiable to cover two and half times the rent for the property.
5. Check for any past evictions or collections while running your credit.
6. Calling any references that you will be using. This includes professional, personal, and rental references.
7. Open bankruptcies will affect your eligibility.
8. Red Rock Property Management does not accept comprehensive reusable tenant screening report.
Rental Terms
Application Fee : $55.00 per applicant
Security Deposit: $2650.00
Administrative Fee: $300.00
Rent: $2450.00
Utility Fee: Tenant pays water/sewer fee of $125.00 through tenant portal. Tenant will directly pay electric, gas and garbage directly.
Pet Policy
Considered upon application with fees and deposits
Cats- Yes
Dogs-Yes
Equal Housing Opportunity – We do not discriminate based on race, color, religion, sex, disability, familial status, or national origin.
Spacious, Modern & Exceptionally Maintained!
Built by Camden Homes and exceptionally well maintained, this beautiful 3 bedroom, 2 bathroom ranch-style home continues to show in excellent condition and offers the comfort, convenience, and quality finishes today's renters are looking for.
With an open and functional floor plan, this home provides comfortable single-level living with plenty of natural light and thoughtfully designed living spaces. The spacious living room features a cozy fireplace, creating the perfect place to relax and unwind. The adjoining kitchen offers modern finishes, ample cabinet and counter space, and comes fully equipped with all major appliances.
The primary suite is generously sized and easily accommodates a king-size bed, while the ensuite bathroom features a double-sink vanity, walk-in closet, and plenty of storage. Two additional bedrooms and a second full bathroom provide flexibility for family members, guests, or a home office.
Additional features include:
• 3 Bedrooms | 2 Bathrooms
• Single-level ranch-style floor plan
• Spacious primary suite with walk-in closet
• Double-sink vanity in primary bathroom
• Cozy fireplace in living room
• Open-concept living and dining area
• All major appliances included
• Full-size laundry area
• Ample storage throughout the home
• Attached 2-car garage with additional storage space
• Fully fenced backyard
• Covered patio perfect for outdoor entertaining and year-round enjoyment
• Pet-friendly (with applicable deposits, fees, and owner approval)
Conveniently located near neighborhood parks, schools, shopping, restaurants, and major commuter routes, this home offers both comfort and convenience in a desirable location.
Homes in this area do not stay available for long. Contact us today to schedule a showing. If you're unable to view the property in person, ask about our virtual tour and 3D walkthrough options to explore the home from wherever you are.
Professionally managed by Red Rock Property Management
Applications can be found at:
BEFORE YOU APPLY - Please consider the following before filling out and paying for the application.
1. Applicant(s) must be a minimum of 18 years of age.
2. Each applicant will be required to apply individually, to include married couples.
3. Gross monthly household income must be equal two and half times the stated monthly rent.
4. Checking that your income(s) are sufficient and verifiable to cover two and half times the rent for the property.
5. Check for any past evictions or collections while running your credit.
6. Calling any references that you will be using. This includes professional, personal, and rental references.
7. Open bankruptcies will affect your eligibility.
8. Red Rock Property Management does not accept comprehensive reusable tenant screening report.
Rental Terms
Application Fee : $55.00 per applicant
Security Deposit: $2650.00
Administrative Fee: $300.00
Rent: $2450.00
Utility Fee: Tenant pays water/sewer fee of $125.00 through tenant portal. Tenant will directly pay electric, gas and garbage directly.
Pet Policy
Considered upon application with fees and deposits
Cats- Yes
Dogs-Yes
Equal Housing Opportunity – We do not discriminate based on race, color, religion, sex, disability, familial status, or national origin.
1319 N Tschirley Rd is located in Spokane Valley, WA in the 99016 zip code.
Within 50 Miles of 1319 N Tschirley Rd
12 Month Lease
12 Month Lease