Up to two months FREE on select homes! Call for details.
Pricing and Floor Plans
Cost Calculator: Estimate your monthly and one-time fees.
College
$1,732 - $1,777
Studio, 1 Bath
, 528 Sq. Ft.
Show Floor Plan Details
2 Rentals Available
Unit
Total Price
Sq. Ft.
Available
426
$1,732
528 Sq. Ft.
Now
641
$1,777
528 Sq. Ft.
10/9/26
Nyanza
$2,146 - $2,216
1 Bed, 1 Bath
, 773 Sq. Ft.
Show Floor Plan Details
4 Rentals Available
Unit
Total Price
Sq. Ft.
Available
414
$2,161
773 Sq. Ft.
Now
550
$2,216
773 Sq. Ft.
Now
454
$2,146
773 Sq. Ft.
Now
Linden
$2,186
1 Bed, 1 Bath
, 663 Sq. Ft.
Show Floor Plan Details
1 Rental Available
Unit
Total Price
Sq. Ft.
Available
442
$2,186
663 Sq. Ft.
Now
Nyanza Affordable
$1,868
1 Bed, 1 Bath
, 773 Sq. Ft.
Show Floor Plan Details
Sep. 9
Unit
Total Price
Sq. Ft.
Available
515
$1,868
773 Sq. Ft.
9/9/26
Interlake
$2,061
1 Bed, 1 Bath
, 642 Sq. Ft.
Show Floor Plan Details
Sep. 12
Unit
Total Price
Sq. Ft.
Available
234
$2,061
642 Sq. Ft.
9/12/26
Densmore
$1,871
1 Bed, 1 Bath
, 525 Sq. Ft.
Show Floor Plan Details
Sep. 18
Unit
Total Price
Sq. Ft.
Available
630
$1,871
525 Sq. Ft.
9/18/26
Midvale
$2,071
1 Bed, 1 Bath
, 770 Sq. Ft.
Show Floor Plan Details
Sep. 26
Unit
Total Price
Sq. Ft.
Available
221
$2,071
770 Sq. Ft.
9/26/26
Springdale
$3,032
2 Beds, 2 Baths
, 1,064 Sq. Ft.
Show Floor Plan Details
Sep. 12
Unit
Total Price
Sq. Ft.
Available
635
$3,032
1,064 Sq. Ft.
9/12/26
Wallingford
$3,067
2 Beds, 2 Baths
, 1,125 Sq. Ft.
Show Floor Plan Details
Sep. 12
Unit
Total Price
Sq. Ft.
Available
437
$3,067
1,125 Sq. Ft.
9/12/26
Oakwood
$2,945
2 Beds, 2 Baths
, 958 Sq. Ft.
Show Floor Plan Details
Oct. 2
Unit
Total Price
Sq. Ft.
Available
520
$2,945
958 Sq. Ft.
10/2/26
New
Winona
$3,380
2 Beds, 2 Baths
, 1,295 Sq. Ft.
Show Floor Plan Details
Oct. 7
Unit
Total Price
Sq. Ft.
Available
301
$3,380
1,295 Sq. Ft.
10/7/26
* Price shown is total price based on community-supplied monthly required fees. Excludes user-selected optional fees and variable or usage-based fees and required charges due at or prior to move-in or at move-out. View Fees and Policies for details. Price, availability, fees, and any applicable rent special are subject to change without notice. * Square footage definitions vary. Displayed square footage is approximate.
* Price shown is total price based on community-supplied monthly required fees. Excludes user-selected optional fees and variable or usage-based fees and required charges due at or prior to move-in or at move-out. View Fees and Policies for details. Price, availability, fees, and any applicable rent special are subject to change without notice. * Square footage definitions vary. Displayed square footage is approximate.
* Price shown is total price based on community-supplied monthly required fees. Excludes user-selected optional fees and variable or usage-based fees and required charges due at or prior to move-in or at move-out. View Fees and Policies for details. Price, availability, fees, and any applicable rent special are subject to change without notice. * Square footage definitions vary. Displayed square footage is approximate.
* Price shown is total price based on community-supplied monthly required fees. Excludes user-selected optional fees and variable or usage-based fees and required charges due at or prior to move-in or at move-out. View Fees and Policies for details. Price, availability, fees, and any applicable rent special are subject to change without notice. * Square footage definitions vary. Displayed square footage is approximate.
The fees below are based on community-supplied data and may exclude additional fees and utilities.
Utilities & Essentials
Package Acceptance
$5 / mo
Green Living
$5 / mo
Utilities - Monthly Admin
$5 / mo
Gas, Water Heating, & Electric
Varies / mo
Trash
Varies / mo
One-Time Basics
Due at Application
Security Deposit
$300
Administrative
$300
Application
$50
Due at Move-In
Utilities - New Account Setup
$15
Other Parking Fees
Parking - Compact
$175 / mo
Parking - Standard
$175 / mo
Garage Parking - Reserved Tandem
$300 / mo
Comments
Max of 3
Additional Parking Options
Garage
Dogs
Pet Deposit
$250
Max chargeable amount: $375
Pet Fee
$250
Max chargeable amount: $375
Pet Rent
$50 / mo
Comments
We welcome up to three pets per residence. Both cats and dogs are welcome and we have no weight limits. Breed restrictions apply. See the pet policy for details.
Cats
Pet Deposit
$250
Max chargeable amount: $375
Pet Fee
$250
Max chargeable amount: $375
Pet Rent
$50 / mo
Comments
We welcome up to three pets per residence. Both cats and dogs are welcome and we have no weight limits. See the pet policy for details.
Personalized Add-Ons
AC Rental
$30 / mo
Property Fee Disclaimer Based on community-supplied data and independent market research. Subject to change without notice. May exclude fees for mandatory or optional services and usage-based utilities.
Matterport 3D Tours
Property Highlights

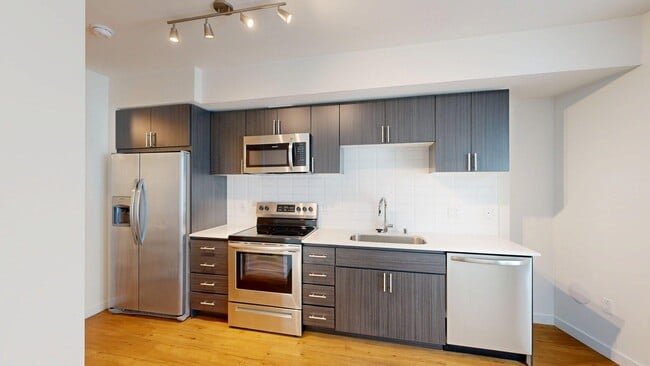
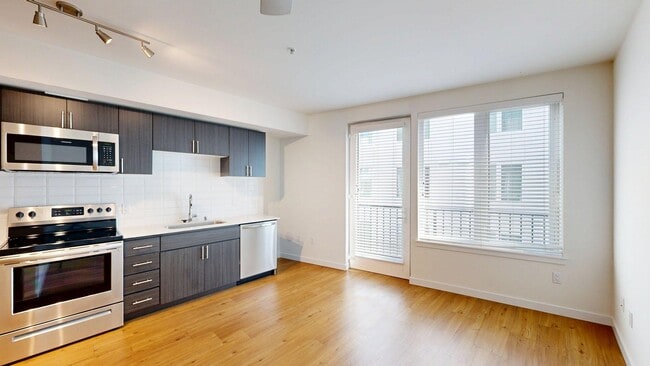
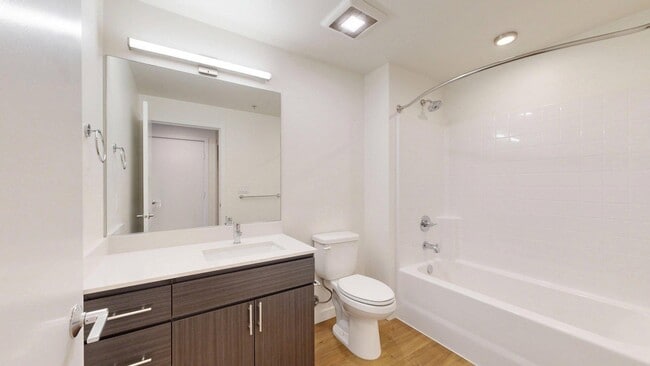


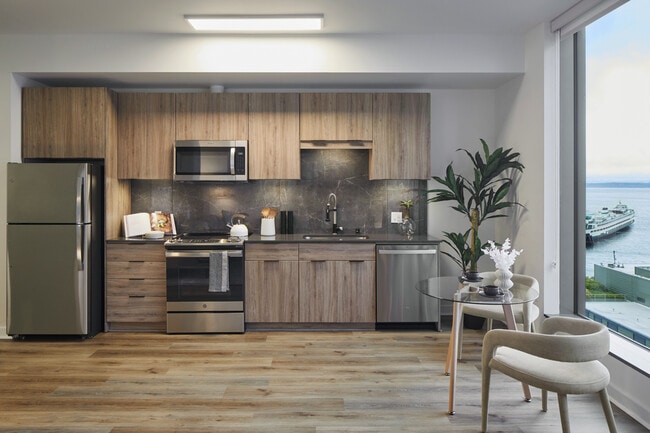

At Griffis Shoreline, our pet-friendly apartments offer studio, one-, and two-bedroom floor plans. Enjoy stainless steel appliances, wood-style flooring, quartz countertops, and resort-style amenities, including a rooftop deck, 24-hour fitness center, resident lounge, coworking lounge, and pet washing station.
24-Hour Fitness Center
Bike Storage
Coffee Bar
Conference Room
Coworking Lounge
EV Charging Stations
Garage Parking**
In-Home Front Load Washer and Dryer
Outdoor Fire Pit
Outdoor Grilling Stations
Patio or Balcony*
Resident Lounge
Rooftop Deck
Secure Package Lockers**
Smart Home Locks
Spacious Closets
Treat Station
Wood-Style Flooring
Apartment Features
Balcony
Deck
Dishwasher
Granite Countertops
Oven
Patio
Quartz Countertops
Refrigerator
Stainless Steel Appliances
Washer/Dryer
Community Features
Bicycle Storage
Car Charging Station
Conference Rooms
Elevator
Fitness Center
Garages
Gated
Grill
Income Restricted
Key Fob Entry
Lounge
Package Service
Pet Washing Station
Property Manager on Site
Roof Terrace
Area Scores
Walkability
Moderately walkable60 / 100
Transit
Some public transit50 / 100
Driveability
Exceptionally drivable100 / 100
Bikeability
Fairly bikeable40 / 100
Scores provided by
Soundscore ™
Busy65 / 100
Scores provided by
HowLoud
Transit
Commuter Rail
Edmonds
14 min Drive
Commuter Rail
Edmonds Station
14 min Drive
Airport
Seattle Paine Field International
25 min Drive
Airport
Seattle-Tacoma International
37 min Drive
Moving to Shoreline, Shoreline, WA
Shopping Centers
Shoppers will appreciate Griffis Shoreline proximity to Shoreline Place, 1206 N 155th St, and 15215 Aurora Ave N. Shoreline Place is 0.1 miles away, and 1206 N 155th St is within a 3 minute walk.
Commuting
With a TransitScore of 50, Griffis Shoreline has some public transit, including 10 transit stops within 17.7 miles. Transit options include Shoreline North/185Th and Roosevelt.
Parks and Recreation
Recreational activities near Griffis Shoreline are plentiful. Discover 5 parks within 2.1 miles, including Twin Ponds Park, Meridian Park, and Shoreview Park.
Airports
Living in Shoreline provides easy access to Seattle Paine Field International, located just 25 minutes from Griffis Shoreline. Another nearby airport is Seattle-Tacoma International, located 24.7 miles away.
Property Details
At Griffis Shoreline, our pet-friendly apartments offer studio, one-, and two-bedroom floor plans. Enjoy stainless steel appliances, wood-style flooring, quartz countertops, and resort-style amenities, including a rooftop deck, 24-hour fitness center... , resident lounge, coworking lounge, and pet washing station.
At Griffis Shoreline, our pet-friendly apartments offer studio, one-, and two-bedroom floor plans. Enjoy stainless steel appliances, wood-style flooring, quartz countertops, and resort-style amenities, including a rooftop deck, 24-hour fitness center, resident lounge, coworking lounge, and pet washing station.
Griffis Shoreline is located in Shoreline, WA in the 98133 zip code.
Contact
Property Address: 15560 Westminster Way N, Shoreline, WA 98133
I lived here for about a year or so, I can never complain. Hospitality 10/10, Communication 10/10, and most of all my unit 10/10. Maintenance is always very responsive and services are usually done the same day. Tracy has specifically been very helpful with everything when I wanted to transfer units. All around great complex.
Review from Apartments.com
Was this helpful?
Property Manager at Griffis Shoreline responded to this review
Thank you for your review! We're happy to hear that you had a positive experience with our service, communication, and maintenance team, and that Tracy was helpful during your unit transfer. We appreciate your kind words!
3/2/22
Nightmare
I hope this story will help the potential future residents and help the management team to improve the business. Please take some time to read it, as I think it is very informative. So I was on a business trip in another state, thus, I had to leave the apartment empty for several weeks. About two weeks ago I received a email said that there was a water leak two floors above me and it was so bad that had penetrated to my neighbors live under me. They notified the management team and when the... team arrived, the leak was bad enough to cause standing water on the floor in my apartment. Since I was out of town, I could only talk to them through email. They sent contractors to my apartment trying to fix it and after they stay in my apartment till late night when I WAS NOT THERE and couldn't get it fixed. Now, even I assume people wouldn't touch my stuff, I could't stop worrying about my belongings naturally. After the contractors spent several nights in my apartment, they determined that they need to cut the dry wall and the management team, therefore, need to move me to another unit. At this point, you can tell I didn't do anything wrong and the reason of the water leak was the construction team built the structure. Since they wanted me to move out ASAP, I HAD TO CANCEL MY TRIP EARLY(not gonna tell how much I lost) and drive back. I couldn't do the moving by my own, so I asked the management if I can hire a economy moving team to do it and can they reimburse the cost, since this is all because of them. The manager started to avoid me and don't talk about it even if I showed her the invoice and that is the cheapest moving company I could find. They never said sorry and all they did is wanted me out of there. By the way, I have to wait days for them to reply my email sometimes. You can imagine the anxiety. This is a list of what I PAID FOR THEIR MISTAKE: 1. Cancel my trip early and risk my career. 2. Have to spend hundreds of dollars for moving because of someone else's mistake. 3. Have to call lots of places to change my mailing addresses, wasted my time. 4. Had to switch cable service and you know how long you have to wait for that. 5. Worried for a whole week about my belongings, important paperwork. 6. Wasted another whole day just to move and deal with all the things. I will add some if I have noticed any since I am too tired, because of all the mess CAUSED BY THEM.