Up to 12 Weeks Free Base Rent! Min lease term applies. Other costs and fees excluded.
Pricing and Floor Plans
Cost Calculator: Estimate your monthly and one-time fees.
Studio S12
$1,700
Studio, 1 Bath
, 474 Sq. Ft.
Show Floor Plan Details
Aug. 3
Unit
Total Price
Sq. Ft.
Available
729
$1,700
474 Sq. Ft.
8/3/26
Studio S2
$1,625
Studio, 1 Bath
, 433 Sq. Ft.
Show Floor Plan Details
Aug. 28
Unit
Total Price
Sq. Ft.
Available
714
$1,625
433 Sq. Ft.
8/28/26
Open 1 Bedroom A19
$1,767 - $1,779
1 Bed, 1 Bath
, 549 Sq. Ft.
Show Floor Plan Details
5 Rentals Available
Unit
Total Price
Sq. Ft.
Available
622
$1,779
549 Sq. Ft.
Now
724
$1,779
549 Sq. Ft.
Now
447
$1,779
549 Sq. Ft.
7/28/26
Open 1 Bedroom A21
$1,692 - $1,704
1 Bed, 1 Bath
, 551 Sq. Ft.
Show Floor Plan Details
4 Rentals Available
Unit
Total Price
Sq. Ft.
Available
427
$1,704
551 Sq. Ft.
Now
220
$1,692
551 Sq. Ft.
8/9/26
328
$1,692
551 Sq. Ft.
8/14/26
New
Open 1 Bedroom A9
$1,667
1 Bed, 1 Bath
, 537 Sq. Ft.
Show Floor Plan Details
Aug. 8
Unit
Total Price
Sq. Ft.
Available
239
$1,667
537 Sq. Ft.
8/8/26
511
$1,667
537 Sq. Ft.
8/21/26
Open 1 Bedroom A15
$1,724
1 Bed, 1 Bath
, 544 Sq. Ft.
Show Floor Plan Details
1 Rental Available
Unit
Total Price
Sq. Ft.
Available
333
$1,724
544 Sq. Ft.
Now
Open 1 Bedroom A23
$1,749
1 Bed, 1 Bath
, 553 Sq. Ft.
Show Floor Plan Details
1 Rental Available
Unit
Total Price
Sq. Ft.
Available
216
$1,749
553 Sq. Ft.
Now
Open 1 Bedroom A17
$1,824
1 Bed, 1 Bath
, 547 Sq. Ft.
Show Floor Plan Details
1 Rental Available
Unit
Total Price
Sq. Ft.
Available
338
$1,824
547 Sq. Ft.
Now
Open 1 Bedroom A34
$2,033
1 Bed, 1 Bath
, 592 Sq. Ft.
Show Floor Plan Details
1 Rental Available
Unit
Total Price
Sq. Ft.
Available
704
$2,033
592 Sq. Ft.
Now
1 Bedroom 1 Bath A44
$2,198
1 Bed, 1 Bath
, 639 Sq. Ft.
Show Floor Plan Details
1 Rental Available
Unit
Total Price
Sq. Ft.
Available
245
$2,198
639 Sq. Ft.
Now
Open 1 Bedroom A25
$1,724
1 Bed, 1 Bath
, 556 Sq. Ft.
Show Floor Plan Details
Jul. 31
Unit
Total Price
Sq. Ft.
Available
546
$1,724
556 Sq. Ft.
7/31/26
1 Bedroom 1 Bath A39
$2,323
1 Bed, 1 Bath
, 620 Sq. Ft.
Show Floor Plan Details
Aug. 1
Unit
Total Price
Sq. Ft.
Available
507
$2,323
620 Sq. Ft.
8/1/26
Open 1 Bedroom A2
$1,687
1 Bed, 1 Bath
, 506 Sq. Ft.
Show Floor Plan Details
Aug. 7
Unit
Total Price
Sq. Ft.
Available
601
$1,687
506 Sq. Ft.
8/7/26
Open 1 Bedroom A18
$1,787
1 Bed, 1 Bath
, 548 Sq. Ft.
Show Floor Plan Details
Aug. 16
Unit
Total Price
Sq. Ft.
Available
440
$1,787
548 Sq. Ft.
8/16/26
New
1 Bedroom 1 Bath A58
$2,552
1 Bed, 1 Bath
, 685 - 686 Sq. Ft.
Show Floor Plan Details
Aug. 29
Unit
Total Price
Sq. Ft.
Available
345
$2,552
686 Sq. Ft.
8/29/26
New
Open 1 Bedroom A22
$1,672
1 Bed, 1 Bath
, 552 Sq. Ft.
Show Floor Plan Details
Sep. 20
Unit
Total Price
Sq. Ft.
Available
331
$1,672
552 Sq. Ft.
9/20/26
New
2 Bedroom 2 Bathroom B8
$3,478 - $3,728
2 Beds, 2 Baths
, 1,089 Sq. Ft.
Show Floor Plan Details
2 Rentals Available
Unit
Total Price
Sq. Ft.
Available
743
$3,728
1,089 Sq. Ft.
Now
643
$3,478
1,089 Sq. Ft.
8/25/26
2 Bedroom 2 Bath B1
$3,518
2 Beds, 2 Baths
, 998 Sq. Ft.
Show Floor Plan Details
Aug. 7
Unit
Total Price
Sq. Ft.
Available
709
$3,518
998 Sq. Ft.
8/7/26
2 Bedroom 2 Bathroom B3
$3,873
2 Beds, 2 Baths
, 1,061 Sq. Ft.
Show Floor Plan Details
Aug. 29
Unit
Total Price
Sq. Ft.
Available
734
$3,873
1,061 Sq. Ft.
8/29/26
* Price shown is total price based on community-supplied monthly required fees. Excludes user-selected optional fees and variable or usage-based fees and required charges due at or prior to move-in or at move-out. View Fees and Policies for details. Price, availability, fees, and any applicable rent special are subject to change without notice. * Square footage definitions vary. Displayed square footage is approximate.
The fees below are based on community-supplied data and may exclude additional fees and utilities.
Utilities & Essentials
Renters Liability Insurance - Third Party
Varies / mo
Disclaimer: Price varies based on amount of coverage.
Utility - Billing Administrative Fee
$5 / mo
Common Area - Electric
Varies / mo
Disclaimer: Utility apportionment is allocation: sq footage of unit.
Utility - Electric - Third Party
Varies / mo
Disclaimer: Utility apportionment is direct metered.
Common Area - Gas
Varies / mo
Disclaimer: Utility apportionment is allocation: sq footage of unit.
One-Time Basics
Due at Application
Application Fee
$45
Holding Deposit (Refundable)
$300
Due at Move-In
Security Deposit (Refundable)
$300
Garage
Parking Fee
$275 / mo
Comments
Max of 1
Additional Parking Options
Garage
Garage
Pet Fees
Pet Deposit (Refundable)
$300
Pet Rent
$35 - $50 / mo
Disclaimer: Price varies based on length of occupancy.
Cats
Cats Allowed
Restrictions
None
Dogs
Dogs Allowed
Restrictions
Rottweiler, doberman pinscher, pit bull terrier, staffordshire terrier, chow, presa canarias, akita, alaskan malamute, wolf hyrbid or any mix thereof.
Other Pets
Other Pets Allowed
Personalized Add-Ons
Renters Liability/Content - Property Program
$14.50 / mo
Situational
Positive Credit Reporting Services
$4.95 / mo
Payment Services - Third Party
$15 / occurrence
Access Device - Replacement
$100 / occurrence
Late Fee
$10 / occurrence
Lease Buy Out
200% of base rent / occurrence
Property Fee Disclaimer Total Monthly Leasing Price includes base rent, all monthly mandatory and any user-selected optional fees. Excludes variable, usage-based, and required charges due at or prior to move-in or at move-out. Security Deposit may change based on screening results, but total will not exceed legal maximums. Some items may be taxed under applicable law. Some fees may not apply to rental homes subject to an affordable program. All fees are subject to application and/or lease terms. Prices and availability subject to change. Resident is responsible for damages beyond ordinary wear and tear. Resident may need to maintain insurance and to activate and maintain utility services, including but not limited to electricity, water, gas, and internet, per the lease. Additional fees may apply as detailed in the application and/or lease agreement, which can be requested prior to applying.
Pets: Pet breed and other pet restrictions apply.
Rentable Items: All Parking, storage, and other rentable items are subject to availability. Final pricing and availability will be determined during lease agreement.
See Leasing Agent for details.
Matterport 3D Tours
Property Highlights
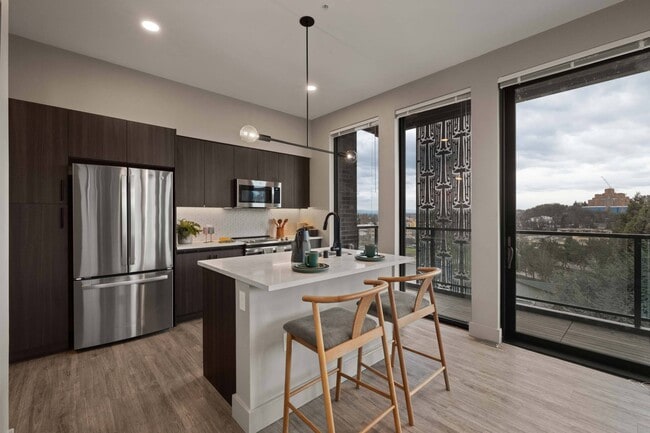
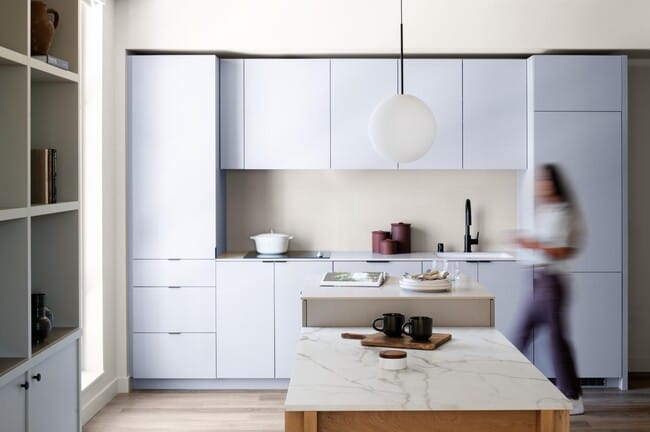

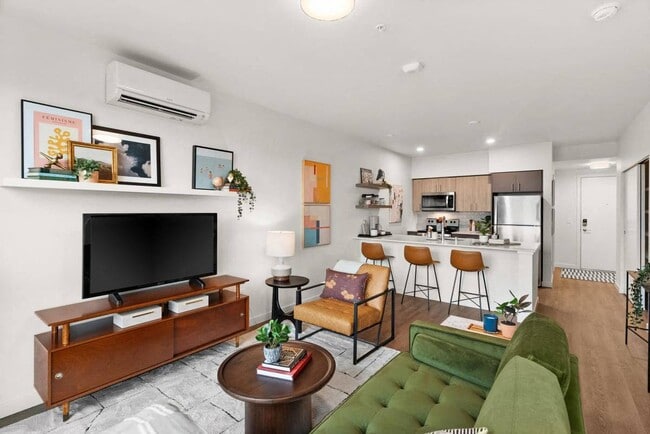
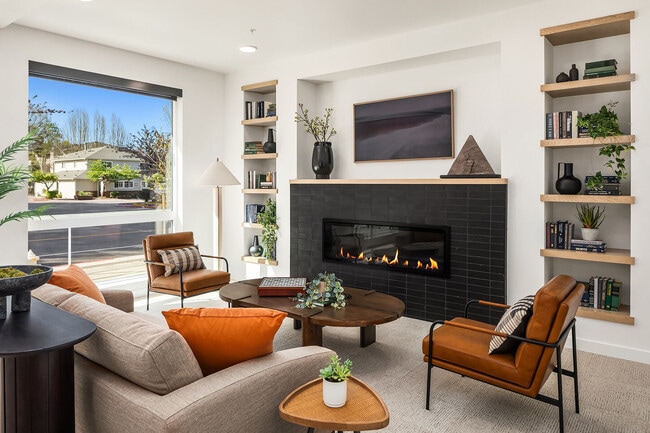
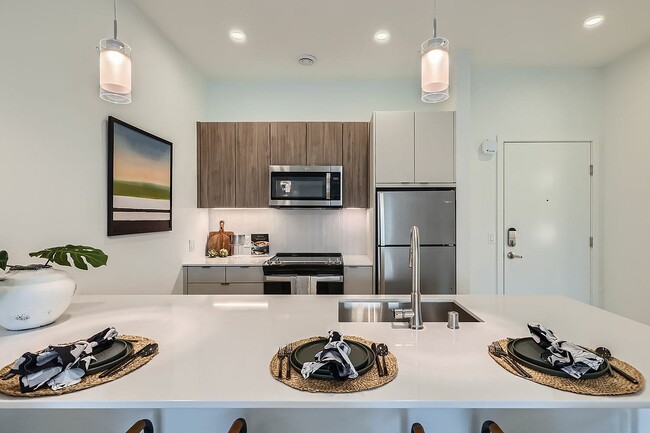
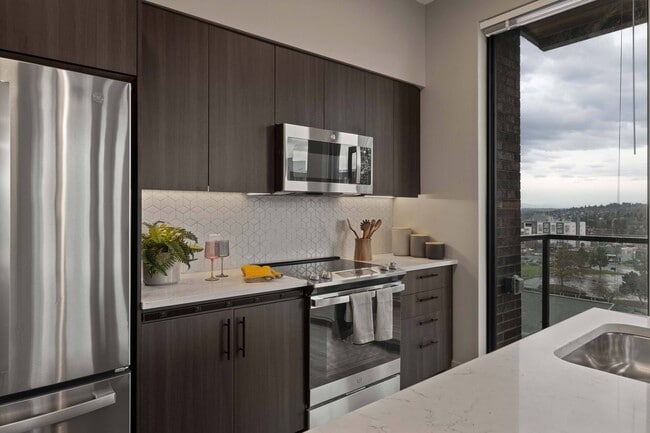
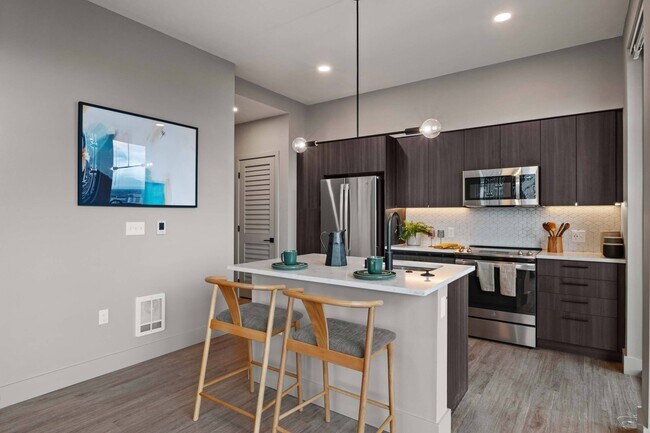
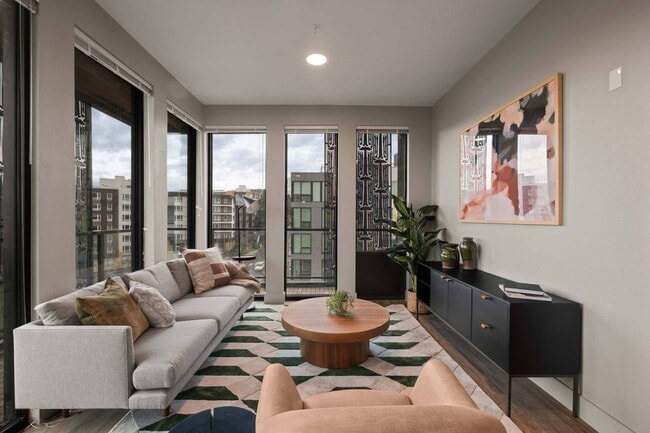
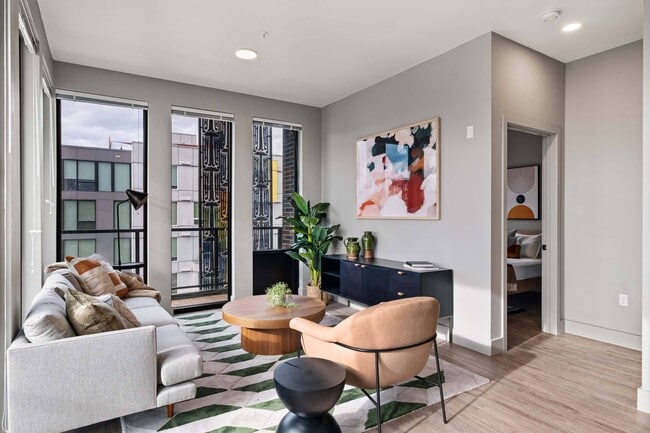
Immersed in local art and thoughtful design, Tapestry offers a collection of studios, one-, and two-bedroom residences crafted with intention. Homes feature stainless steel appliances, quartz countertops, vintage wood accents, and abundant natural light, complemented by curated amenities and connected urban living.
App Dishwasher
App Refrigerator
App W/D
Appliances Stainless
BBQ Grill
Closet Walk-in
Coworking Lounge
Flooring Hardwood
Game Room
Quartz Counter Top
Storage
Apartment Features
Balcony
Dishwasher
Freezer
Hardwood Floors
Heating
Island Kitchen
Kitchen
Microwave
Oven
Quartz Countertops
Range
Refrigerator
Smoke Free
Stainless Steel Appliances
Storage Units
Tub/Shower
Walk-In Closets
Washer/Dryer
Window Coverings
Community Features
Bicycle Storage
Business Center
Car Charging Station
Clubhouse
Conference Rooms
Controlled Access
Elevator
Fitness Center
Gameroom
Garages
Garages
Grill
Lounge
Maintenance on site
Online Services
Pet Washing Station
Property Manager on Site
Public Transportation
Roof Terrace
Sundeck
Area Scores
Walkability
Exceptionally walkable100 / 100
Transit
Exceptional public transit90 / 100
Driveability
Moderately drivable70 / 100
Bikeability
Moderately bikeable70 / 100
Scores provided by
Soundscore ™
Active69 / 100
Scores provided by
HowLoud
Transit
Subway
Yesler & Broadway
1 min Drive
Subway
12Th & Jackson
2 min Drive
Subway
14Th & Washington
2 min Drive
Subway
Broadway & Terrace St
2 min Drive
Subway
Occidental Mall
3 min Drive
Commuter Rail
King Street (Seattle) Station
3 min Drive
Airport
Seattle-Tacoma International
24 min Drive
Airport
Seattle Paine Field International
36 min Drive
Moving to Minor, Seattle, WA
Shopping Centers
Shoppers will appreciate Tapestry proximity to 1046 Jackson St, 1017-1019 S Jackson St, and 513-527 S Main St. 1046 Jackson St is 0.3 miles away, and 1017-1019 S Jackson St is within a 5 minute walk.
Commuting
With top-notch public transportation and a TransitScore of 90, Minor is exceptional public transit. Within 0.9 miles of Tapestry, you’ll find Yesler & Broadway, 14Th & Washington, and 12Th & Jackson.
Parks and Recreation
Recreational activities near Tapestry are plentiful. Discover 5 parks within 1.2 miles, including Dr. Jose Rizal Park, Waterfall Garden Park, and Klondike Gold Rush NHP.
Airports
Living in Minor provides easy access to Seattle-Tacoma International, located just 24 minutes from Tapestry. Another nearby airport is Seattle Paine Field International, located 24.4 miles away.
Property Details
Immersed in local art and thoughtful design, Tapestry offers a collection of studios, one-, and two-bedroom residences crafted with intention. Homes feature stainless steel appliances, quartz countertops, vintage wood accents, and abundant natural... light, complemented by curated amenities and connected urban living.
Immersed in local art and thoughtful design, Tapestry offers a collection of studios, one-, and two-bedroom residences crafted with intention. Homes feature stainless steel appliances, quartz countertops, vintage wood accents, and abundant natural light, complemented by curated amenities and connected urban living.
Tapestry is located in Seattle, WA in the 98122 zip code.
Nahia was great ! The rooftop views were amazing!! I loved loveeddd the kitchen I can definitely see myself cooking meals for my family and friends! This place definitely feels like home!
Review from Apartments.com
Was this helpful?
Property Manager at Tapestry responded to this review
Thank you for your review! Naiha is great and we are so happy to hear you love the building. If you have any questions, please let us know!