$1000 Off Base Rent on Select Homes! One-time rent credit applied to the first full month. Must move in within 7 days of application. Minimum lease term required. Additional fees and charges may apply.
Pricing and Floor Plans
Cost Calculator: Estimate your monthly and one-time fees.
E3LTD
$1,874
Studio, 1 Bath
, 383 Sq. Ft.
Show Floor Plan Details
1 Rental Available
Unit
Total Price
Sq. Ft.
Available
0619-LTD
$1,874
383 Sq. Ft.
Now
New
E1
Call for Rent
Studio, 1 Bath
, 524 Sq. Ft.
Show Floor Plan Details
Rental Available
E4LTD
Call for Rent
Studio, 1 Bath
, 419 Sq. Ft.
Show Floor Plan Details
Rental Available
E6LTD
Call for Rent
Studio, 1 Bath
, 503 Sq. Ft.
Show Floor Plan Details
Rental Available
E2
Call for Rent
Studio, 1 Bath
, 527 Sq. Ft.
Show Floor Plan Details
Rental Available
A3
$2,468 - $2,543
1 Bed, 1 Bath
, 606 - 627 Sq. Ft.
Show Floor Plan Details
Sep. 17
Unit
Total Price
Sq. Ft.
Available
506
$2,543
606 Sq. Ft.
9/17/26
New
505
$2,468
627 Sq. Ft.
10/6/26
New
302
$2,498
606 Sq. Ft.
10/6/26
New
B5LTD
$2,398 - $2,428
1 Bed, 1 Bath
, 594 - 615 Sq. Ft.
Show Floor Plan Details
2 Rentals Available
Unit
Total Price
Sq. Ft.
Available
0511-LTD
$2,398
615 Sq. Ft.
Now
New
0709-LTD
$2,428
594 Sq. Ft.
Now
New
B2
$2,413 - $2,448
1 Bed, 1 Bath
, 615 Sq. Ft.
Show Floor Plan Details
2 Rentals Available
Unit
Total Price
Sq. Ft.
Available
518
$2,413
615 Sq. Ft.
Now
New
618
$2,448
615 Sq. Ft.
Now
New
G1
$2,598
1 Bed, 1 Bath
, 766 - 791 Sq. Ft.
Show Floor Plan Details
Sep. 9
Unit
Total Price
Sq. Ft.
Available
101
$2,598
791 Sq. Ft.
9/9/26
New
102
$2,598
766 Sq. Ft.
9/16/26
New
LW3LTD
$3,292
1 Bed, 2 Baths
, 1,161 Sq. Ft.
Show Floor Plan Details
1 Rental Available
Unit
Total Price
Sq. Ft.
Available
LW2-LTD
$3,292
1,161 Sq. Ft.
Now
New
B3
$2,523
1 Bed, 1 Bath
, 680 Sq. Ft.
Show Floor Plan Details
Oct. 28
Unit
Total Price
Sq. Ft.
Available
622
$2,523
680 Sq. Ft.
10/28/26
New
A4
Call for Rent
1 Bed, 1 Bath
, 648 Sq. Ft.
Show Floor Plan Details
Rental Available
LW1
Call for Rent
1 Bed, 1 Bath
, 951 Sq. Ft.
Show Floor Plan Details
Rental Available
C1LTD
Call for Rent
1 Bed, 2 Baths
, 1,205 Sq. Ft.
Show Floor Plan Details
Rental Available
B1
Call for Rent
1 Bed, 1 Bath
, 539 Sq. Ft.
Show Floor Plan Details
Rental Available
A1
Call for Rent
1 Bed, 1 Bath
, 596 Sq. Ft.
Show Floor Plan Details
Rental Available
A2
Call for Rent
1 Bed, 1 Bath
, 598 Sq. Ft.
Show Floor Plan Details
Rental Available
A5
Call for Rent
1 Bed, 1 Bath
, 671 Sq. Ft.
Show Floor Plan Details
Rental Available
A6
Call for Rent
1 Bed, 1 Bath
, 677 Sq. Ft.
Show Floor Plan Details
Rental Available
A7
Call for Rent
1 Bed, 1 Bath
, 730 Sq. Ft.
Show Floor Plan Details
Rental Available
A10LTD
Call for Rent
1 Bed, 1 Bath
, 707 Sq. Ft.
Show Floor Plan Details
Rental Available
A11LTD
Call for Rent
1 Bed, 1 Bath
, 752 Sq. Ft.
Show Floor Plan Details
Rental Available
A8
Call for Rent
1 Bed, 1 Bath
, 952 Sq. Ft.
Show Floor Plan Details
Rental Available
LW2
Call for Rent
1 Bed, 1 Bath
, 998 Sq. Ft.
Show Floor Plan Details
Rental Available
C2LTD
Call for Rent
1 Bed, 2 Baths
, 1,205 Sq. Ft.
Show Floor Plan Details
Rental Available
LW4LTD
Call for Rent
1 Bed, 2 Baths
, 1,362 Sq. Ft.
Show Floor Plan Details
Rental Available
A9 LTD
Call for Rent
1 Bed, 1 Bath
, 629 Sq. Ft.
Show Floor Plan Details
Rental Available
D1
$3,152
2 Beds, 2 Baths
, 854 Sq. Ft.
Show Floor Plan Details
1 Rental Available
Unit
Total Price
Sq. Ft.
Available
0322-LTD
$3,152
854 Sq. Ft.
Now
New
D2
Call for Rent
2 Beds, 2 Baths
, 1,000 Sq. Ft.
Show Floor Plan Details
Rental Available
D3
Call for Rent
2 Beds, 2 Baths
, 1,083 Sq. Ft.
Show Floor Plan Details
Rental Available
D5LTD
Call for Rent
2 Beds, 2 Baths
, 1,019 Sq. Ft.
Show Floor Plan Details
Rental Available
D6LTD
Call for Rent
2 Beds, 2 Baths
, 1,111 Sq. Ft.
Show Floor Plan Details
Rental Available
D7LTD
Call for Rent
2 Beds, 3 Baths
, 1,136 Sq. Ft.
Show Floor Plan Details
Rental Available
D8LTD
Call for Rent
2 Beds, 2 Baths
, 1,138 Sq. Ft.
Show Floor Plan Details
Rental Available
D9LTD
Call for Rent
2 Beds, 2 Baths
, 1,223 Sq. Ft.
Show Floor Plan Details
Rental Available
D10LTD
Call for Rent
2 Beds, 2 Baths
, 1,374 Sq. Ft.
Show Floor Plan Details
Rental Available
D11LTD
Call for Rent
2 Beds, 2 Baths
, 1,374 Sq. Ft.
Show Floor Plan Details
Rental Available
D12LTD
Call for Rent
2 Beds, 2 Baths
, 1,497 Sq. Ft.
Show Floor Plan Details
Rental Available
PHLTD
Call for Rent
2 Beds, 2 Baths
, 1,736 Sq. Ft.
Show Floor Plan Details
Rental Available
C3LTD
Call for Rent
2 Beds, 2 Baths
, 1,002 Sq. Ft.
Show Floor Plan Details
Rental Available
D4
Call for Rent
2 Beds, 2 Baths
, 1,128 Sq. Ft.
Show Floor Plan Details
Rental Available
* Price shown is total price based on community-supplied monthly required fees. Excludes user-selected optional fees and variable or usage-based fees and required charges due at or prior to move-in or at move-out. View Fees and Policies for details. Price, availability, fees, and any applicable rent special are subject to change without notice. * Square footage definitions vary. Displayed square footage is approximate.
* Price shown is total price based on community-supplied monthly required fees. Excludes user-selected optional fees and variable or usage-based fees and required charges due at or prior to move-in or at move-out. View Fees and Policies for details. Price, availability, fees, and any applicable rent special are subject to change without notice. * Square footage definitions vary. Displayed square footage is approximate.
* Price shown is total price based on community-supplied monthly required fees. Excludes user-selected optional fees and variable or usage-based fees and required charges due at or prior to move-in or at move-out. View Fees and Policies for details. Price, availability, fees, and any applicable rent special are subject to change without notice. * Square footage definitions vary. Displayed square footage is approximate.
* Price shown is total price based on community-supplied monthly required fees. Excludes user-selected optional fees and variable or usage-based fees and required charges due at or prior to move-in or at move-out. View Fees and Policies for details. Price, availability, fees, and any applicable rent special are subject to change without notice. * Square footage definitions vary. Displayed square footage is approximate.
The fees below are based on community-supplied data and may exclude additional fees and utilities.
Utilities & Essentials
Utility - Billing Administrative Fee
$5 / mo
Hot Water Energy
Varies / mo
Disclaimer: Price varies based on utility cost. 45 Utility apportionment is submetered water/gas/electric.
Utility - Water
Varies / mo
Disclaimer: Price varies based on utility cost. 46 Utility apportionment is water use based on submetered hot water.
Utility - Sewer
Varies / mo
Disclaimer: Price varies based on utility cost. 46 Utility apportionment is water use based on submetered hot water.
Utility - Sewer Capacity Fee
Varies / mo
Disclaimer: Price varies based on utility cost. 57 Utility apportionment is allocation: divided eq per occupied unit.
One-Time Basics
Due at Application
Application Fee
$40
Holding Deposit (Refundable)
$600
Due at Move-In
Utility - New Account Fee
$4.65
Security Deposit (Refundable)
$600
Garage
Parking Fee
$300 - $350 / mo
Disclaimer: Price varies based on rentable item type.
Comments
Max of 1
Additional Parking Options
Garage
Pet Fees
Pet Deposit (Refundable)
$400
Pet Rent
$50 / mo
Cats
Cats Allowed
0 lbs. Weight Limit
Restrictions
None
Comments
Contact Us about our Pet Policy!
Dogs
Dogs Allowed
0 lbs. Weight Limit
Restrictions
None
Comments
Contact Us about our Pet Policy!
Other Pets
Other Pets Allowed
Bike Storage
Storage Fee
$10 / mo
Other Storage Fees
Storage Unit
Situational
Appliance-Related Charge
$50 / mo
Late Fee
$10 / occurrence
Utility - Vacant Processing Fee
$50 / occurrence
Utility - Vacant Cost Recovery
Varies / occurrence
Property Fee Disclaimer Total Monthly Leasing Price includes base rent, all monthly mandatory and any user-selected optional fees. Excludes variable, usage-based, and required charges due at or prior to move-in or at move-out. Security Deposit may change based on screening results, but total will not exceed legal maximums. Some items may be taxed under applicable law. Some fees may not apply to rental homes subject to an affordable program. All fees are subject to application and/or lease terms. Prices and availability subject to change. Resident is responsible for damages beyond ordinary wear and tear. Resident may need to maintain insurance and to activate and maintain utility services, including but not limited to electricity, water, gas, and internet, per the lease. Additional fees may apply as detailed in the application and/or lease agreement, which can be requested prior to applying.
Pets: Pet breed and other pet restrictions apply.
Rentable Items: All Parking, storage, and other rentable items are subject to availability. Final pricing and availability will be determined during lease agreement.
See Leasing Agent for details.
Matterport 3D Tours
Property Highlights
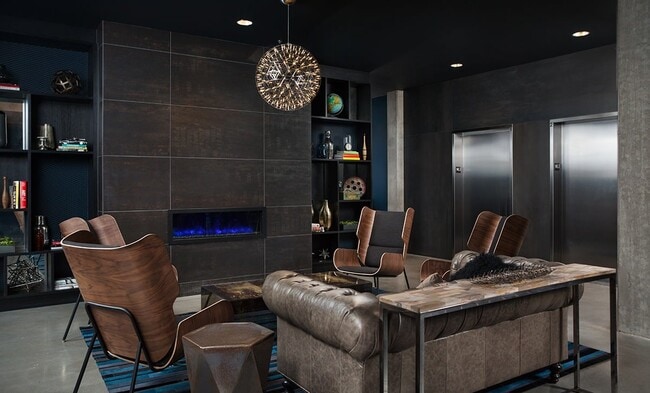
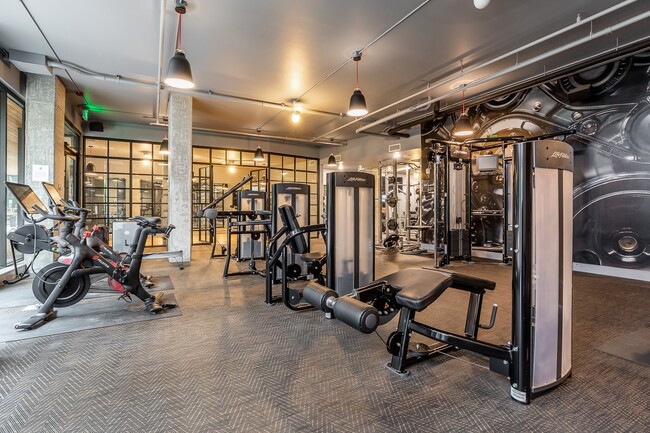
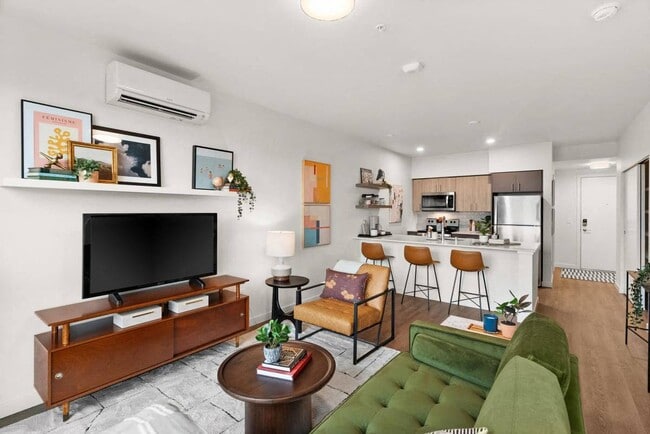
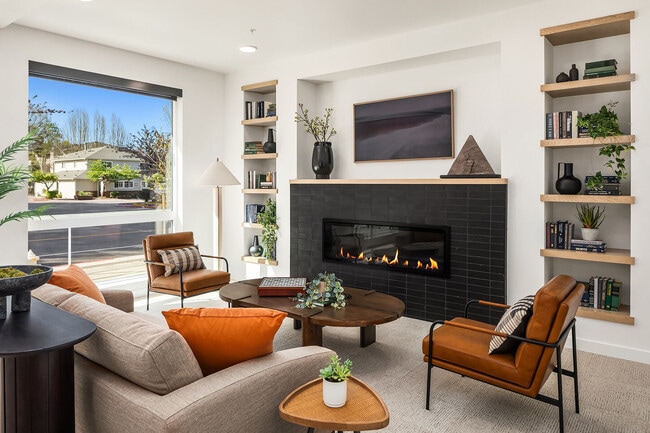
Meet Pike Motorworks, the next chapter of the Pike/Pine renaissance, offering über-luxurious apartments and unrivaled amenities. Every detail has been designed to preserve the site's historic origins and celebrate The Hill's effortless individuality, from the urban art sculpture in the courtyard to the building's original 1926 auto row façade. This is your chance to live at the intersection of classic Seattle and right now.
Bike Racks
Built-out California-Style Closets
City Views*
Electronic Thermostat

Energy-efficient, stainless steel appliances
Extra Storage Available
Extra-large, custom closets for maximum storage*
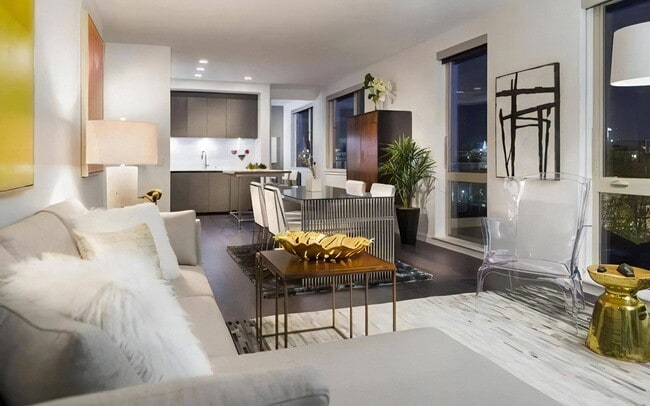
Floor to Ceiling Windows
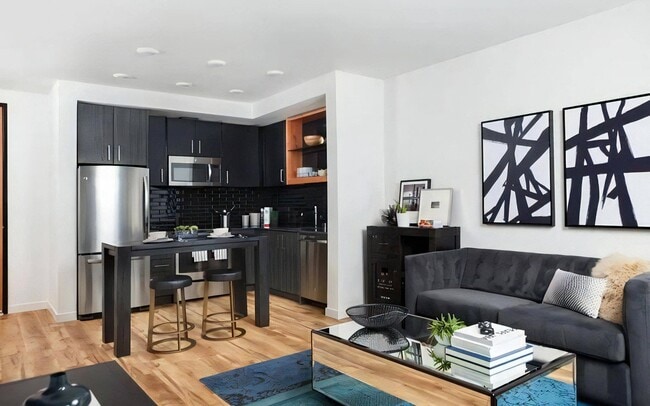
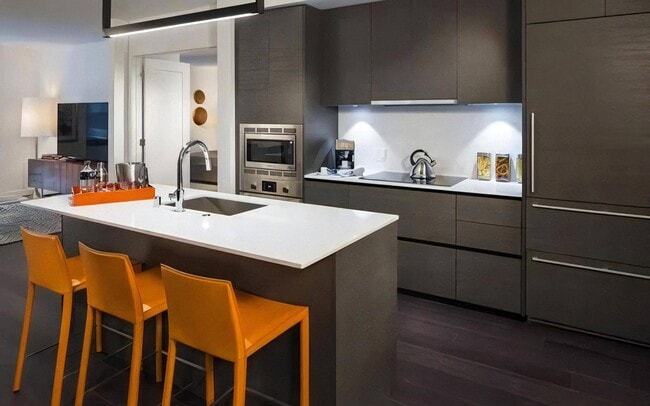
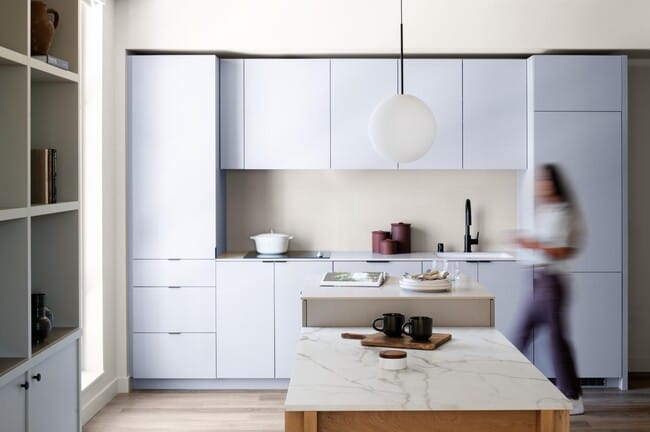
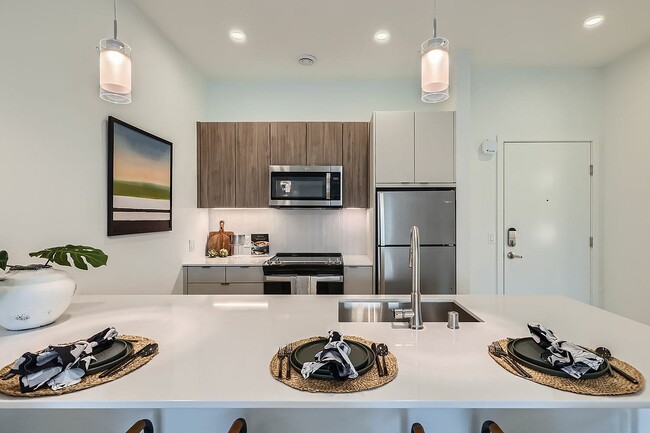
Gourmet kitchens with striking custom cabinets
Hardwood Floors*
Imported Bosch and Liebherr Appliances
Italian Pedini Cabinetry
Night Patrol
Patio/Balcony*
Pet Wash Station
Spacious walk-in, tiled showers*
Under cabinet, dimmable LED kitchen lighting
Walk Score® 99 | Transit Score® 91
Wood-style plank flooring in all the right places
Apartment Features
Balcony
Cable Ready
Carpet
Coffee System
Deck
Dining Room
Dishwasher
Disposal
Double Pane Windows
Double Vanities
Floor to Ceiling Windows
Freezer
Garden
Handrails
Hardwood Floors
Heating
High Speed Internet Access
Ice Maker
Intercom
Island Kitchen
Kitchen
Linen Closet
Loft Layout
Microwave
Oven
Pantry
Patio
Porch
Range
Refrigerator
Security System
Smoke Free
Sprinkler System
Stainless Steel Appliances
Storage Units
Trash Compactor
Tub/Shower
Vaulted Ceiling
Views
Vinyl Flooring
Walk-In Closets
Washer/Dryer
Wet Bar
Wheelchair Accessible (Rooms)
Wi-Fi
Window Coverings
Community Features
Bicycle Storage
Business Center
Car Charging Station
Clubhouse
Composting
Concierge
Conference Rooms
Controlled Access
Courtyard
Disposal Chutes
Doorman
Dry Cleaning Service
Elevator
Fenced Lot
Fitness Center
Garages
Garages
Gated
Grill
Guest Apartment
Lounge
Maintenance on site
Multi Use Room
On-Site Retail
Online Services
Package Service
Pet Washing Station
Planned Social Activities
Property Manager on Site
Public Transportation
Recycling
Renters Insurance Program
Roof Terrace
Storage Space
Sundeck
Video Patrol
Vision Impaired Accessible
Wi-Fi
Area Scores
Walkability
Exceptionally walkable100 / 100
Transit
Exceptional public transit90 / 100
Driveability
Moderately drivable60 / 100
Bikeability
Moderately bikeable70 / 100
Scores provided by
Soundscore ™
Busy67 / 100
Scores provided by
HowLoud
Transit
Subway
Broadway & Marion
1 min Drive
Subway
Broadway & Pike-Pine
2 min Drive
Subway
Broadway & Terrace St
3 min Drive
Subway
Broadway And Denny
2 min Drive
Subway
Yesler & Broadway
4 min Drive
Commuter Rail
Seattle
6 min Drive
Commuter Rail
King Street Station
6 min Drive
Airport
Seattle-Tacoma International
25 min Drive
Airport
Seattle Paine Field International
36 min Drive
Moving to Capitol Hill, Seattle, WA
Shopping Centers
Shoppers will appreciate Pike Motorworks proximity to Harvard Market, 1024 E Pike, and 1433 12th Ave. Harvard Market is 0.1 miles away, and 1024 E Pike is within a 4 minute walk.
Commuting
With top-notch public transportation and a TransitScore of 90, Capitol Hill is exceptional public transit. Within 17 miles of Pike Motorworks, you’ll find Broadway & Pike-Pine, Broadway And Denny, and Broadway & Marion.
Parks and Recreation
Recreational activities near Pike Motorworks are plentiful. Discover 5 parks within 1.5 miles, including Freeway Park, Cascade Playground, and Denny Park.
Airports
Living in Capitol Hill provides easy access to Seattle-Tacoma International, located just 25 minutes from Pike Motorworks. Another nearby airport is Seattle Paine Field International, located 23.2 miles away.
Property Details
Meet Pike Motorworks, the next chapter of the Pike/Pine renaissance, offering über-luxurious apartments and unrivaled amenities. Every detail has been designed to preserve the site's historic origins and celebrate The Hill's effortless individuality,... from the urban art sculpture in the courtyard to the building's original 1926 auto row façade. This is your chance to live at the intersection of classic Seattle and right now.
Meet Pike Motorworks, the next chapter of the Pike/Pine renaissance, offering über-luxurious apartments and unrivaled amenities. Every detail has been designed to preserve the site's historic origins and celebrate The Hill's effortless individuality, from the urban art sculpture in the courtyard to the building's original 1926 auto row façade. This is your chance to live at the intersection of classic Seattle and right now.
Pike Motorworks is located in Seattle, WA in the 98122 zip code.
Contact
Property Address: 715 E Pine St, Seattle, WA 98122
PMW so far has been great. The staff has been super helpful, I don't feel like I'm bothering them when I have something I want to ask. Package pickup has been easy, great amenities, feels secure. The location is amazing. Great retail on the bottom level and so convenient to be across from a grocery store, I hardly have to drive! Have been in the car twice in the past 2 weeks.
Review from Apartments.com
Was this helpful?
11/18/21
Verified Renter
Great place with greta amenities. Perfectly located in the heart of Capitol Hill. The staff is very friendly, but the current manager is mean, disrespectful and does not seem be up for his role, that will give you many headaches living here
Review from Apartments.com
Was this helpful?
10/26/21
Verified Renter
Has garage parking, washer and dryer in unit and a great central location with a homeless and crime problem. You do pay for such luxuries and additional amenities like AC and maintenance requests come at an additional cost and the management team arent the most nice or helpful out there.
Review from Apartments.com
Was this helpful?
9/10/21
Verified Renter
The leasing staff and management at Pike Motorworks is truly amazing they truly care about the community. The location is amazing close to all the amazing food and downtown.
Review from Apartments.com
Was this helpful?
7/29/21
Verified Renter
It's been almost a year since I moved into the building, and so far everything has been great. The management team has been so caring/kind, and the maintenance team is also quick/efficient. I persnally love their floor-plans and interior/decor designs that are super urban/modern/cool, which all of my friends agree with!