Cost Calculator: Estimate your monthly and one-time fees.
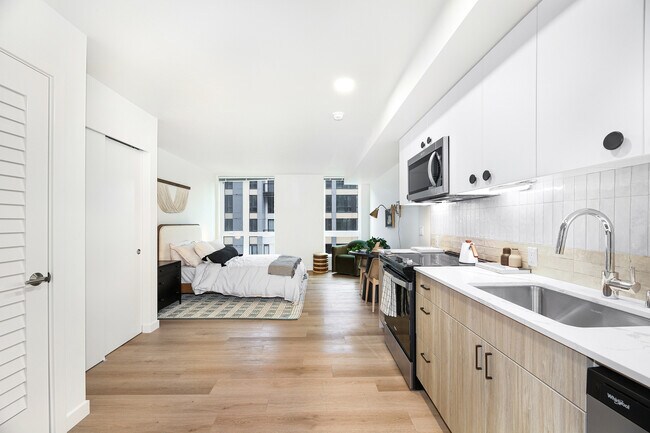
Studio, 1 Bath - Apt C (Furnished)
$1,675 - $2,300
Studio, 1 Bath
, 448 - 464 Sq. Ft.
Show Floor Plan Details
Sep. 15
Unit
Price
Sq. Ft.
Available
E-609
$1,875
448 Sq. Ft.
9/15/26
E-528
$2,175
448 Sq. Ft.
9/22/26
E-633
$1,675
464 Sq. Ft.
9/30/26
Studio, 1 Bath - Apt D (Furnished)
$1,675 - $2,300
Studio, 1 Bath
, 448 - 464 Sq. Ft.
Show Floor Plan Details
Sep. 13
Unit
Price
Sq. Ft.
Available
E-435
$1,800
454 Sq. Ft.
9/13/26
W-645
$1,875
448 Sq. Ft.
9/13/26
E-629
$1,675
448 Sq. Ft.
9/19/26
Studio, 1 Bath - Apt E
$1,590 - $1,714
Studio, 1 Bath
, 448 - 464 Sq. Ft.
Show Floor Plan Details
Sep. 9
Unit
Price
Sq. Ft.
Available
E-716
$1,712
464 Sq. Ft.
9/9/26
E-714
$1,590
464 Sq. Ft.
9/30/26
W-310
$1,590
448 Sq. Ft.
10/1/26
Studio, 1 Bath - Apt C
$1,549 - $1,714
Studio, 1 Bath
, 448 - 477 Sq. Ft.
Show Floor Plan Details
Sep. 15
Unit
Price
Sq. Ft.
Available
W-317
$1,714
448 Sq. Ft.
9/15/26
E-728
$1,549
448 Sq. Ft.
9/30/26
W-209
$1,695
477 Sq. Ft.
10/1/26
Studio, 1 Bath - Apt D
$1,590 - $1,775
Studio, 1 Bath
, 448 - 464 Sq. Ft.
Show Floor Plan Details
Sep. 20
Unit
Price
Sq. Ft.
Available
W-745
$1,590
448 Sq. Ft.
9/20/26
New
E-331
$1,775
464 Sq. Ft.
9/30/26
New
Open 1 Bed, 1 Bath - Apt G
$2,171
Studio, 1 Bath
, 656 Sq. Ft.
Show Floor Plan Details
1 Rental Available
Unit
Price
Sq. Ft.
Available
E-742
$2,171
656 Sq. Ft.
Now
Studio, 1 Bath - Apt F
$1,515
Studio, 1 Bath
, 462 Sq. Ft.
Show Floor Plan Details
Sep. 30
Unit
Price
Sq. Ft.
Available
E-321
$1,515
462 Sq. Ft.
9/30/26
Studio, 1 Bath - Apt B
$1,608
Studio, 1 Bath
, 443 Sq. Ft.
Show Floor Plan Details
Sep. 30
Unit
Price
Sq. Ft.
Available
W-201
$1,608
443 Sq. Ft.
9/30/26
1 Bed, 1 Bath - Apt E
$2,167 - $2,218
1 Bed, 1 Bath
, 575 Sq. Ft.
Show Floor Plan Details
Sep. 8
Unit
Price
Sq. Ft.
Available
W-722
$2,182
575 Sq. Ft.
9/8/26
New
W-538
$2,167
575 Sq. Ft.
9/23/26
E-747
$2,218
575 Sq. Ft.
9/30/26
1 Bed, 1 Bath - Apt F
$2,103 - $2,223
1 Bed, 1 Bath
, 575 Sq. Ft.
Show Floor Plan Details
Sep. 28
Unit
Price
Sq. Ft.
Available
E-424
$2,223
575 Sq. Ft.
9/28/26
E-724
$2,103
575 Sq. Ft.
9/30/26
1 Bed, 1 Bath - Apt J
$2,019
1 Bed, 1 Bath
, 607 Sq. Ft.
Show Floor Plan Details
1 Rental Available
Unit
Price
Sq. Ft.
Available
W-327
$2,019
607 Sq. Ft.
Now
1 Bed, 1 Bath - Apt H
$1,962
1 Bed, 1 Bath
, 605 Sq. Ft.
Show Floor Plan Details
Sep. 30
Unit
Price
Sq. Ft.
Available
W-424
$1,962
605 Sq. Ft.
9/30/26
1 Bed, 1 Bath - Apt C
$2,103
1 Bed, 1 Bath
, 550 Sq. Ft.
Show Floor Plan Details
Sep. 30
Unit
Price
Sq. Ft.
Available
E-704
$2,103
550 Sq. Ft.
9/30/26
1 Bed, 1 Bath - Apt G
$2,170 - $2,280
1 Bed, 1 Bath
, 594 Sq. Ft.
Show Floor Plan Details
Oct. 14
Unit
Price
Sq. Ft.
Available
W-711
$2,170
594 Sq. Ft.
10/14/26
1 Bed, 1 Bath - Apt P
$2,253
1 Bed, 1 Bath
, 654 Sq. Ft.
Show Floor Plan Details
Oct. 18
Unit
Price
Sq. Ft.
Available
E-737
$2,253
654 Sq. Ft.
10/18/26
2 Bed, 2 Bath - Apt B
$2,865 - $3,250
2 Beds, 2 Baths
, 944 Sq. Ft.
Show Floor Plan Details
4 Rentals Available
Unit
Price
Sq. Ft.
Available
W-412
$2,865
944 Sq. Ft.
Now
W-512
$2,925
944 Sq. Ft.
Now
W-612
$2,940
944 Sq. Ft.
Now
2 Bed, 2 Bath - Apt K
$3,150
2 Beds, 2 Baths
, 1,013 Sq. Ft.
Show Floor Plan Details
Sep. 19
Unit
Price
Sq. Ft.
Available
W-304
$3,150
1,013 Sq. Ft.
9/19/26
W-404
$3,150
1,013 Sq. Ft.
9/30/26
2 Bed, 2 Bath - Apt H
$3,046 - $3,066
2 Beds, 2 Baths
, 973 Sq. Ft.
Show Floor Plan Details
Sep. 30
Unit
Price
Sq. Ft.
Available
W-332
$3,046
973 Sq. Ft.
9/30/26
W-532
$3,066
973 Sq. Ft.
9/30/26
2 Bed, 2 Bath - Apt C
$3,167
2 Beds, 2 Baths
, 945 Sq. Ft.
Show Floor Plan Details
Sep. 30
Unit
Price
Sq. Ft.
Available
W-742
$3,167
945 Sq. Ft.
9/30/26
* Price shown is total price based on community-supplied monthly required fees. Excludes user-selected optional fees and variable or usage-based fees and required charges due at or prior to move-in or at move-out. View Fees and Policies for details. Price, availability, fees, and any applicable rent special are subject to change without notice. * Square footage definitions vary. Displayed square footage is approximate.
* Price shown is total price based on community-supplied monthly required fees. Excludes user-selected optional fees and variable or usage-based fees and required charges due at or prior to move-in or at move-out. View Fees and Policies for details. Price, availability, fees, and any applicable rent special are subject to change without notice. * Square footage definitions vary. Displayed square footage is approximate.
* Price shown is total price based on community-supplied monthly required fees. Excludes user-selected optional fees and variable or usage-based fees and required charges due at or prior to move-in or at move-out. View Fees and Policies for details. Price, availability, fees, and any applicable rent special are subject to change without notice. * Square footage definitions vary. Displayed square footage is approximate.
* Price shown is total price based on community-supplied monthly required fees. Excludes user-selected optional fees and variable or usage-based fees and required charges due at or prior to move-in or at move-out. View Fees and Policies for details. Price, availability, fees, and any applicable rent special are subject to change without notice. * Square footage definitions vary. Displayed square footage is approximate.
The fees below are based on community-supplied data and may exclude additional fees and utilities.
One-Time Basics
Application Fees
Varies by unit
Due at Move-In
Administrative Fee
$34
Covered
Pet Fees
Pet Deposits
$300
Pet Rent
$50 / mo
Other Pets
Other Pets Allowed
Max of 2, 0 lbs. Weight Limit
Storage Unit
Storage
$50 - $75 / mo
Personalized Add-Ons
Application Fees
Varies by unit
Property Fee Disclaimer Based on community-supplied data and independent market research. Subject to change without notice. May exclude fees for mandatory or optional services and usage-based utilities.
Matterport 3D Tours
Property Highlights
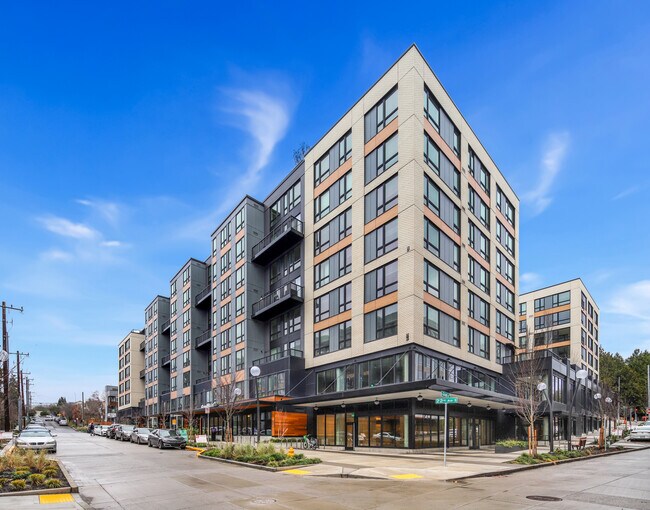
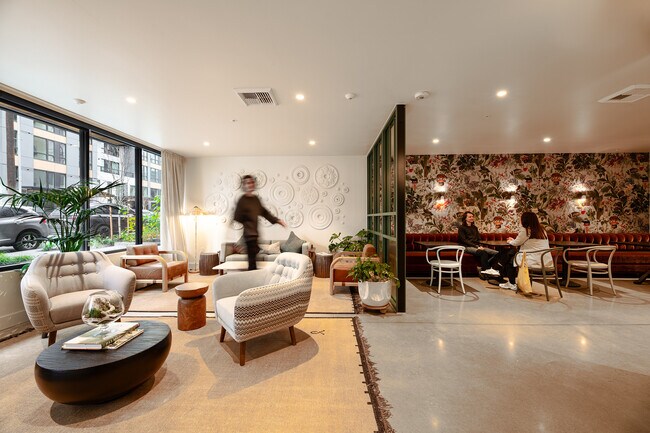
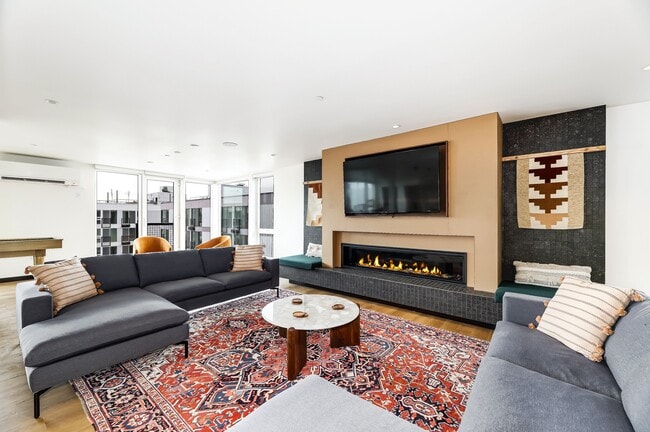
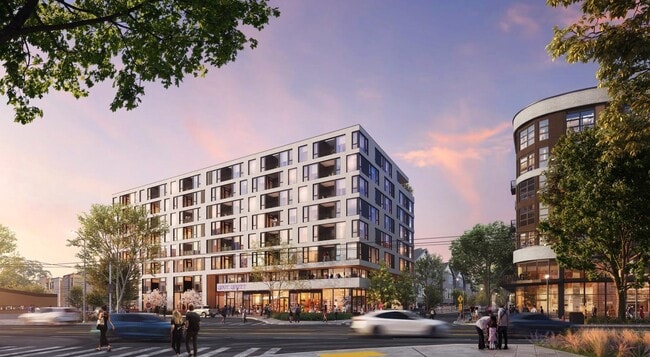
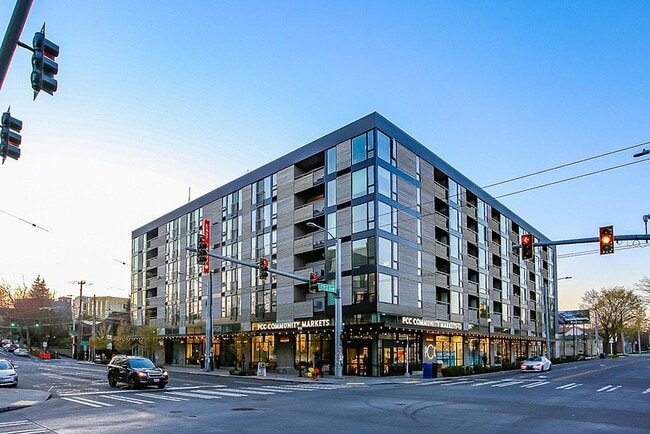
Welcome to Grand Street Commons, Seattle's newest destination for modern living, vibrant connection, and everyday convenience. Located in the heart of Judkins Park, this thoughtfully designed community offers stylish apartment homes with two distinct interior aesthetics, curated to suit a diverse range of lifestyles and income levels.
Live just steps from the upcoming Judkins Park Light Rail Station, bringing seamless access to the Eastside and quick routes north and south. Surround yourself with the natural beauty of the neighborhood-forested trails, open fields, community gardens, sports courts, and the sparkling shores of Lake Washington are all moments away.
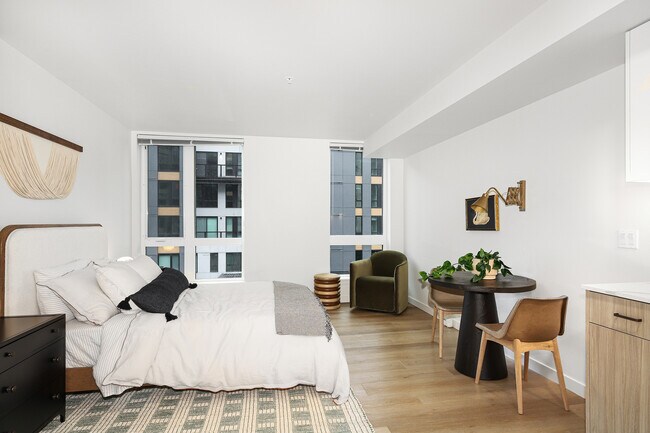
At home, enjoy beautifully designed gathering spaces, lush landscaping, and an energetic public plaza with new retail. Inside your residence, modern finishes, expansive windows, and functional layouts create a calm, contemporary space to call your own.
Grand Street Commons is a place built for movement, connection, and inspiration-an inviting community where you can truly live well.
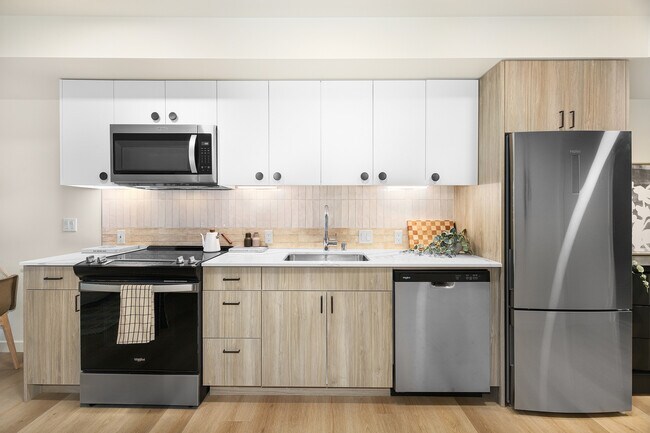
A full suite of stainless steel kitchen appliances
Covered Rooftop Terraces with Fire Pits & BBQs
Expansive Windows
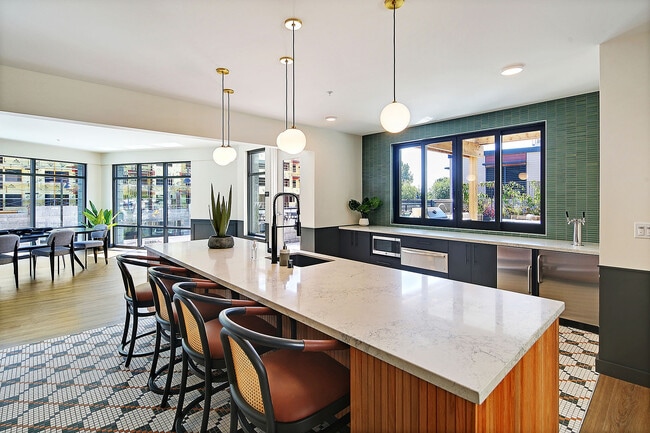
Kitchen islands with bar seating
Modern pendant lighting
Pet Run
Soft-Close Cabinets & Drawers
Sun Deck
Tulu On-Demand Locker
Two Modern Finish Palettes
USB Ports
Apartment Features
Balcony
Dishwasher
Freezer
Furnished
Heating
Island Kitchen
Kitchen
Microwave
Oven
Patio
Quartz Countertops
Range
Refrigerator
Smoke Free
Stainless Steel Appliances
Storage Units
Tub/Shower
Views
Vinyl Flooring
Walk-In Closets
Washer/Dryer
Wi-Fi
Community Features
Bicycle Storage
Clubhouse
Community-Wide WiFi
Controlled Access
Courtyard
Fitness Center
Furnished Units Available
Grill
Maintenance on site
On-Site Retail
Online Services
Package Service
Pet Care
Pet Play Area
Pet Washing Station
Property Manager on Site
Public Transportation
Roof Terrace
Sundeck
Area Scores
Walkability
Exceptionally walkable90 / 100
Transit
Strong public transit80 / 100
Driveability
Moderately drivable60 / 100
Bikeability
Moderately bikeable60 / 100
Scores provided by
Soundscore ™
Active68 / 100
Scores provided by
HowLoud
Transit
Commuter Rail
Seattle
13 min Drive
Commuter Rail
King Street Station
13 min Drive
Airport
Seattle-Tacoma International
30 min Drive
Airport
Seattle Paine Field International
43 min Drive
Moving to Atlantic, Seattle, WA
Shopping Centers
Shoppers will appreciate Grand Street Commons proximity to Grand Street Commons, 2601-2609 S McClellan St, and 2600 17th Ave S. Grand Street Commons is 0 miles away, and 2601-2609 S McClellan St is within a 14 minute walk.
Commuting
With a TransitScore of 80, Grand Street Commons has strong public transit, including 10 transit stops within 17.8 miles. Transit options include Beacon Hill and 12Th & Jackson.
Parks and Recreation
Recreational activities near Grand Street Commons are plentiful. Discover 5 parks within 1.8 miles, including Bradner Gardens Park, Judkins Park, and Dr. Jose Rizal Park.
Airports
Living in Atlantic provides easy access to Seattle-Tacoma International, located just 25 minutes from Grand Street Commons. Another nearby airport is Seattle Paine Field International, located 25.7 miles away.
Property Details
Welcome to Grand Street Commons, Seattle's newest destination for modern living, vibrant connection, and everyday convenience. Located in the heart of Judkins Park, this thoughtfully designed community offers stylish apartment homes with two distinct... interior aesthetics, curated to suit a diverse range of lifestyles and income levels. Live just steps from the upcoming Judkins Park Light Rail Station, bringing seamless access to the Eastside and quick routes north and south. Surround yourself with the natural beauty of the neighborhood-forested trails, open fields, community gardens, sports courts, and the sparkling shores of Lake Washington are all moments away. At home, enjoy beautifully designed gathering spaces, lush landscaping, and an energetic public plaza with new retail. Inside your residence, modern finishes, expansive windows, and functional layouts create a calm, contemporary space to call your own. Grand Street Commons is a place built for movement, connection, and inspiration-an inviting community where you can truly live well.
Welcome to Grand Street Commons, Seattle's newest destination for modern living, vibrant connection, and everyday convenience. Located in the heart of Judkins Park, this thoughtfully designed community offers stylish apartment homes with two distinct interior aesthetics, curated to suit a diverse range of lifestyles and income levels. Live just steps from the upcoming Judkins Park Light Rail Station, bringing seamless access to the Eastside and quick routes north and south. Surround yourself with the natural beauty of the neighborhood-forested trails, open fields, community gardens, sports courts, and the sparkling shores of Lake Washington are all moments away. At home, enjoy beautifully designed gathering spaces, lush landscaping, and an energetic public plaza with new retail. Inside your residence, modern finishes, expansive windows, and functional layouts create a calm, contemporary space to call your own. Grand Street Commons is a place built for movement, connection, and inspiration-an inviting community where you can truly live well.
Grand Street Commons is located in Seattle, WA in the 98144 zip code.
Contact
Property Address: 1765 22nd Ave S, Seattle, WA 98144
We worked with an agent named Anastasia who seemed very nice when we met her, but over the next weeks we were lied to, ignored, and ultimately abandoned and presumably blocked, losing well over a thousand dollars for our trouble.
When we toured, we made our desire to move in promptly very clear, and were assured the process would be simple. We submitted our application on the 9th, with a desired move-in date of the 10th, but a full week later we were still living out of hotels, waiting for a... process always supposedly just 1 small step away from completion.
First, an abstract online system requiring multiple identity checks, income certifications, and drawn out convoluted steps. Everyone's hands were tied; the automation could not be bypassed, even when steps required days of pointless waiting.
Next, we were ignored and delayed by personnel. Anastasia would message us about imminent resolution, then disappear for the rest of the day. When we tried to reach anyone else, we were continuously promised call-backs that never came, told managers were not in or not picking up, and even that there was no way for anyone to contact them directly.
Throughout, the picture changed dramatically. We'd be fine after extra steps. We were denied. We were approved but absolutely needed a guarantor. The guarantor wouldn't need a hard credit pull. They would. We didn't need a guarantor, but had to agree to pay $1000 extra. Back and forth, told clearly in voice and text about manager discussions, big meetings, and official memos, then the truth would flip in a moment.
Finally, we told Anastasia with unmistakable clarity to help us pull out properly and get our security deposit refunded (she had clearly identified it as fully refundable). But after we told her we were moving on (signed a 12-month lease elsewhere), our application mysteriously changed status multiple times in a day, landed at completely approved, and a lease was generated. Alas, she (and later a supposed manager by nothing but a ledger with the excuse woven into captions) said that since we were finally approved, we were not eligible for a refund.
If you are a completely by-the-book tenant who foresees no issues, maybe it will be smooth sailing, and the property is very attractive and has a lot to offer. But I'm leaving this to warn others who might not fit perfectly into the automation machine this seems to be. And really, this is not the kind of organization I personally look to be connected to in any way.
Review from Apartments.com
Was this helpful?
Property Manager at Grand Street Commons responded to this review
Thank you for taking the time to share your experience. We're so sorry to hear how stressful and frustrating the leasing process has been, especially given the inconsistent communication, changing application requirements, and concerns regarding your... deposit that you've experienced. We understand your disappointment and would appreciate the opportunity to discuss your feedback further. Please contact our team at your earliest convenience. We hope you get in touch with us soon so we can help!
6/29/26
Toxic Stressful Living
Definitely value profit over people. Have no problem leaving billing errors on your account for months. Have no problem letting ants wander through the hallways. Have no problem sending emails that extensive pesticide treatments are scheduled, only to have tenants discover, said appointments were never scheduled. Have no problem responding to everything with basically “We’ll get right on that.” String you along, hoping you’ll eventually give up. Toxic, nasty management. Forge management at the... moment. Don’t rent from here until we get decent management. Too stressful here at the moment.
Review from Apartments.com
1 Person Found This Helpful
Was this helpful?
Property Manager at Grand Street Commons responded to this review
Thank you for taking the time to share your feedback about Grand Street Commons. It's disappointing to hear about your frustrations with management and pest control. We understand how frustrating and uncomfortable pest concerns can be, and we... appreciate you bringing them to our attention. Our team takes pest concerns seriously and works proactively to address them. We want to ensure this is addressed quickly. Please reach out and submit a service request if you haven't done so already.