Up to 3 weeks free! Contact our leasing office for more details
Pricing and Floor Plans
Cost Calculator: Estimate your monthly and one-time fees.
Studio A4
$2,074 - $2,339
Studio, 1 Bath
, 513 Sq. Ft.
Show Floor Plan Details
3 Rentals Available
Unit
Total Price
Sq. Ft.
Available
416
$2,339
513 Sq. Ft.
Now
313
$2,099
513 Sq. Ft.
9/11/26
412
$2,074
513 Sq. Ft.
10/1/26
Studio A5
$2,244 - $2,334
Studio, 1 Bath
, 519 Sq. Ft.
Show Floor Plan Details
2 Rentals Available
Unit
Total Price
Sq. Ft.
Available
409
$2,334
519 Sq. Ft.
Now
309
$2,244
519 Sq. Ft.
9/25/26
Open 1x1 B4
$2,574 - $2,874
1 Bed, 1 Bath
, 627 Sq. Ft.
Show Floor Plan Details
2 Rentals Available
Unit
Total Price
Sq. Ft.
Available
718
$2,874
627 Sq. Ft.
Now
514
$2,574
627 Sq. Ft.
9/10/26
1x1 + Den D1
$3,579 - $3,619
1 Bed, 1 Bath
, 818 Sq. Ft.
Show Floor Plan Details
2 Rentals Available
Unit
Total Price
Sq. Ft.
Available
327
$3,579
818 Sq. Ft.
Now
526
$3,619
818 Sq. Ft.
9/11/26
Open 1x1 B5
$2,434
1 Bed, 1 Bath
, 643 Sq. Ft.
Show Floor Plan Details
1 Rental Available
Unit
Total Price
Sq. Ft.
Available
210
$2,434
643 Sq. Ft.
Now
Open 1x1 B3
$2,799
1 Bed, 1 Bath
, 622 Sq. Ft.
Show Floor Plan Details
1 Rental Available
Unit
Total Price
Sq. Ft.
Available
630
$2,799
622 Sq. Ft.
Now
Open 1x1 B6
$2,999
1 Bed, 1 Bath
, 655 Sq. Ft.
Show Floor Plan Details
1 Rental Available
Unit
Total Price
Sq. Ft.
Available
729
$2,999
655 Sq. Ft.
Now
1x1 C3
$3,194
1 Bed, 1 Bath
, 684 Sq. Ft.
Show Floor Plan Details
1 Rental Available
Unit
Total Price
Sq. Ft.
Available
522
$3,194
684 Sq. Ft.
Now
Open 1x1 B4.A
$2,589
1 Bed, 1 Bath
, 627 Sq. Ft.
Show Floor Plan Details
Sep. 17
Unit
Total Price
Sq. Ft.
Available
511
$2,589
627 Sq. Ft.
9/17/26
1x1 C4
$3,144
1 Bed, 1 Bath
, 686 Sq. Ft.
Show Floor Plan Details
Oct. 1
Unit
Total Price
Sq. Ft.
Available
623
$3,144
686 Sq. Ft.
10/1/26
2x2 E3
$6,049
2 Beds, 2 Baths
, 1,039 Sq. Ft.
Show Floor Plan Details
1 Rental Available
Unit
Total Price
Sq. Ft.
Available
725
$6,049
1,039 Sq. Ft.
Now
* Price shown is total price based on community-supplied monthly required fees. Excludes user-selected optional fees and variable or usage-based fees and required charges due at or prior to move-in or at move-out. View Fees and Policies for details. Price, availability, fees, and any applicable rent special are subject to change without notice. * Square footage definitions vary. Displayed square footage is approximate.
* Price shown is total price based on community-supplied monthly required fees. Excludes user-selected optional fees and variable or usage-based fees and required charges due at or prior to move-in or at move-out. View Fees and Policies for details. Price, availability, fees, and any applicable rent special are subject to change without notice. * Square footage definitions vary. Displayed square footage is approximate.
* Price shown is total price based on community-supplied monthly required fees. Excludes user-selected optional fees and variable or usage-based fees and required charges due at or prior to move-in or at move-out. View Fees and Policies for details. Price, availability, fees, and any applicable rent special are subject to change without notice. * Square footage definitions vary. Displayed square footage is approximate.
* Price shown is total price based on community-supplied monthly required fees. Excludes user-selected optional fees and variable or usage-based fees and required charges due at or prior to move-in or at move-out. View Fees and Policies for details. Price, availability, fees, and any applicable rent special are subject to change without notice. * Square footage definitions vary. Displayed square footage is approximate.
The fees below are based on community-supplied data and may exclude additional fees and utilities.
Utilities & Essentials
Utility Pest Control
$2 / mo
Sewer Capacity
$46.76 / mo
Utility Administration Fee
$5 / mo
Utility Common Area Electric
Varies / mo
Utility Electric
Varies / mo
One-Time Basics
Due at Application
Credit Check Fee
$50
Holding Deposit
$500
Parking
Parking
$250 - $300 / mo
Additional Parking Options
Other
Dogs
Dog Deposit
$300
Dog Rent
$50 / mo
Restrictions
Breed Restrictions Apply - contact our leasing office for more details
Comments
| Restrictions: None
Cats
Cat Deposit
$300
Cat Rent
$50 / mo
Restrictions
Breed Restrictions Apply - contact our leasing office for more details
Comments
| Restrictions: None
Other Pets
Other Pets Allowed
Storage Unit
Storage
$75 - $95 / mo
Personalized Add-Ons
Insurance Purchase through Assurant
$18.75 / mo
Pet Screening Fee (per pet).
$30 / yr
Access Fob/Garage Device Replacement
$100 / occurrence
Situational
Late Fee
$10 / occurrence
Key Replacement
$15 / occurrence
Insurance Liability Only, Non Compliance
$15 / occurrence
Vacant Electric Billing Fee
$50 / occurrence
Reletting Fee
$500 / occurrence
Property Fee Disclaimer Based on community-supplied data and independent market research. Subject to change without notice. May exclude fees for mandatory or optional services and usage-based utilities.
Matterport 3D Tours
Property Highlights
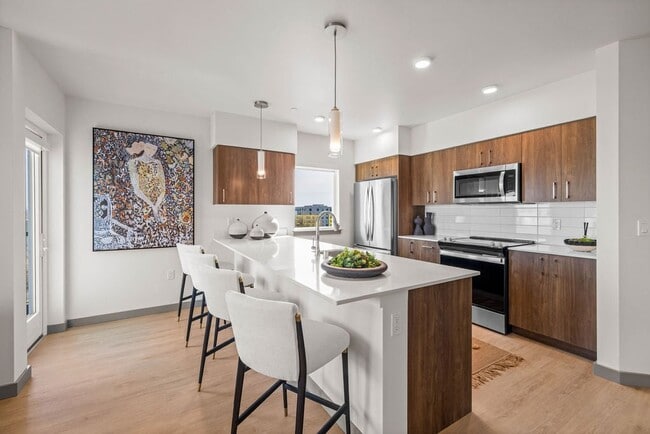
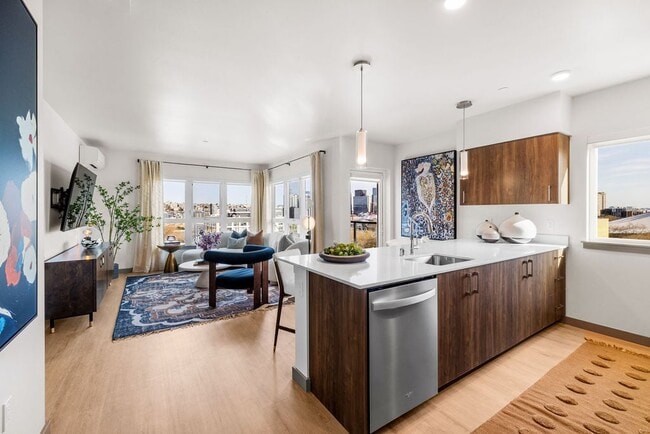
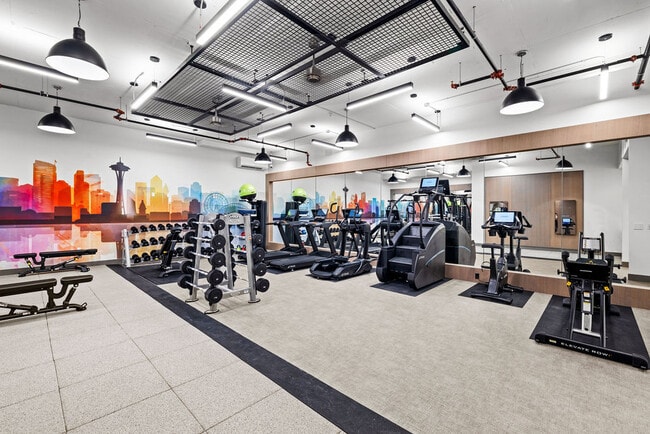
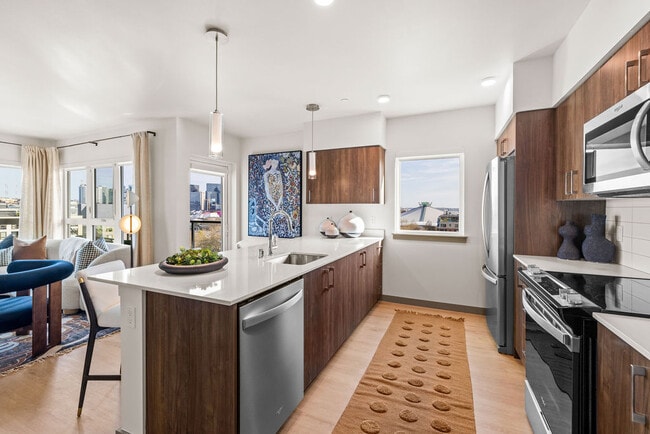

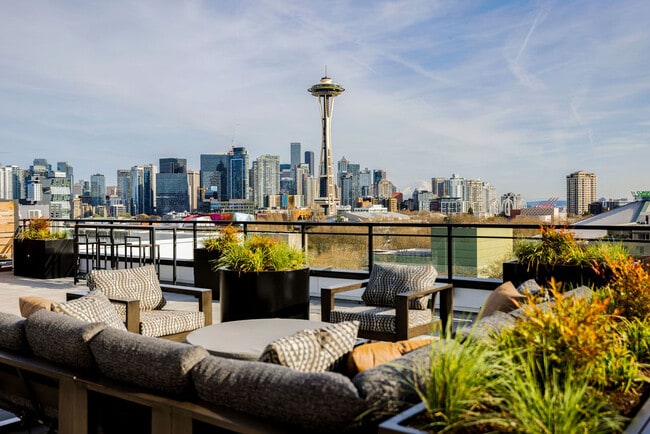
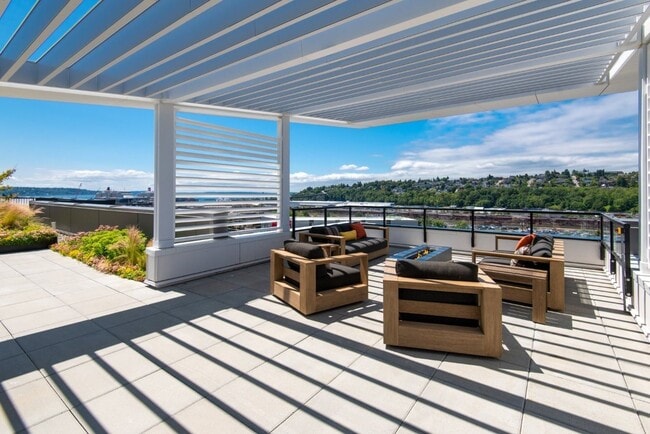
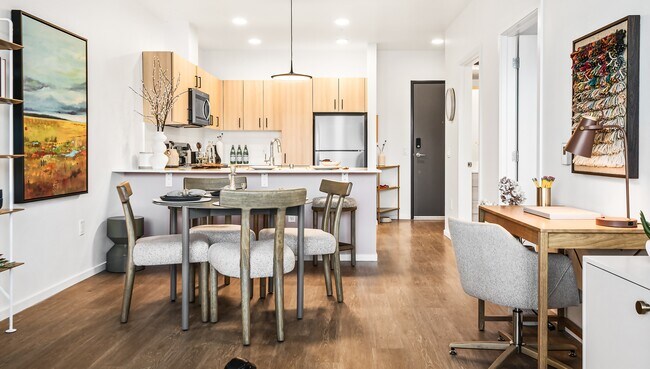

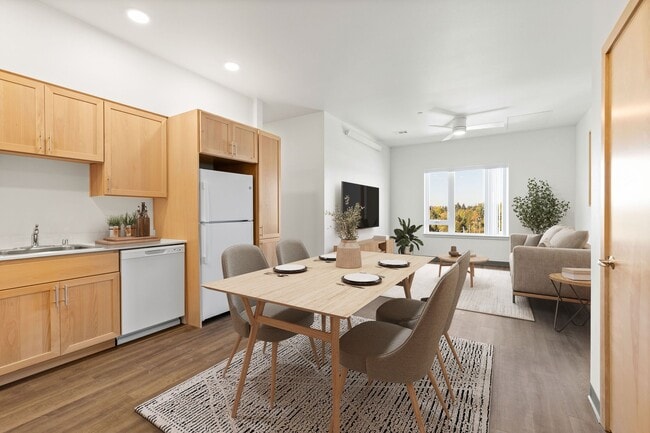
Elevate your lifestyle in Lower Queen Anne's newest premier residence. From panoramic views of the Space Needle, city skyline, and Mount Rainier to the charm of Queen Anne Hill, 110 Roy offers a slice of Seattle's best.Your new home awaits, featuring thoughtfully designed spaces and elevated amenities:Chef-style kitchens with quartz countertops, stainless steel appliances, and full-height tile backsplashesAir Conditioning in every home. Expansive Skyview Terrace with sweeping views, a fire pit, grilling stations, and al fresco dining. Exclusive resident lounge and 24-hour fitness studio. Onsite retail for your convenience.
24-Hour Fitness Studio
Air conditioning in every home
Biometric built-in wall safe
Contemporary cabinetry
Expansive light-filled windows
Extra high ceilings*
Free WiFi available in all common areas
Full-capacity front-loading washer and dryer
Furnished homes available
High end hardwood-style plank flooring
Large terraces and patios*
Private balconies in most homes
Residential and bike storage with repair station
Secured access package lockers
Video entry system with remote access capability
Apartment Features
Air Conditioning
Balcony
Breakfast Nook
Cable Ready
Dining Room
Dishwasher
Disposal
Eat-in Kitchen
Family Room
Floor to Ceiling Windows
Freezer
Hardwood Floors
High Ceilings
Ice Maker
Intercom
Island Kitchen
Kitchen
Microwave
Oven
Pantry
Patio
Quartz Countertops
Range
Refrigerator
Security System
Smoke Free
Sprinkler System
Stainless Steel Appliances
Storage Units
Tile Floors
Trash Compactor
Tub/Shower
Vinyl Flooring
Walk-In Closets
Washer/Dryer
Wheelchair Accessible (Rooms)
Wi-Fi
Community Features
Bicycle Storage
Breakfast/Coffee Concierge
Business Center
Car Charging Station
Clubhouse
Community-Wide WiFi
Conference Rooms
Controlled Access
Disposal Chutes
Elevator
Fitness Center
Furnished Units Available
Key Fob Entry
Lounge
Maintenance on site
Multi Use Room
On-Site Retail
Package Service
Pet Play Area
Pet Washing Station
Property Manager on Site
Public Transportation
Recycling
Renters Insurance Program
Roof Terrace
Storage Space
Study Lounge
Wheelchair Accessible
Area Scores
Walkability
Exceptionally walkable100 / 100
Transit
Exceptional public transit90 / 100
Driveability
Fairly drivable50 / 100
Bikeability
Moderately bikeable60 / 100
Scores provided by
Soundscore ™
Active70 / 100
Scores provided by
HowLoud
Transit
Subway
Seattle Center
2 min Drive
Subway
Westlake & Mercer
3 min Drive
Subway
Lake Union Park
4 min Drive
Subway
Terry & Mercer
4 min Drive
Commuter Rail
Seattle
8 min Drive
Commuter Rail
King Street Station
8 min Drive
Airport
Seattle-Tacoma International
27 min Drive
Airport
Seattle Paine Field International
36 min Drive
Moving to Uptown, Seattle, WA
Shopping Centers
Shoppers will appreciate 110 Roy Apartments proximity to Queen Anne Marketplace, 174 Roy St, and Tribeca Condos. Queen Anne Marketplace is 0.1 miles away, and 174 Roy St is within a 1 minute walk.
Commuting
With top-notch public transportation and a TransitScore of 90, Uptown is exceptional public transit. Within 17.2 miles of 110 Roy Apartments, you’ll find Seattle Center, Westlake & Mercer, and Terry & Mercer.
Parks and Recreation
Recreational activities near 110 Roy Apartments are plentiful. Discover 5 parks within 0.7 miles, including Seattle Children's Museum, Pacific Science Center, and Kerry Park And Viewpoint.
Airports
Living in Uptown provides easy access to Seattle-Tacoma International, located just 27 minutes from 110 Roy Apartments. Another nearby airport is Seattle Paine Field International, located 23.5 miles away.
Property Details
Elevate your lifestyle in Lower Queen Anne's newest premier residence. From panoramic views of the Space Needle, city skyline, and Mount Rainier to the charm of Queen Anne Hill, 110 Roy offers a slice of Seattle's best.Your new home awaits, featuring... thoughtfully designed spaces and elevated amenities:Chef-style kitchens with quartz countertops, stainless steel appliances, and full-height tile backsplashesAir Conditioning in every home. Expansive Skyview Terrace with sweeping views, a fire pit, grilling stations, and al fresco dining. Exclusive resident lounge and 24-hour fitness studio. Onsite retail for your convenience.
Elevate your lifestyle in Lower Queen Anne's newest premier residence. From panoramic views of the Space Needle, city skyline, and Mount Rainier to the charm of Queen Anne Hill, 110 Roy offers a slice of Seattle's best.Your new home awaits, featuring thoughtfully designed spaces and elevated amenities:Chef-style kitchens with quartz countertops, stainless steel appliances, and full-height tile backsplashesAir Conditioning in every home. Expansive Skyview Terrace with sweeping views, a fire pit, grilling stations, and al fresco dining. Exclusive resident lounge and 24-hour fitness studio. Onsite retail for your convenience.
110 Roy Apartments is located in Seattle, WA in the 98109 zip code.