UP TO 6 WEEKS FREE *SELECT HOMES! Contact us for more information! *Restrictions may apply.
Pricing and Floor Plans
Cost Calculator: Estimate your monthly and one-time fees.
DRIFT
$1,929 - $2,025
1 Bed, 1 Bath
, 625 - 684 Sq. Ft.
Show Floor Plan Details
Sep. 25
Unit
Price
Sq. Ft.
Available
J404
$1,929
634 Sq. Ft.
9/25/26
J401
$1,979
625 Sq. Ft.
9/25/26
G103
$1,995
684 Sq. Ft.
9/25/26
DRIFT 115% AMI
$1,875 - $1,988
1 Bed, 1 Bath
, 684 Sq. Ft.
Show Floor Plan Details
9 Rentals Available
Unit
Price
Sq. Ft.
Available
J306
$1,988
684 Sq. Ft.
Now
G208
$1,875
684 Sq. Ft.
9/25/26
G209
$1,875
684 Sq. Ft.
9/25/26
MIST
$2,045 - $2,075
1 Bed, 1 Bath
, 712 Sq. Ft.
Show Floor Plan Details
5 Rentals Available
Unit
Price
Sq. Ft.
Available
J202
$2,045
712 Sq. Ft.
Now
J301
$2,045
712 Sq. Ft.
9/25/26
J201
$2,045
712 Sq. Ft.
9/25/26
EMBER
$2,495 - $2,525
2 Beds, 2 Baths
, 1,019 Sq. Ft.
Show Floor Plan Details
Sep. 25
Unit
Price
Sq. Ft.
Available
G112
$2,495
1,019 Sq. Ft.
9/25/26
G201
$2,495
1,019 Sq. Ft.
9/25/26
H101
$2,495
1,019 Sq. Ft.
9/25/26
EMBER 115% AMI
$2,375 - $2,437
2 Beds, 2 Baths
, 1,019 Sq. Ft.
Show Floor Plan Details
Sep. 25
Unit
Price
Sq. Ft.
Available
G212
$2,375
1,019 Sq. Ft.
9/25/26
H302
$2,375
1,019 Sq. Ft.
9/25/26
H303
$2,437
1,019 Sq. Ft.
9/25/26
TIMBER
$2,445
2 Beds, 2 Baths
, 980 Sq. Ft.
Show Floor Plan Details
Sep. 15
Unit
Price
Sq. Ft.
Available
H404
$2,445
980 Sq. Ft.
9/15/26
H401
$2,445
980 Sq. Ft.
9/25/26
TIMBER 115% AMI
$2,375
2 Beds, 2 Baths
, 980 Sq. Ft.
Show Floor Plan Details
Sep. 25
Unit
Price
Sq. Ft.
Available
J408
$2,375
980 Sq. Ft.
9/25/26
* Price shown is total price based on community-supplied monthly required fees. Excludes user-selected optional fees and variable or usage-based fees and required charges due at or prior to move-in or at move-out. View Fees and Policies for details. Price, availability, fees, and any applicable rent special are subject to change without notice. * Square footage definitions vary. Displayed square footage is approximate.
* Price shown is total price based on community-supplied monthly required fees. Excludes user-selected optional fees and variable or usage-based fees and required charges due at or prior to move-in or at move-out. View Fees and Policies for details. Price, availability, fees, and any applicable rent special are subject to change without notice. * Square footage definitions vary. Displayed square footage is approximate.
* Price shown is total price based on community-supplied monthly required fees. Excludes user-selected optional fees and variable or usage-based fees and required charges due at or prior to move-in or at move-out. View Fees and Policies for details. Price, availability, fees, and any applicable rent special are subject to change without notice. * Square footage definitions vary. Displayed square footage is approximate.
The fees below are based on community-supplied data and may exclude additional fees and utilities.
Utilities & Essentials
Utility - Setup Fee
$20
Valet Trash
$30 / mo
Utility - Pest Control
$4 / mo
Utility Billing Administration Fee
$5.75 / mo
Internet
$65 / mo
One-Time Basics
Due at Application
Holding Deposit
$300
Credit Check Fee
$60
Due at Move-In
Non-refundable Administrative Fee
$300
Other
EV Carport Parking
$125 / mo
Reserved Parking
$35 / mo
Carport Parking
$75 / mo
EV Parking
$85 / mo
Additional Parking Options
Other
Pet policies are negotiable.
Cats
Cats Allowed
Restrictions
None
Dogs
Dogs Allowed
Restrictions
None
Situational
Utility - Final Billing Fee
$20
Late Fee
$100 / occurrence
Insurance - Liability Only, Non Compliance
$14.50 / occurrence
Utility - Vacant Cost Recovery
$50 / occurrence
NSF Tenant Fee
$75 / occurrence
Property Fee Disclaimer Based on community-supplied data and independent market research. Subject to change without notice. May exclude fees for mandatory or optional services and usage-based utilities.
Property Highlights
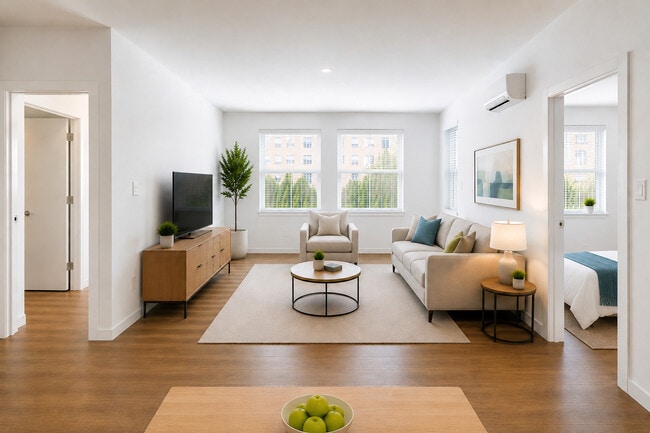

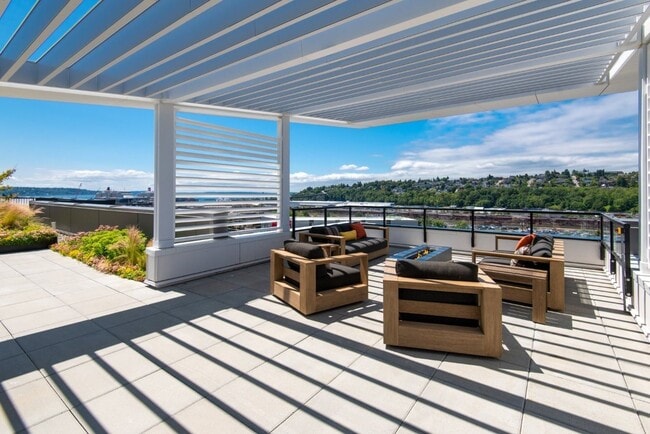
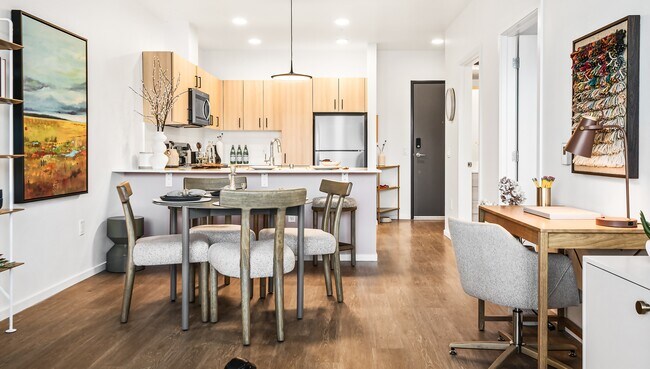
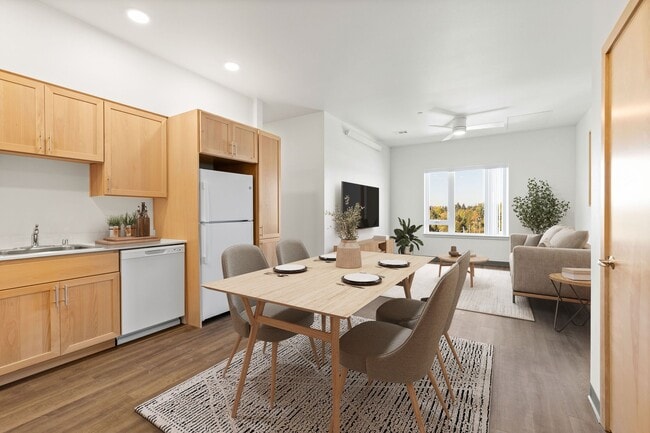
Hillstone is a new, garden-style apartment community currently under construction, designed to set a new standard for modern suburban living within its submarket. With 236 residences across three-story buildings, Hillstone delivers scale, quality, and design in a way that's approachable and enduring. Hillstone is positioned as a best-in-class community, offering contemporary design, meaningful amenities, and a community-first experience without relying on trend-driven storytelling. The result is a modern living environment that feels confident, comfortable, and built for longevity.
BILT Rewards
Built-in shelving*
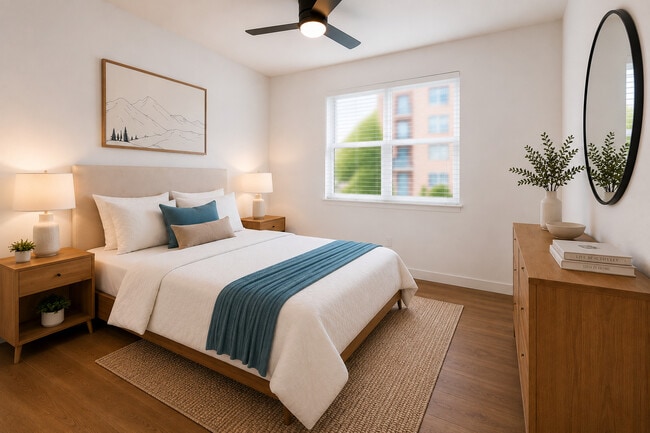
Ceiling fans with remote in bedrooms
In-home LG washer and dryer
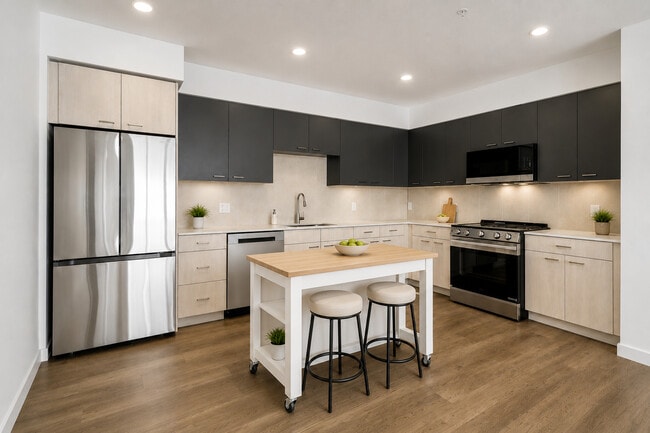
LG stainless steel appliances
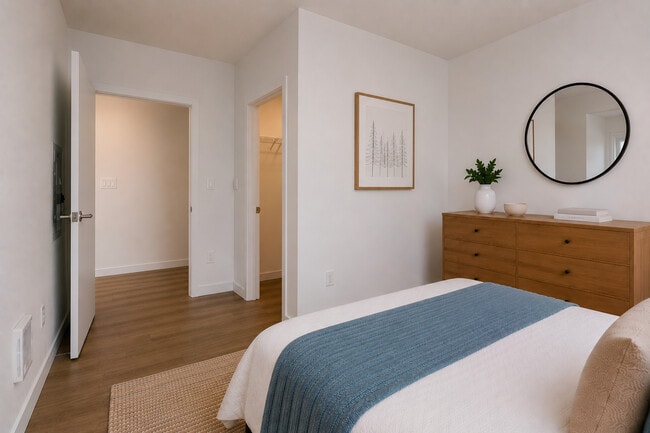
Luxury vinyl plank flooring throughout

Movable kitchen islands*
Nearby dog parks
One and two-bedroom floor plans
On-site parking
Outdoor BBQ area
Private patio, balcony, or deck
Resident great room with billiards
Samsung French-door refrigerators
Secure mail and package room
Soft-close, two-tone cabinetry
Tile kitchen backsplash
Undermount sinks
University within 1 mile
Vaulted ceilings*
Walkable proximity to schools, parks, and retail
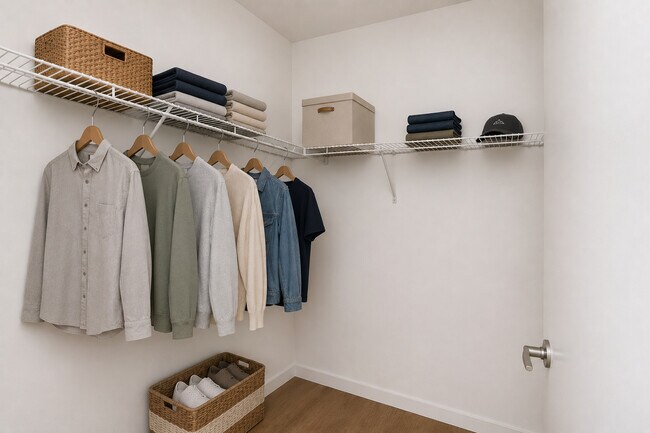
Walk-in closets*
Apartment Features
Air Conditioning
Balcony
Ceiling Fans
Kitchen
Quartz Countertops
Refrigerator
Stainless Steel Appliances
Vaulted Ceiling
Walk-In Closets
Community Features
Dog Park
Fitness Center
Grill
Playground
Pool
Area Scores
Walkability
Moderately walkable60 / 100
Transit
Limited public transit30 / 100
Driveability
Exceptionally drivable90 / 100
Bikeability
Fairly bikeable50 / 100
Scores provided by
Soundscore ™
Active72 / 100
Scores provided by
HowLoud
Transit
Commuter Rail
Puyallup Station
4 min Drive
Commuter Rail
Sumner Station
8 min Drive
Airport
Seattle-Tacoma International
39 min Drive
Moving to Downtown Puyallup, Puyallup, WA
Shopping Centers
Shoppers will appreciate Hillstone proximity to South Hill Village, Willows Pond Shopping Center, and South Hill Plaza. South Hill Village is 0.6 miles away, and Willows Pond Shopping Center is within a 13 minute walk.
Commuting
With a TransitScore of 30, Hillstone has limited public transit, including 10 transit stops within 12.7 miles. Transit options include South 25Th and Theater District.
Parks and Recreation
Recreational activities near Hillstone are plentiful. Discover 5 parks within 3.9 miles, including Bradley Lake Park, Wildwood Park, and Puyallup Riverfront Trail.
Airports
Living in Downtown Puyallup provides easy access to Seattle-Tacoma International, located just 39 minutes from Hillstone.
Property Details
Hillstone is a new, garden-style apartment community currently under construction, designed to set a new standard for modern suburban living within its submarket. With 236 residences across three-story buildings, Hillstone delivers scale, quality,... and design in a way that's approachable and enduring. Hillstone is positioned as a best-in-class community, offering contemporary design, meaningful amenities, and a community-first experience without relying on trend-driven storytelling. The result is a modern living environment that feels confident, comfortable, and built for longevity.
Hillstone is a new, garden-style apartment community currently under construction, designed to set a new standard for modern suburban living within its submarket. With 236 residences across three-story buildings, Hillstone delivers scale, quality, and design in a way that's approachable and enduring. Hillstone is positioned as a best-in-class community, offering contemporary design, meaningful amenities, and a community-first experience without relying on trend-driven storytelling. The result is a modern living environment that feels confident, comfortable, and built for longevity.
Hillstone is located in Puyallup, WA in the 98374 zip code.
Contact
Property Address: 206 27th Ave SE, Puyallup, WA 98374