
Park Place Apartments
Studio - 2 Beds
$1,495 - $2,395


School
Commute Time (Distance)
Drive: 16 min (6.6 mi)
Property Information
The fees below are based on community-supplied data and may exclude additional fees and utilities.
Property Fee Disclaimer Based on community-supplied data and independent market research. Subject to change without notice. May exclude fees for mandatory or optional services and usage-based utilities.
Walkability
Not walkable10 / 100
Driveability
Exceptionally drivable100 / 100
Bikeability
Somewhat bikeable30 / 100

Soundscore ™
Active80 / 100


Recreational activities near 15541 Bradshaw Rd are plentiful. Discover 1 park within 4.5 miles, including Port Susan Bay.
Living in Mount Vernon provides easy access to Bellingham International, located just 49 minutes from 15541 Bradshaw Rd.
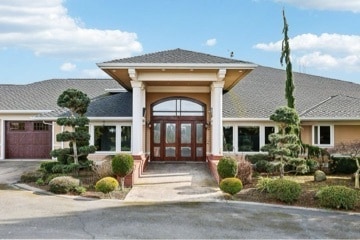
Luxury View Estate on 2+ Acres | 3 Bed | 2.5 Bath | Mount Vernon
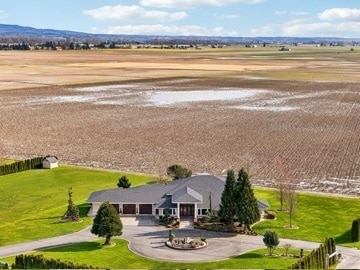
Experience breathtaking sunrises, spectacular sunsets, and panoramic views stretching all the way to Mt. Rainier from this exceptional custom home on 2+ private acres in Mount Vernon... .
Offering 3,814 square feet of beautifully designed living space, this high-end residence combines luxury finishes, modern updates, and peaceful country living just minutes from town.
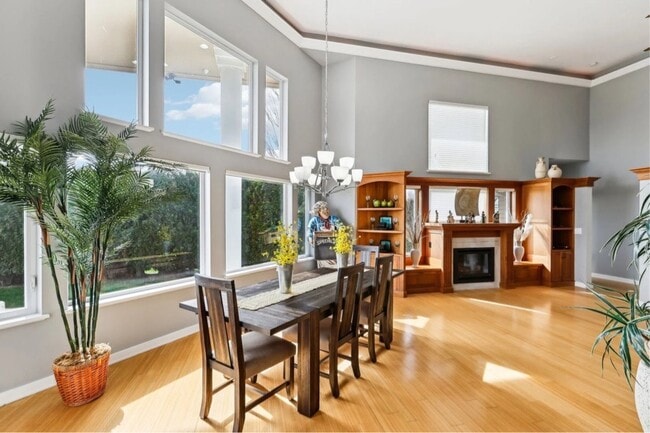
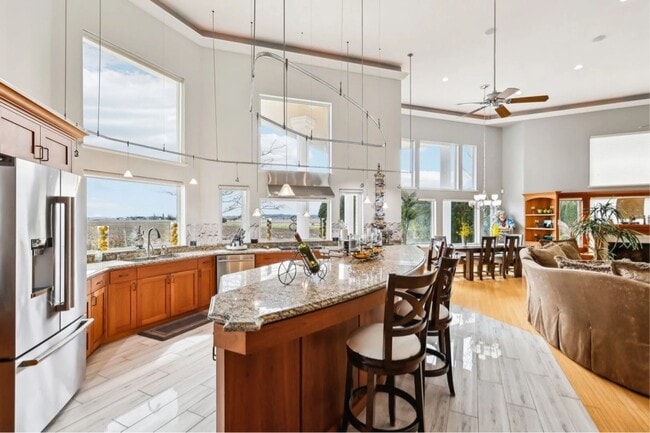
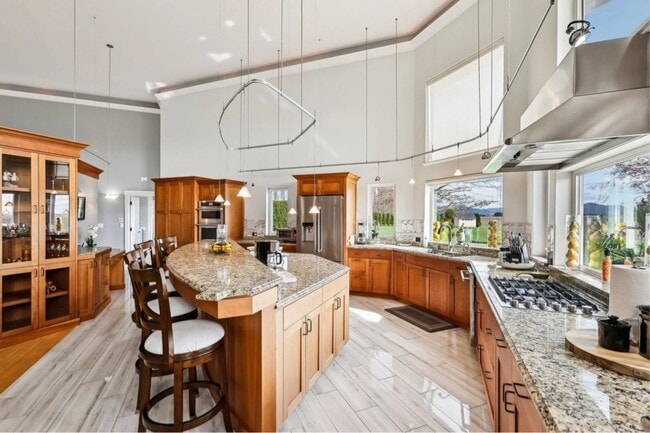
Soaring 18-foot ceilings and expansive picture windows fill the home with natural light while showcasing the incredible surrounding scenery. The gourmet kitchen features granite countertops, premium Sub-Zero and Thermador appliances, and an oversized pantry. Appliances, including the washer and dryer, are approximately two years old.
Throughout the home you'll find custom cherry wood cabinetry and built-ins, crown molding, solid wood doors, radiant floor heating, air conditioning, and exceptional craftsmanship at every turn. Recent improvements include updated tile flooring, remodeled bathrooms, and upgraded countertops.
The spacious primary suite offers a luxurious retreat, while the home's thoughtful design provides both comfort and functionality.
Property Features
• 3 Bedrooms | 2.5 Bathrooms
• 3,814 Square Feet
• 2+ Private Acres with PUD Water
• Owner Maintains Yard and Landscaping
• Stunning Mt. Rainier, Valley, and Territorial Views
• Radiant Floor Heating Throughout Home and Garage
• Air Conditioning
• ADT Security System
• Gourmet Kitchen with Sub-Zero and Thermador Appliances
• Granite Countertops and Oversized Pantry
• Custom Cherry Wood Cabinetry and Built-Ins
• Remodeled Bathrooms
• Updated Tile Flooring and Countertops
• Fireplace for Cozy Evenings
• Durable Metal Roof
• Attached 3-Car Garage with Workshop Space
• Washer and Dryer Included
Lease Terms
• Rent: $7,000 per month
• Security Deposit: $7,000
• 12-Month Lease Required
• Tenant Responsible for Electricity, Propane, Cable/Internet, and Other Utilities
Enjoy the privacy of country living without sacrificing convenience. The expansive grounds are professionally maintained by the owner, allowing you to enjoy the beauty of the property without the burden of landscaping upkeep.
Homes offering this level of craftsmanship, comfort, privacy, and breathtaking views rarely become available for lease.
Contact McGee Property Management today to schedule a private showing.
Luxury View Estate on 2+ Acres | 3 Bed | 2.5 Bath | Mount Vernon
Experience breathtaking sunrises, spectacular sunsets, and panoramic views stretching all the way to Mt. Rainier from this exceptional custom home on 2+ private acres in Mount Vernon.
Offering 3,814 square feet of beautifully designed living space, this high-end residence combines luxury finishes, modern updates, and peaceful country living just minutes from town.
Soaring 18-foot ceilings and expansive picture windows fill the home with natural light while showcasing the incredible surrounding scenery. The gourmet kitchen features granite countertops, premium Sub-Zero and Thermador appliances, and an oversized pantry. Appliances, including the washer and dryer, are approximately two years old.
Throughout the home you'll find custom cherry wood cabinetry and built-ins, crown molding, solid wood doors, radiant floor heating, air conditioning, and exceptional craftsmanship at every turn. Recent improvements include updated tile flooring, remodeled bathrooms, and upgraded countertops.
The spacious primary suite offers a luxurious retreat, while the home's thoughtful design provides both comfort and functionality.
Property Features
• 3 Bedrooms | 2.5 Bathrooms
• 3,814 Square Feet
• 2+ Private Acres with PUD Water
• Owner Maintains Yard and Landscaping
• Stunning Mt. Rainier, Valley, and Territorial Views
• Radiant Floor Heating Throughout Home and Garage
• Air Conditioning
• ADT Security System
• Gourmet Kitchen with Sub-Zero and Thermador Appliances
• Granite Countertops and Oversized Pantry
• Custom Cherry Wood Cabinetry and Built-Ins
• Remodeled Bathrooms
• Updated Tile Flooring and Countertops
• Fireplace for Cozy Evenings
• Durable Metal Roof
• Attached 3-Car Garage with Workshop Space
• Washer and Dryer Included
Lease Terms
• Rent: $7,000 per month
• Security Deposit: $7,000
• 12-Month Lease Required
• Tenant Responsible for Electricity, Propane, Cable/Internet, and Other Utilities
Enjoy the privacy of country living without sacrificing convenience. The expansive grounds are professionally maintained by the owner, allowing you to enjoy the beauty of the property without the burden of landscaping upkeep.
Homes offering this level of craftsmanship, comfort, privacy, and breathtaking views rarely become available for lease.
Contact McGee Property Management today to schedule a private showing.
15541 Bradshaw Rd is located in Mount Vernon, WA in the 98273 zip code.
Within 50 Miles of 15541 Bradshaw Rd


12 Month Lease