Kinect @ Broadway
Studio - 2 Beds
$1,534 - $2,474


School
Commute Time (Distance)
Drive: 3 min (1.1 mi)
Property Information
The fees below are based on community-supplied data and may exclude additional fees and utilities.
No Pets Allowed
Property Fee Disclaimer Based on community-supplied data and independent market research. Subject to change without notice. May exclude fees for mandatory or optional services and usage-based utilities.
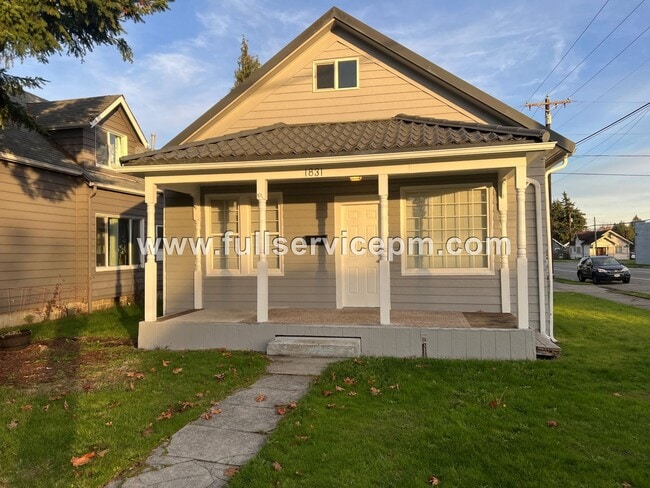
Total Monthly Rent: $2,195./mo + $40/mo Resident Benefits Package. = $2,235.00 Best of Both Worlds! This house has no pet policy. This cute, 2-story home is in Riverside's desirable North Everett neighborhood. The central location gives you easy access to Boeing, Alderwood Mall, Seattle, I-5, Hwy 2, I-405, shopping, restaurants, and more. While much is new, the old-world charm remains with w/craftsman style built-ins in bedrooms, pantry, and laundry room. Storage galore!!! All of this is on a generous corner lot with a 1-car shared covered carport, outside storage, and easy I-5 access. Built in 1910 but fully updated in 2023 w/new exterior and interior paint, new blinds, new carpet and flooring, new lighting, new gas furnace, new kitchen cabinets, countertops, and stainless steel appliances, new bathroom countertops, cabinet, and most fixtures. You can sit out on the long front porch and relax while you watch the world pass by. Walk through the front door into the large living room and squish your toes into the warm, wall-to-wall carpet. A little further beyond is a knee wall separating the living room from the eating area, providing an open-air ambiance. A small cutout under the stairs is perfect for a curio or vase of flowers. Beyond the dining room is the kitchen The U-shaped kitchen is small and efficient. Lots of light cabinetry and windows keep the space well-lit. A double sink and a tile backsplash make cleanup easy. Stainless appliances include an electric, glass-top range; dishwasher; fridge; and an over-range microwave. The fridge is hidden around the corner in the pantry, which can handle just about any Costco run you give it. To the left of the entry is the first bedroom. Its "old-style" closet has a tall ceiling for storing skis or other sporting equipment. Don't miss the additional storage space above the closet for holiday decorations, games, and other occasional items. Just off the dining room is a second bedroom. All the bedrooms have new wall-to-wall carpeting. An Old World closet is nestled behind the door. Lots of built-in cabinetry obviates the need to give space for a dresser. Upstairs is the loft area this space is large and perfect for the individual who wants his/her "own space". It does not have full headroom throughout, but offers many design options. The single, full bath is in the back, past the kitchen. It has also been updated and has a very clean look. You will find a full-size washer/dryer in the laundry room at the back of the house, with shelves for extra storage. A 1-car shared carport outside keeps your vehicle protected from snow and rain. A large outside storage area is included. Plenty of street parking. Other amenities include a metal roof, vinyl windows, vinyl siding, gas heat, new carpet & interior paint. This home is cute and small but packs a wallop with efficient use of space and storage. A credit score of 600+ is required. Terms: 10-month lease; $1,800. security deposit; $300 admin fee; $50/adult app fee. $40/mo. Resident Benefits Package. Last month's rent deposit staged over 4 months to ease the burden. All utilities by the tenant. No pets. No smoking. Renters insurance is required. $500 with a signed holding agreement will hold this cute home exclusively for you and will be credited toward the security deposit at move-in. Keywords: Lake Stevens, naval, Mukilteo Ferry, Edmonds, Mill Creek, Lynnwood, Everett Mall Way, Marysville.
Walkability
Moderately walkable60 / 100
Transit
Limited public transit30 / 100
Driveability
Moderately drivable70 / 100
Bikeability
Fairly bikeable50 / 100

Soundscore ™
Active75 / 100


Shoppers will appreciate 1831 Rainier Ave proximity to Wetmore Center, 2120 Broadway, and 2221 Everett Ave. Wetmore Center is 0.4 miles away, and 2120 Broadway is within a 7 minute walk.
With a TransitScore of 30, 1831 Rainier Ave has limited public transit, including 7 transit stops within 23.5 miles. Transit options include Mukilteo and Clinton.
Recreational activities near 1831 Rainier Ave are plentiful. Discover 5 parks within 4.5 miles, including Evergreen Arboretum & Gardens, Grand Avenue Park, and Summit Park.
Living in Delta provides easy access to Seattle Paine Field International, located just 16 minutes from 1831 Rainier Ave.
There is Everett Naval Station near Everett, WA.
Total Monthly Rent: $2,195./mo + $40/mo Resident Benefits Package. = $2,235.00
Best of Both Worlds! This house has no pet policy.
This cute, 2-story home is in Riverside's desirable North Everett neighborhood. The central location gives you easy... access to Boeing, Alderwood Mall, Seattle, I-5, Hwy 2, I-405, shopping, restaurants, and more. While much is new, the old-world charm remains with w/craftsman style built-ins in bedrooms, pantry, and laundry room. Storage galore!!! All of this is on a generous corner lot with a 1-car shared covered carport, outside storage, and easy I-5 access.
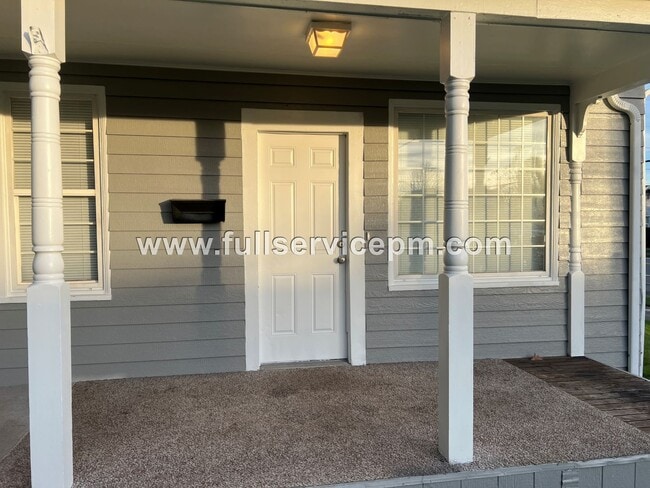
Built in 1910 but fully updated in 2023 w/new exterior and interior paint, new blinds, new carpet and flooring, new lighting, new gas furnace, new kitchen cabinets, countertops, and stainless steel appliances, new bathroom countertops, cabinet, and most fixtures. You can sit out on the long front porch and relax while you watch the world pass by.
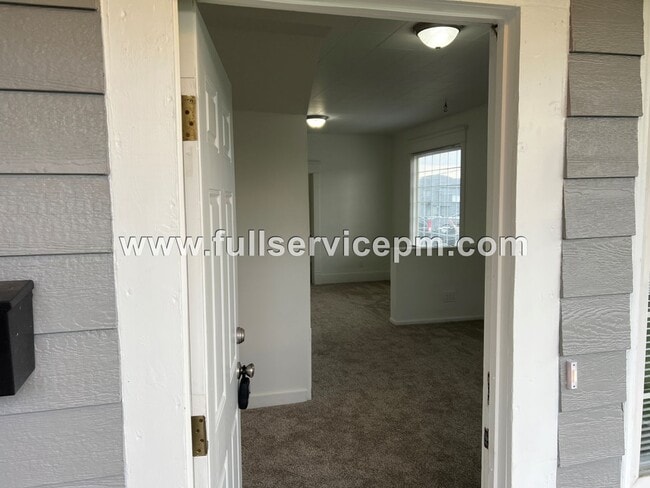
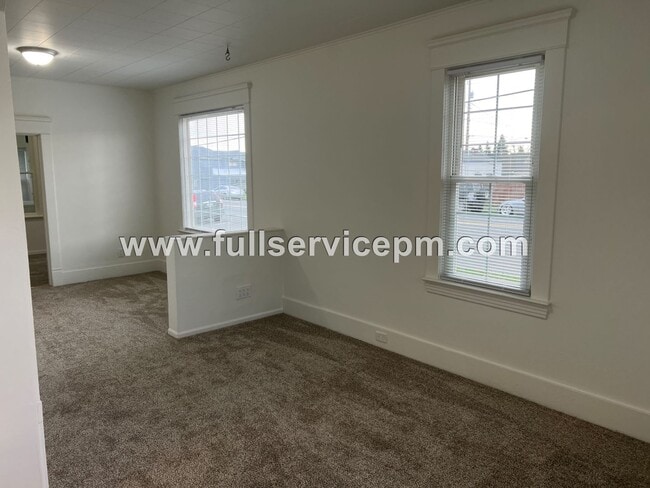
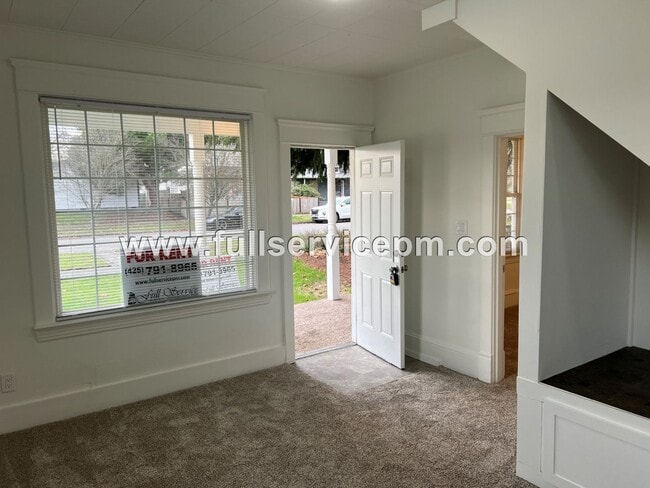
Walk through the front door into the large living room and squish your toes into the warm, wall-to-wall carpet. A little further beyond is a knee wall separating the living room from the eating area, providing an open-air ambiance. A small cutout under the stairs is perfect for a curio or vase of flowers. Beyond the dining room is the kitchen
The U-shaped kitchen is small and efficient. Lots of light cabinetry and windows keep the space well-lit. A double sink and a tile backsplash make cleanup easy. Stainless appliances include an electric, glass-top range; dishwasher; fridge; and an over-range microwave. The fridge is hidden around the corner in the pantry, which can handle just about any Costco run you give it.
To the left of the entry is the first bedroom. Its "old-style" closet has a tall ceiling for storing skis or other sporting equipment. Don't miss the additional storage space above the closet for holiday decorations, games, and other occasional items.
Just off the dining room is a second bedroom. All the bedrooms have new wall-to-wall carpeting. An Old World closet is nestled behind the door. Lots of built-in cabinetry obviates the need to give space for a dresser.
Upstairs is the loft area this space is large and perfect for the individual who wants his/her "own space". It does not have full headroom throughout, but offers many design options.
The single, full bath is in the back, past the kitchen. It has also been updated and has a very clean look. You will find a full-size washer/dryer in the laundry room at the back of the house, with shelves for extra storage. A 1-car shared carport outside keeps your vehicle protected from snow and rain. A large outside storage area is included. Plenty of street parking.
Other amenities include a metal roof, vinyl windows, vinyl siding, gas heat, new carpet & interior paint. This home is cute and small but packs a wallop with efficient use of space and storage.
A credit score of 600+ is required.
Terms: 10-month lease; $1,800. security deposit; $300 admin fee; $50/adult app fee. $40/mo. Resident Benefits Package. Last month's rent deposit staged over 4 months to ease the burden. All utilities by the tenant. No pets. No smoking. Renters insurance is required. $500 with a signed holding agreement will hold this cute home exclusively for you and will be credited toward the security deposit at move-in.
Keywords: Lake Stevens, naval, Mukilteo Ferry, Edmonds, Mill Creek, Lynnwood, Everett Mall Way, Marysville.
Total Monthly Rent: $2,195./mo + $40/mo Resident Benefits Package. = $2,235.00
Best of Both Worlds! This house has no pet policy.
This cute, 2-story home is in Riverside's desirable North Everett neighborhood. The central location gives you easy access to Boeing, Alderwood Mall, Seattle, I-5, Hwy 2, I-405, shopping, restaurants, and more. While much is new, the old-world charm remains with w/craftsman style built-ins in bedrooms, pantry, and laundry room. Storage galore!!! All of this is on a generous corner lot with a 1-car shared covered carport, outside storage, and easy I-5 access.
Built in 1910 but fully updated in 2023 w/new exterior and interior paint, new blinds, new carpet and flooring, new lighting, new gas furnace, new kitchen cabinets, countertops, and stainless steel appliances, new bathroom countertops, cabinet, and most fixtures. You can sit out on the long front porch and relax while you watch the world pass by.
Walk through the front door into the large living room and squish your toes into the warm, wall-to-wall carpet. A little further beyond is a knee wall separating the living room from the eating area, providing an open-air ambiance. A small cutout under the stairs is perfect for a curio or vase of flowers. Beyond the dining room is the kitchen
The U-shaped kitchen is small and efficient. Lots of light cabinetry and windows keep the space well-lit. A double sink and a tile backsplash make cleanup easy. Stainless appliances include an electric, glass-top range; dishwasher; fridge; and an over-range microwave. The fridge is hidden around the corner in the pantry, which can handle just about any Costco run you give it.
To the left of the entry is the first bedroom. Its "old-style" closet has a tall ceiling for storing skis or other sporting equipment. Don't miss the additional storage space above the closet for holiday decorations, games, and other occasional items.
Just off the dining room is a second bedroom. All the bedrooms have new wall-to-wall carpeting. An Old World closet is nestled behind the door. Lots of built-in cabinetry obviates the need to give space for a dresser.
Upstairs is the loft area this space is large and perfect for the individual who wants his/her "own space". It does not have full headroom throughout, but offers many design options.
The single, full bath is in the back, past the kitchen. It has also been updated and has a very clean look. You will find a full-size washer/dryer in the laundry room at the back of the house, with shelves for extra storage. A 1-car shared carport outside keeps your vehicle protected from snow and rain. A large outside storage area is included. Plenty of street parking.
Other amenities include a metal roof, vinyl windows, vinyl siding, gas heat, new carpet & interior paint. This home is cute and small but packs a wallop with efficient use of space and storage.
A credit score of 600+ is required.
Terms: 10-month lease; $1,800. security deposit; $300 admin fee; $50/adult app fee. $40/mo. Resident Benefits Package. Last month's rent deposit staged over 4 months to ease the burden. All utilities by the tenant. No pets. No smoking. Renters insurance is required. $500 with a signed holding agreement will hold this cute home exclusively for you and will be credited toward the security deposit at move-in.
Keywords: Lake Stevens, naval, Mukilteo Ferry, Edmonds, Mill Creek, Lynnwood, Everett Mall Way, Marysville.
1831 Rainier Ave is located in Everett, WA in the 98201 zip code.
Within 50 Miles of 1831 Rainier Ave