UP TO TWO FULL MONTHS FREE on select apartment homes! Take an additional $1000 OFF select apartment homes! Must apply by September 16th! *Specials apply to new residents only. Conditions apply
Pricing and Floor Plans
Cost Calculator: Estimate your monthly and one-time fees.
Lambeth Townhome
$1,290 - $1,795
1 Bed, 1 Bath
, 710 Sq. Ft.
Show Floor Plan Details
2 Rentals Available
Unit
Price
Sq. Ft.
Available
6440
$1,290
710 Sq. Ft.
Now
6532
$1,290
710 Sq. Ft.
Now
Essex
$1,310 - $1,700
1 Bed, 1 Bath
, 764 Sq. Ft.
Show Floor Plan Details
2 Rentals Available
Unit
Price
Sq. Ft.
Available
630
$1,310
764 Sq. Ft.
Now
672
$1,310
764 Sq. Ft.
Now
Cheyne Loft Townhome
$1,245 - $1,850
2 Beds, 1 Bath
, 992 Sq. Ft.
Show Floor Plan Details
2 Rentals Available
Unit
Price
Sq. Ft.
Available
720
$1,245
992 Sq. Ft.
Now
725
$1,420
992 Sq. Ft.
Now
Chesham Townhome
$1,360 - $2,490
2 Beds, 1.5 Baths
, 1,090 Sq. Ft.
Show Floor Plan Details
2 Rentals Available
Unit
Price
Sq. Ft.
Available
705
$1,360
1,090 Sq. Ft.
Now
719
$1,535
1,090 Sq. Ft.
Now
Stratford
$1,415 - $2,540
2 Beds, 2 Baths
, 1,087 Sq. Ft.
Show Floor Plan Details
2 Rentals Available
Unit
Price
Sq. Ft.
Available
616
$1,415
1,087 Sq. Ft.
Now
664
$1,590
1,087 Sq. Ft.
Now
Cheyne Townhome
$1,420 - $1,850
2 Beds, 1 Bath
, 992 Sq. Ft.
Show Floor Plan Details
2 Rentals Available
Unit
Price
Sq. Ft.
Available
1053
$1,420
992 Sq. Ft.
Now
1045
$1,420
992 Sq. Ft.
Now
Russell Townhome
$1,495 - $2,450
2 Beds, 1.5 Baths
, 1,076 - 1,100 Sq. Ft.
Show Floor Plan Details
2 Rentals Available
Unit
Price
Sq. Ft.
Available
915
$1,495
1,100 Sq. Ft.
Now
908
$1,495
1,100 Sq. Ft.
Now
Warwick Townhome
$1,520 - $2,475
2 Beds, 1.5 Baths
, 1,022 Sq. Ft.
Show Floor Plan Details
2 Rentals Available
Unit
Price
Sq. Ft.
Available
0903
$1,520
1,022 Sq. Ft.
Now
0905
$1,520
1,022 Sq. Ft.
Now
Bedford Townhome
$1,555 - $2,065
2 Beds, 2 Baths
, 1,076 Sq. Ft.
Show Floor Plan Details
Oct. 12
Unit
Price
Sq. Ft.
Available
0834
$1,555
1,076 Sq. Ft.
10/12/26
Brompton Townhome
$1,785 - $2,755
3 Beds, 2 Baths
, 1,336 Sq. Ft.
Show Floor Plan Details
2 Rentals Available
Unit
Price
Sq. Ft.
Available
636
$1,785
1,336 Sq. Ft.
Now
901
$1,785
1,336 Sq. Ft.
Now
Rossmore Townhome
$1,790 - $2,760
3 Beds, 2 Baths
, 1,258 Sq. Ft.
Show Floor Plan Details
2 Rentals Available
Unit
Price
Sq. Ft.
Available
502
$1,790
1,258 Sq. Ft.
Now
527
$1,790
1,258 Sq. Ft.
Now
Lancaster Townhome
$1,835 - $2,805
3 Beds, 2 Baths
, 1,276 Sq. Ft.
Show Floor Plan Details
2 Rentals Available
Unit
Price
Sq. Ft.
Available
0901
$1,835
1,276 Sq. Ft.
Now
1017
$1,835
1,276 Sq. Ft.
Now
Sheffield Townhome
$1,830 - $2,800
3 Beds, 2 Baths
, 1,292 Sq. Ft.
Show Floor Plan Details
Sep. 11
Unit
Price
Sq. Ft.
Available
0902
$1,830
1,292 Sq. Ft.
9/11/26
* Price shown is total price based on community-supplied monthly required fees. Excludes user-selected optional fees and variable or usage-based fees and required charges due at or prior to move-in or at move-out. View Fees and Policies for details. Price, availability, fees, and any applicable rent special are subject to change without notice. * Square footage definitions vary. Displayed square footage is approximate.
* Price shown is total price based on community-supplied monthly required fees. Excludes user-selected optional fees and variable or usage-based fees and required charges due at or prior to move-in or at move-out. View Fees and Policies for details. Price, availability, fees, and any applicable rent special are subject to change without notice. * Square footage definitions vary. Displayed square footage is approximate.
* Price shown is total price based on community-supplied monthly required fees. Excludes user-selected optional fees and variable or usage-based fees and required charges due at or prior to move-in or at move-out. View Fees and Policies for details. Price, availability, fees, and any applicable rent special are subject to change without notice. * Square footage definitions vary. Displayed square footage is approximate.
* Price shown is total price based on community-supplied monthly required fees. Excludes user-selected optional fees and variable or usage-based fees and required charges due at or prior to move-in or at move-out. View Fees and Policies for details. Price, availability, fees, and any applicable rent special are subject to change without notice. * Square footage definitions vary. Displayed square footage is approximate.
The fees below are based on community-supplied data and may exclude additional fees and utilities.
One-Time Basics
Due at Application
Hold Deposit
$100
Application Fee Per Applicant
$50
Due at Move-In
Administrative Fee
$175
Utility Set Up Fee
$35
Dogs
Monthly Pet Fee
$25
One-Time Pet Fee
$300
100 lbs. Weight Limit
Restrictions
Breed Restrictions Apply: Akita, American Bulldog, American Staffordshire Terrier, Chow Chow, Doberman Pinscher, Dogo Argentino, German Shepherd, Husky, Malamute, Pit Bull, Presa Canario, Rottweiler, Staffordshire Bull Terrier, Wolf Hybrid
Comments
Akita, American Bulldog, American Staffordshire Terrier, Chow Chow, Doberman Pinscher, Dogo Argentino, German Shepherd, Husky, Malamute, Pit Bull, Presa Canario, Rottweiler, Staffordshire Bull Terrier, Wolf Hybrid
Cats
Monthly Pet Fee
$25
One-Time Pet Fee
$300
Property Fee Disclaimer Based on community-supplied data and independent market research. Subject to change without notice. May exclude fees for mandatory or optional services and usage-based utilities.
Matterport 3D Tours
Property Highlights
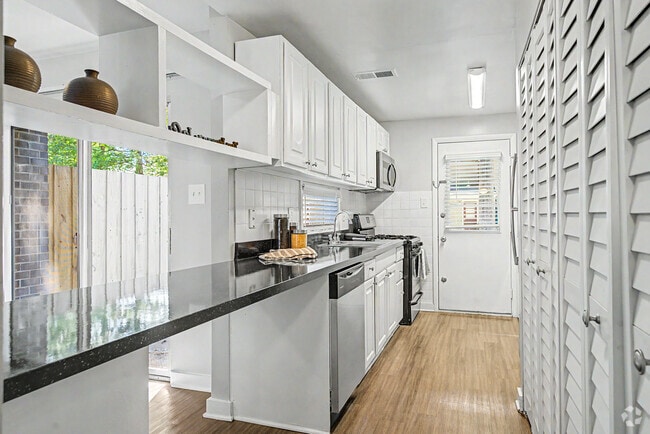
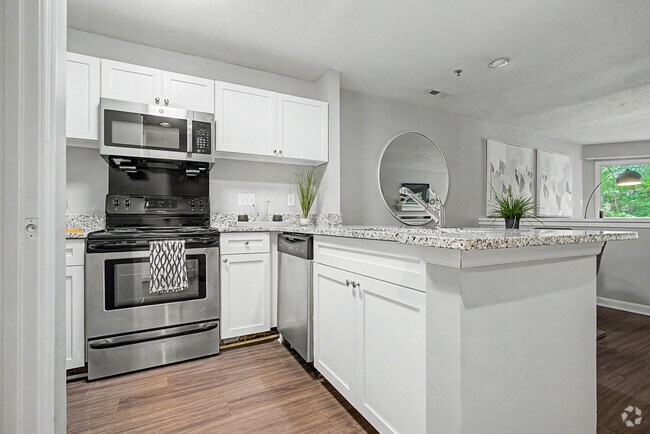
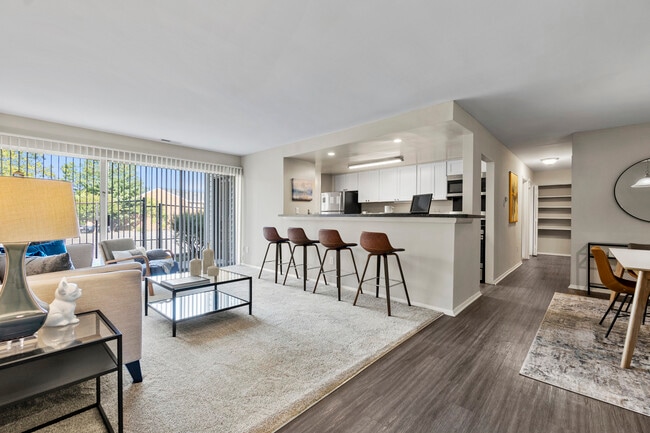
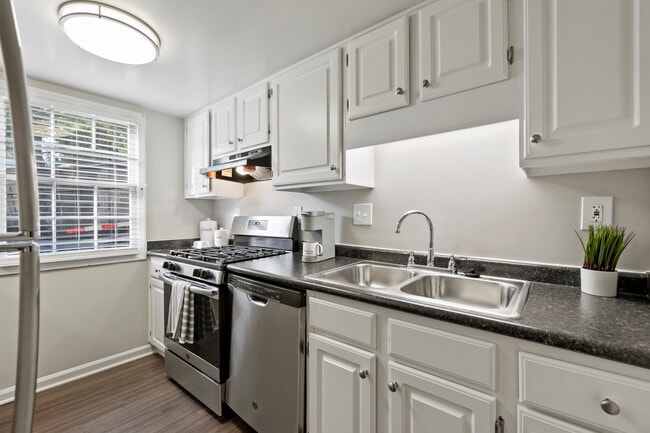
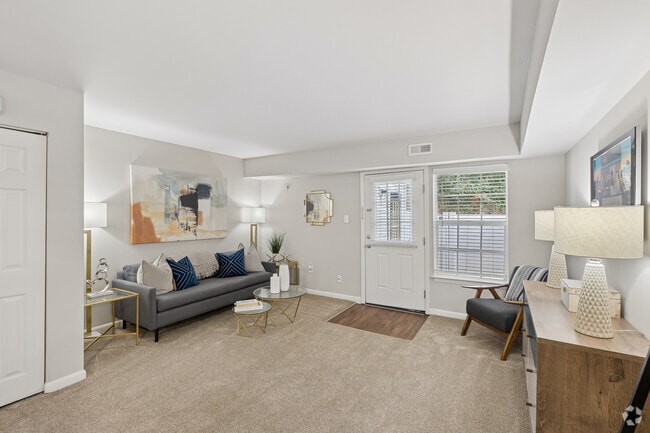


Come to St. John's Wood for a unique experience in Richmond apartment living! Our spacious one, two or three bedroom apartment homes (up to 1,336 square feet) with fifteen different floor plans, in townhouse or garden styles, offer features you'll love. You'll also enjoy the resort-style amenities, including two swimming pools, poolside entertainment area with cabana and gas grill, tennis courts, playground and a large, fully-equipped fitness center. Stay warm this winter with cozy gas heat. Our one-price utility plan includes unlimited water and gas for heat, hot water and cooking.
24-hour emergency service
6-Panel Door
Abundant Storage
Attic Storage
Breakfast bar
Built-in bookcases *
Convenient to Chippenham Medical Center
Courtyard View*
Dishwasher
Dressing/Computer Room*
Enhanced Renovation
Faux Wood Blinds
Free Parking
Great staff-friendly and cooperative
Kitchen Pantry*
Loft Townhome
Lofts, open staircases, cathedral & beamed ceiling
Microwave
Minutes from Downtown, The West End and Midlothian
Near Stony Point Fashion Park
New cabinets *
New countertops *
New flooring *
Patio
Pet Park
Pool View*
Preferred Employer Plan discounts
Premium Wood Style Flooring
Primary suite first floor
Professionally managed community
Renovated Kitchen & Bath
Resident referral bonus
Roommate Style*
Smoke Free Community
Smoke-Free Community
Spacious, unique townhouse and garden style floorplans
Stainless Steel Appliances
Sunken Living Room*
Townhome
Vaulted Ceiling
Walk-in Closet(s)
Walking Trail
Washer/Dryer Included
Wooded View
Apartment Features
Air Conditioning
Attic
Balcony
Built-In Bookshelves
Cable Ready
Carpet
Ceiling Fans
Den
Dining Room
Dishwasher
Disposal
Eat-in Kitchen
Freezer
Heating
High Speed Internet Access
Instant Hot Water
Kitchen
Linen Closet
Loft Layout
Microwave
Oven
Pantry
Patio
Range
Refrigerator
Smoke Free
Stainless Steel Appliances
Storage Units
Tub/Shower
Vaulted Ceiling
Views
Vinyl Flooring
Walk-In Closets
Washer/Dryer
Wet Bar
Window Coverings
Community Features
24 Hour Access
Business Center
Cabana
Clubhouse
Controlled Access
Courtyard
Dog Park
Fitness Center
Gameroom
Grill
Lounge
Maintenance on site
Multi Use Room
Online Services
Package Service
Pet Play Area
Planned Social Activities
Playground
Pool
Property Manager on Site
Storage Space
Sundeck
Tennis Court
Trash Pickup - Door to Door
Walking/Biking Trails
Wi-Fi
Area Scores
Walkability
Fairly walkable50 / 100
Transit
Limited public transit30 / 100
Driveability
Moderately drivable70 / 100
Bikeability
Moderately bikeable60 / 100
Scores provided by
Soundscore ™
Active77 / 100
Scores provided by
HowLoud
Transit
Commuter Rail
Richmond Main Street Amtrak Station
14 min Drive
Commuter Rail
Richmond Staples Mill Road Amtrak Station
18 min Drive
Airport
Richmond International
29 min Drive
Moving to Jahnke, Richmond, VA
Shopping Centers
Shoppers will appreciate St. John's Wood proximity to 6401-6409 Jahnke Rd, Parkway Shopping Center, and 6520-6530 Midlothian Tpke. 6401-6409 Jahnke Rd is 0.8 miles away, and Parkway Shopping Center is within an 18 minute walk.
Commuting
With a TransitScore of 30, St. John's Wood has limited public transit, including 4 transit stops within 25.8 miles. Transit options include Richmond Main Street Amtrak Station and Richmond Staples Mill Road Amtrak Station.
Parks and Recreation
Recreational activities near St. John's Wood are plentiful. Discover 3 parks within 4.1 miles, including Forest Hill Park, James River Parks, and Maymont House & Park.
Airports
Living in Jahnke provides easy access to Richmond International, located just 28 minutes from St. John's Wood.
Property Details
Come to St. John's Wood for a unique experience in Richmond apartment living! Our spacious one, two or three bedroom apartment homes (up to 1,336 square feet) with fifteen different floor plans, in townhouse or garden styles, offer features you'll... love. You'll also enjoy the resort-style amenities, including two swimming pools, poolside entertainment area with cabana and gas grill, tennis courts, playground and a large, fully-equipped fitness center. Stay warm this winter with cozy gas heat. Our one-price utility plan includes unlimited water and gas for heat, hot water and cooking.
Come to St. John's Wood for a unique experience in Richmond apartment living! Our spacious one, two or three bedroom apartment homes (up to 1,336 square feet) with fifteen different floor plans, in townhouse or garden styles, offer features you'll love. You'll also enjoy the resort-style amenities, including two swimming pools, poolside entertainment area with cabana and gas grill, tennis courts, playground and a large, fully-equipped fitness center. Stay warm this winter with cozy gas heat. Our one-price utility plan includes unlimited water and gas for heat, hot water and cooking.
St. John's Wood is located in Richmond, VA in the 23225 zip code.
Contact
Property Address: 901 Saint Johns Wood Dr, Richmond, VA 23225
Estamos teniendo muchos problemas con la filtración de agua dentro de los apartamentos, y vamos a la oficina y no dan ninguna solución. Prefieren tomarlo como una burla no tienen ninguna consideración. Tengo hace un mes una filtración q ya rompió el techo de la cocina, y lo reitero no hay quien se haga cargo. No tenemos buena administracion
Review from Apartments.com
Was this helpful?
1/10/25
Mi experiencia ha sido muy buena
Excelente atención por parte de olga hernandez! Mi experiencia ha sido buena el sitio es tranquilo y el apartamento comodo!
Review from Apartments.com
Was this helpful?
Property Manager at St. John's Wood responded to this review
¡Muchísimas gracias por tu comentario! Nos alegra saber que tu experiencia ha sido positiva y que encontraste el sitio tranquilo y el apartamento cómodo. Olga Hernández estará encantada de saber que su atención marcó la diferencia. ¡Gracias por... elegirnos!
11/27/24
This property is not a good place , I got rob at gunpoint
I renewed my lease back in April of this year, 2024. St. John Wood requested proof of insurance, which I provided two days later. Despite this, they are still charging me on a month-to-month basis. I have been living here since 2018, and maintenance has been nonexistent. I dropped off my rent payment in the box on the 5th, and now they are charging me a late fee.
Review from Apartments.com
5 People Found This Helpful
Was this helpful?
Property Manager at St. John's Wood responded to this review
Hello, we apologize for the negative experience you've had at St. John's Wood Apartments. We take your concerns seriously and are committed to addressing them promptly. Please contact our office at (804) 391-9128 so we can discuss your specific... issues and work towards a resolution. Thank you for bringing these matters to our attention.
7/8/24
Tired of Roaches, Leaks and busted out windows in my car!!!
I have lived here for 5 years and have seen the decline in how St. Johns Woods apartments takes care of their residences. My car window was busted out not once but twice! Gated community what a joke. Do you think the office at St. Johns Woods reimbursed me.....ABSOLUTLY NOT!! The battle with the gigantic roaches every season is ridiculous! They call them water bugs....Definitely Roaches!! I mean the biggest I have ever seen in my life. The Slap Jack repairs and mold cover ups are all that... maintenance can do. My Washing machine doesn't spin but was told it was working just fine. The dryer is from the 1800's and needs to be ran 3 times even with minimal clothing in it. I am just tired and will be looking for a new place to live after my lease is up. DO NOT MOVE HERE!!! YOU HAVE BEEN WARNED!!
Review from Apartments.com
16 People Found This Helpful
Was this helpful?
5/22/23
Not Worth It
So if you want, your car broken into its here.We had a murder and I seen 3 men trying to ruff up the guy who lives 3 doors down. They raise your rent and give you very little service.. If you like Bugs they have plenty of them .Roaches ,Ants, I even found a black widow spider in my apt.there maintenance people try .needed my bathroom fixed had black mold in it they just ripped it out and let it fly all over apt . And they sent carpenters to put the toilet back on, no plummer.rent new apt... my next one
Review from Apartments.com
1 Person Found This Helpful
Was this helpful?
Property Manager at St. John's Wood responded to this review
Hello, we apologize for any inconvenience you may have experienced. We would like to investigate this matter further to ensure that it is properly addressed. We kindly request you to contact our office at your earliest convenience at 804-320-1614 so... that we can gather more information and work towards a solution. Please be assured that we are committed to providing exceptional service to our residents. We appreciate your feedback and the opportunity to improve our community. Thank you.