The Mill Apartments
4 Beds
$460
12 Month Lease


School
Commute Time (Distance)
Drive: 11 min (7.8 mi)
Drive: 16 min (9.3 mi)
Property Information
The fees below are based on community-supplied data and may exclude additional fees and utilities.
No Pets Allowed
Property Fee Disclaimer Based on community-supplied data and independent market research. Subject to change without notice. May exclude fees for mandatory or optional services and usage-based utilities.
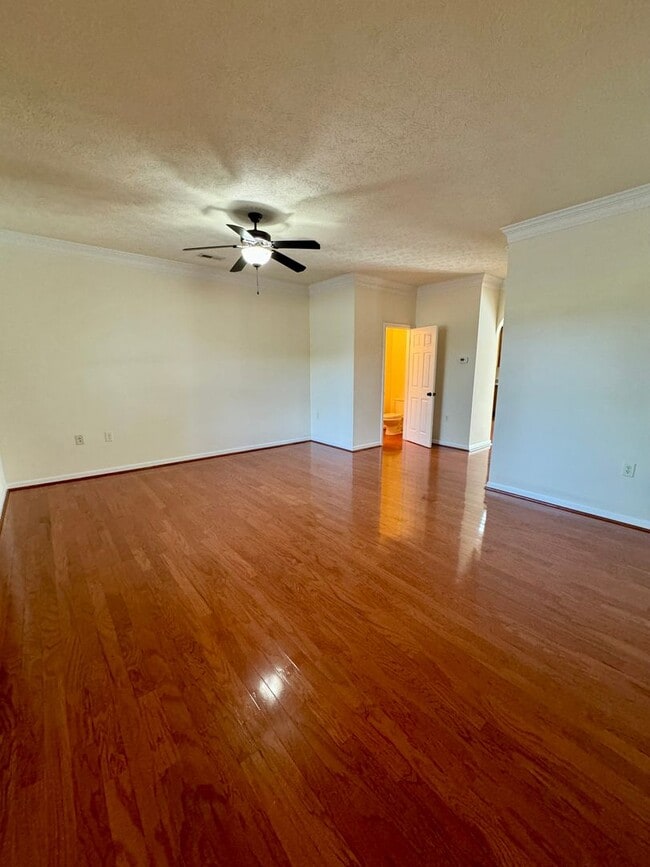
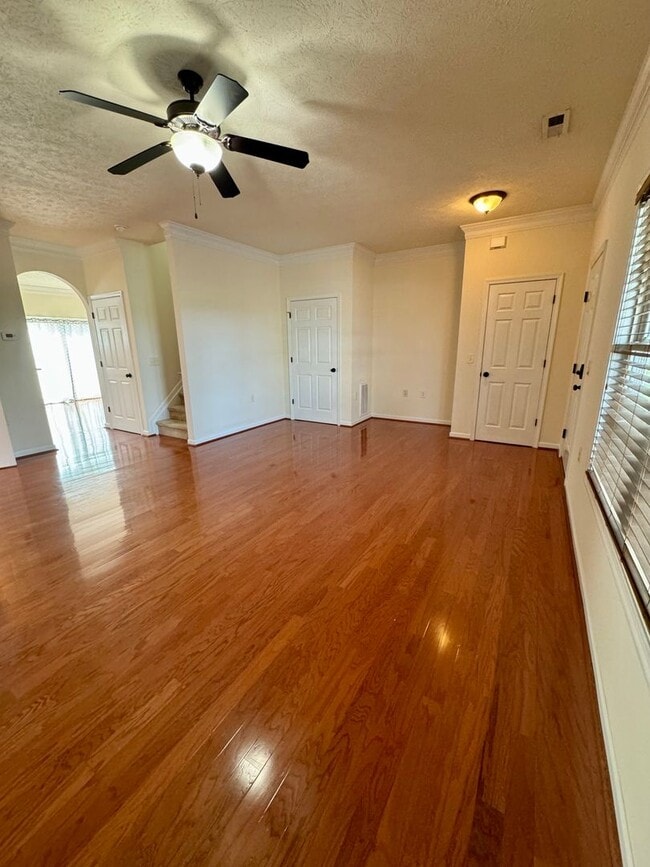
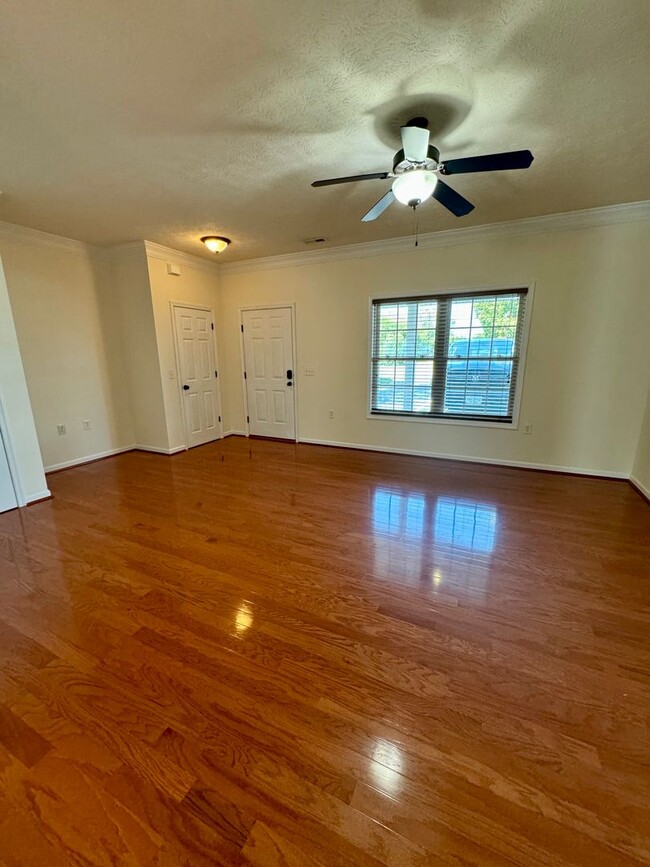
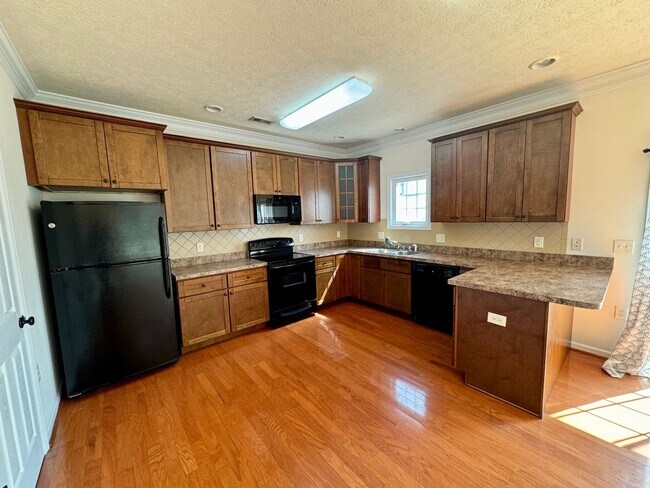
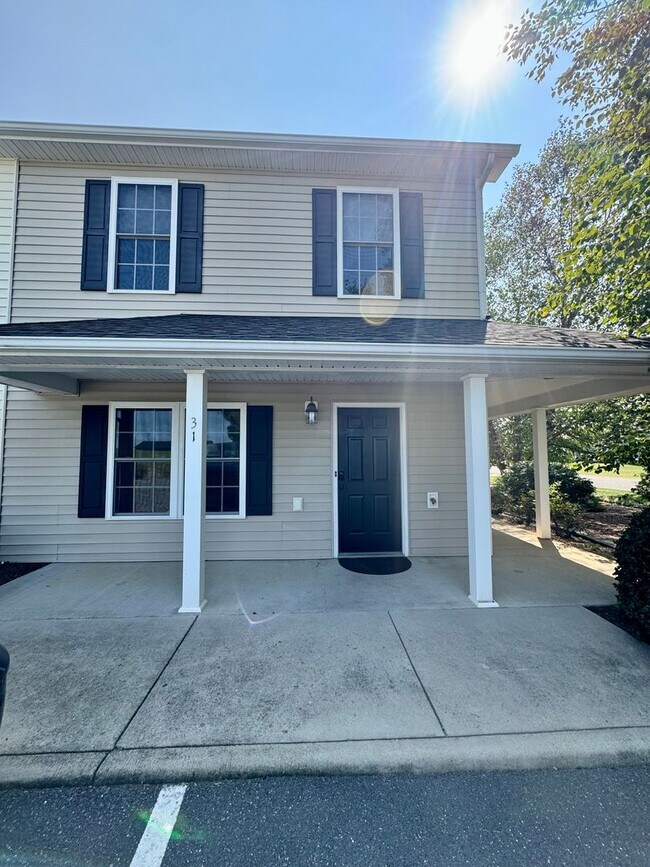
This end unit townhome has three bedrooms and two full bathrooms upstairs. Master features cathedral ceilings, walk-in closet, attached bathroom and linen closet. Washer/Dryer is a stack unit on the bedroom level. Two spare bedrooms have double door closets. Main floor features hardwood floors throughout living room kitchen and dining area. Breakfast bar for your eating pleasure. Full kitchen appliance package. Living room features TV nook and a coat closet. Half bathroom off of living room. Tons of natural light on the main floor! Stamped 10x10 concrete patio out back that is perfect for grilling your favorite food. Firm NO PETS Minimum of one year lease Electric Heat/Heat Pump/Central A/C *pictures are similar to* Chad Branson is an owner/agent.
Walkability
Somewhat walkable20 / 100
Transit
Limited public transit20 / 100
Driveability
Exceptionally drivable100 / 100
Bikeability
Fairly bikeable40 / 100

Soundscore ™
Active76 / 100
This end unit townhome has three bedrooms and two full bathrooms upstairs. Master features cathedral ceilings, walk-in closet, attached bathroom and linen closet. Washer/Dryer is a stack unit on the bedroom level. Two spare bedrooms have double... door closets.
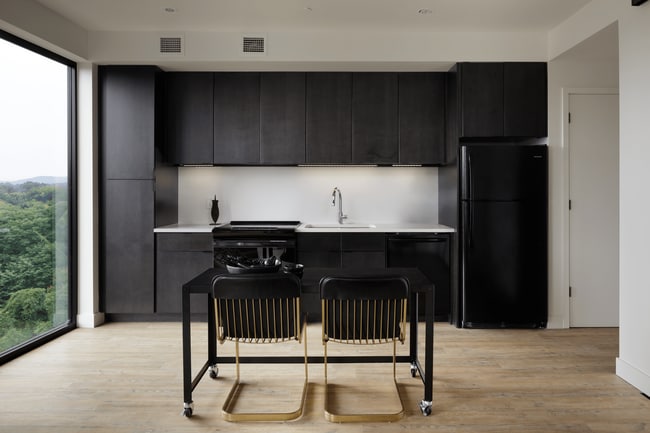
Main floor features hardwood floors throughout living room kitchen and dining area. Breakfast bar for your eating pleasure. Full kitchen appliance package. Living room features TV nook and a coat closet. Half bathroom off of living room.
Tons of natural light on the main floor!
Stamped 10x10 concrete patio out back that is perfect for grilling your favorite food.
Firm NO PETS
Minimum of one year lease
Electric Heat/Heat Pump/Central A/C
*pictures are similar to*
Chad Branson is an owner/agent.
This end unit townhome has three bedrooms and two full bathrooms upstairs. Master features cathedral ceilings, walk-in closet, attached bathroom and linen closet. Washer/Dryer is a stack unit on the bedroom level. Two spare bedrooms have double door closets.
Main floor features hardwood floors throughout living room kitchen and dining area. Breakfast bar for your eating pleasure. Full kitchen appliance package. Living room features TV nook and a coat closet. Half bathroom off of living room.
Tons of natural light on the main floor!
Stamped 10x10 concrete patio out back that is perfect for grilling your favorite food.
Firm NO PETS
Minimum of one year lease
Electric Heat/Heat Pump/Central A/C
*pictures are similar to*
Chad Branson is an owner/agent.
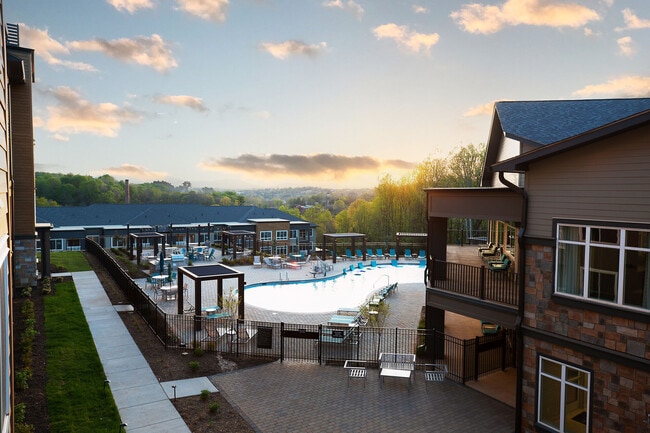
31 Cantermill Ln is located in Mount Crawford, VA in the 22841 zip code.
Within 50 Miles of 31 Cantermill Ln
12 Month Lease
12 Month Lease
12 Month Lease