Cost Calculator: Estimate your monthly and one-time fees.
B3
$2,090 - $2,190
2 Beds, 2 Baths
, 962 Sq. Ft.
Show Floor Plan Details
Oct. 7
Unit
Price
Sq. Ft.
Available
004-201
$2,090
962 Sq. Ft.
10/7/26
002-304
$2,190
962 Sq. Ft.
10/9/26
060-201
$2,120
962 Sq. Ft.
11/24/26
B2
$1,940
2 Beds, 1 Bath
, 875 Sq. Ft.
Show Floor Plan Details
Nov. 12
Unit
Price
Sq. Ft.
Available
022-303
$1,940
875 Sq. Ft.
11/12/26
C1
$2,697
3 Beds, 2 Baths
, 1,168 Sq. Ft.
Show Floor Plan Details
Aug. 17
Unit
Price
Sq. Ft.
Available
052-203
$2,697
1,168 Sq. Ft.
8/17/26
* Price shown is total price based on community-supplied monthly required fees. Excludes user-selected optional fees and variable or usage-based fees and required charges due at or prior to move-in or at move-out. View Fees and Policies for details. Price, availability, fees, and any applicable rent special are subject to change without notice. * Square footage definitions vary. Displayed square footage is approximate.
* Price shown is total price based on community-supplied monthly required fees. Excludes user-selected optional fees and variable or usage-based fees and required charges due at or prior to move-in or at move-out. View Fees and Policies for details. Price, availability, fees, and any applicable rent special are subject to change without notice. * Square footage definitions vary. Displayed square footage is approximate.
* Price shown is total price based on community-supplied monthly required fees. Excludes user-selected optional fees and variable or usage-based fees and required charges due at or prior to move-in or at move-out. View Fees and Policies for details. Price, availability, fees, and any applicable rent special are subject to change without notice. * Square footage definitions vary. Displayed square footage is approximate.
* Price shown is total price based on community-supplied monthly required fees. Excludes user-selected optional fees and variable or usage-based fees and required charges due at or prior to move-in or at move-out. View Fees and Policies for details. Price, availability, fees, and any applicable rent special are subject to change without notice. * Square footage definitions vary. Displayed square footage is approximate.
The fees below are based on community-supplied data and may exclude additional fees and utilities.
Surface Lot
Parking Fee
N/A
Comments
Reserved Spaces Available for $50 per month.
Additional Parking Options
Other
Garage
Dogs
Dog Fee
$400
Dog Rent
$50 / mo
Restrictions
Breed Restrictions
Comments
Please See Leasing Office for Details
Cats
Cat Fee
$400
Cat Rent
$50 / mo
Restrictions
Breed Restrictions Apply
Comments
Please See Leasing Office for Details
Property Fee Disclaimer Based on community-supplied data and independent market research. Subject to change without notice. May exclude fees for mandatory or optional services and usage-based utilities.
Matterport 3D Tours
Property Highlights
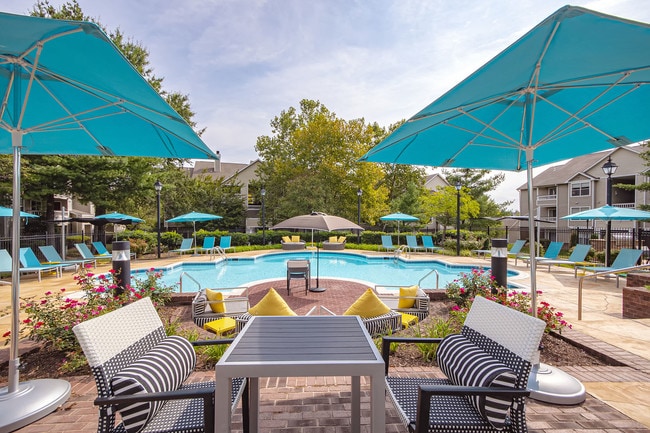
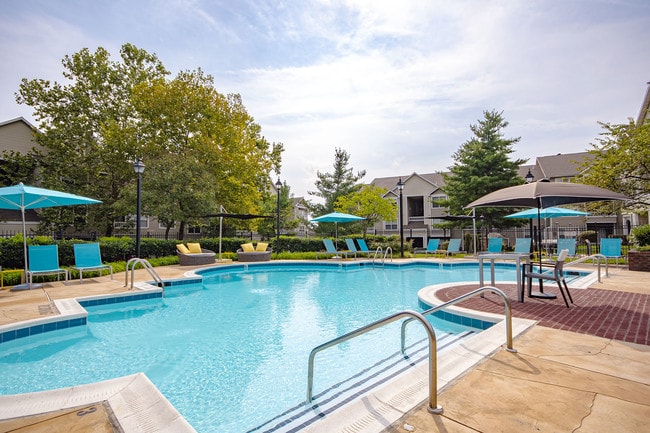

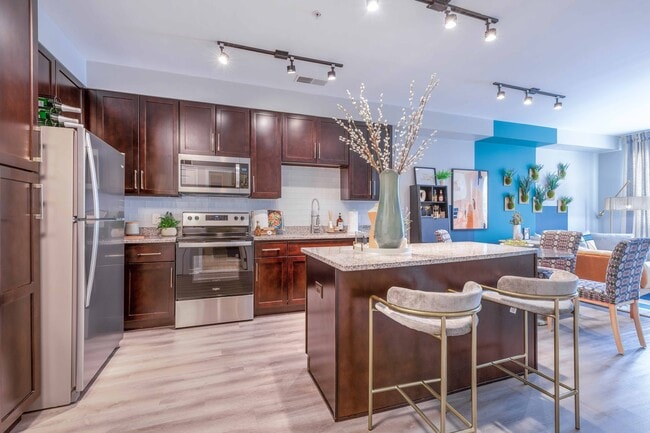
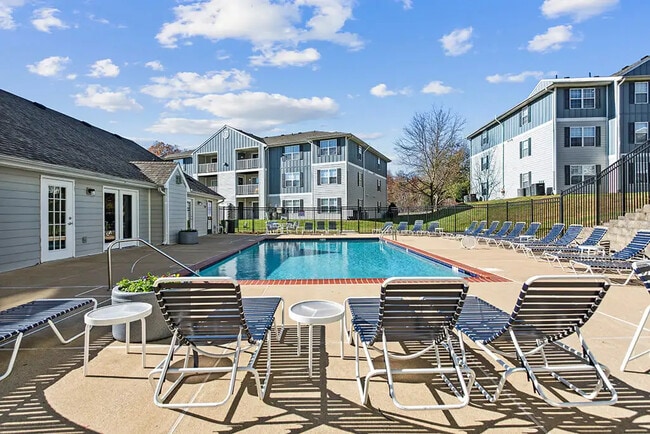
Welcome home to Saddle Ridge, the destination for upscale apartment living in Ashburn, VA. From open floor plans to spacious walk-in closets, Saddle Ridge is the perfect place to call home. Our residents enjoy taking a swim in our resort-style swimming pool, relaxing at our outdoor barbeque area, and working out in our state-of-the-art fitness center. Our community has everything you are looking for in luxury living - like newly renovated apartments with sleek finishes. Stop by today to see our gorgeous new model apartment home!
Air Conditioner
Carpeting
Close to Loudoun County Schools
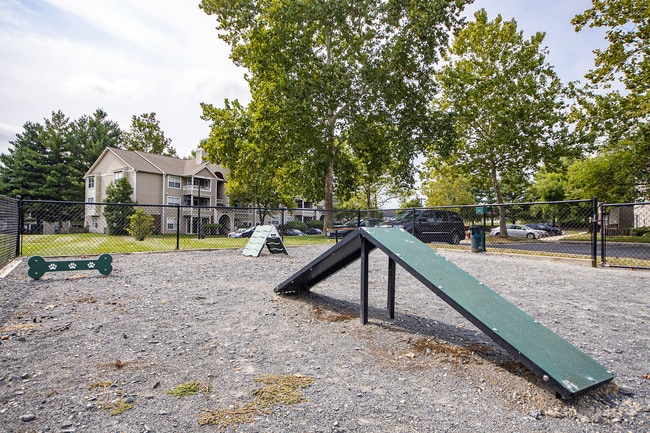
Community Dog Park
Credit Cards Accepted Online
Disposal
Efficient Appliances
Garage
Granite Countertops* (On select apartments)
Large Closets
Nest Smart Thermostats
New Model Apartment Home
Newly Renovated Clubhouse
One, Two, & Three Bedroom Apartment Homes
Online Rental Payments
Outdoor Grilling Areas
Patio/Balcony
Pet-Friendly Community
Valet Trash Service
Window Coverings
Wood Burning Fireplaces *Select Units
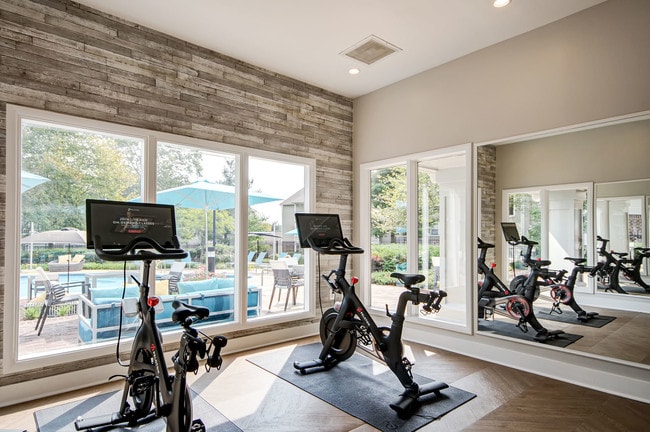
Yoga/Spinning Room with Peloton® Bikes
Apartment Features
Air Conditioning
Balcony
Bay Window
Cable Ready
Dishwasher
Disposal
Fireplace
Freezer
Granite Countertops
Heating
Microwave
Oven
Patio
Range
Refrigerator
Trash Compactor
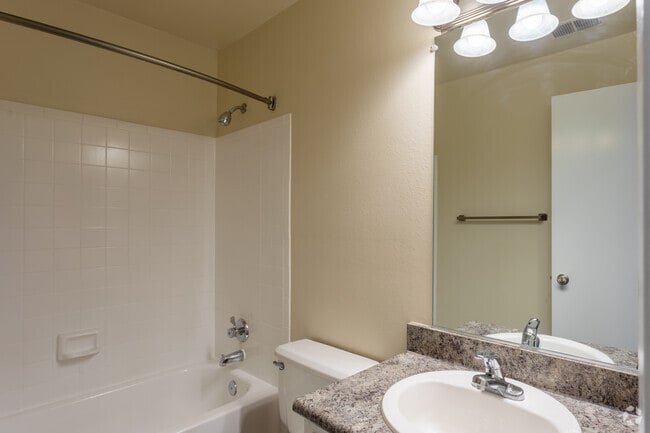
Tub/Shower
Vinyl Flooring
Washer/Dryer
Window Coverings
Community Features
Car Wash Area
Clubhouse
Courtyard
Fitness Center
Garages
Grill
Maintenance on site
Online Services
Pet Play Area
Picnic Area
Playground
Pool
Property Manager on Site
Recycling
Trash Pickup - Door to Door
Walk-Up
Wi-Fi
Area Scores
Walkability
Fairly walkable50 / 100
Transit
Limited public transit20 / 100
Driveability
Very drivable80 / 100
Bikeability
Moderately bikeable60 / 100
Scores provided by
Soundscore ™
Active74 / 100
Scores provided by
HowLoud
Transit
Airport
Washington Dulles International
21 min Drive
Airport
Ronald Reagan Washington Ntl
51 min Drive
Moving to Ashburn Village, Ashburn, VA
Shopping Centers

Shoppers will appreciate Saddle Ridge Apartments proximity to Ashbrook Marketplace, Belmont Chase, and Ashbrook Commons. Ashbrook Marketplace is 0.7 miles away, and Belmont Chase is within a 15 minute walk.
Parks and Recreation
Recreational activities near Saddle Ridge Apartments are plentiful. Discover 1 park within 3.6 miles, including Washington & Old Dominion Railroad Trail.
Airports
Living in Ashburn Village provides easy access to Washington Dulles International, located just 21 minutes from Saddle Ridge Apartments. Another nearby airport is Ronald Reagan Washington Ntl, located 33 miles away.
Property Details
Welcome home to Saddle Ridge, the destination for upscale apartment living in Ashburn, VA. From open floor plans to spacious walk-in closets, Saddle Ridge is the perfect place to call home. Our residents enjoy taking a swim in our resort-style... swimming pool, relaxing at our outdoor barbeque area, and working out in our state-of-the-art fitness center. Our community has everything you are looking for in luxury living - like newly renovated apartments with sleek finishes. Stop by today to see our gorgeous new model apartment home!
Welcome home to Saddle Ridge, the destination for upscale apartment living in Ashburn, VA. From open floor plans to spacious walk-in closets, Saddle Ridge is the perfect place to call home. Our residents enjoy taking a swim in our resort-style swimming pool, relaxing at our outdoor barbeque area, and working out in our state-of-the-art fitness center. Our community has everything you are looking for in luxury living - like newly renovated apartments with sleek finishes. Stop by today to see our gorgeous new model apartment home!
Saddle Ridge Apartments is located in Ashburn, VA in the 20147 zip code.
Contact
Property Address: 20070 Coltsfoot Ter, Ashburn, VA 20147
Llegué a este hermoso lugar para quedarme llevo 3 años viviendo en el y es todo lo que una familia necesita para vivir con seguridad tranquilidad y buenas relaciones humanas con el personal administrativo
Review from Apartments.com
Was this helpful?
7/13/26
Verified Renter
I just moved in and I am already very happy with the amount of days they pick up trasah. I always forget. I am right next to the pool and on the first floor which is key for my kids and I.
The walkway needs to be blown or swept but other then that awesome.
when moving in my dishwasher mas missing the top rails to function.
Review from Apartments.com
Was this helpful?
7/3/26
Verified Renter
I can’t believe we have been here for more than 3 years! We really love this area! Lots of shops, closer to the national parks, and good neighborhood! We hope to continue to be here for a while longer!
Review from Apartments.com
Was this helpful?
7/2/26
Verified Renter
Great! The person in charge is friendly and helpful. The apartment was clean! Only con is there are not lights in the bedrooms, will need floor lamps.
Review from Apartments.com
Was this helpful?
5/14/26
Verified Renter
We are halfway through our second year here, and we have no plans to leave anytime soon. Great staff, both in the office and the maintenance team, and can't beat the location.