Save $500 Off Move-In on select units! [Offer good thru Sep 30, 2026]
Pricing and Floor Plans
A1
$2,411
Studio, 1 Bath
, 547 Sq. Ft.
Show Floor Plan Details
1 Rental Available
Unit
Total Price
Sq. Ft.
Available
001-1022
$2,411
547 Sq. Ft.
Now
B1
$2,765 - $2,860
1 Bed, 1 Bath
, 685 Sq. Ft.
Show Floor Plan Details
Sep. 16
Unit
Total Price
Sq. Ft.
Available
001-807
$2,813
685 Sq. Ft.
9/16/26
001-507
$2,803
685 Sq. Ft.
10/15/26
001-907
$2,860
685 Sq. Ft.
11/5/26
B3
$2,800 - $2,832
1 Bed, 1 Bath
, 706 Sq. Ft.
Show Floor Plan Details
Oct. 8
Unit
Total Price
Sq. Ft.
Available
001-1023
$2,810
706 Sq. Ft.
10/8/26
001-923
$2,832
706 Sq. Ft.
10/8/26
001-621
$2,800
706 Sq. Ft.
10/29/26
B2
$2,811 - $2,821
1 Bed, 1 Bath
, 689 Sq. Ft.
Show Floor Plan Details
2 Rentals Available
Unit
Total Price
Sq. Ft.
Available
001-209
$2,811
689 Sq. Ft.
Now
001-309
$2,821
689 Sq. Ft.
9/11/26
C1 (1x1 with den)
$3,355
1 Bed, 1 Bath
, 857 Sq. Ft.
Show Floor Plan Details
Oct. 1
Unit
Total Price
Sq. Ft.
Available
001-704
$3,355
857 Sq. Ft.
10/1/26
C2
$4,034
2 Beds, 2 Baths
, 1,057 Sq. Ft.
Show Floor Plan Details
1 Rental Available
Unit
Total Price
Sq. Ft.
Available
001-710
$4,034
1,057 Sq. Ft.
Now
C6
$4,023
2 Beds, 2 Baths
, 1,244 Sq. Ft.
Show Floor Plan Details
Oct. 2
Unit
Total Price
Sq. Ft.
Available
001-906
$4,023
1,244 Sq. Ft.
10/2/26
New
C7
$3,977
2 Beds, 2 Baths
, 1,059 - 1,091 Sq. Ft.
Show Floor Plan Details
Nov. 6
Unit
Total Price
Sq. Ft.
Available
001-202
$3,977
1,091 Sq. Ft.
11/6/26
C6 Alt Floors 10-11
$4,278
2 Beds, 2 Baths
, 1,244 Sq. Ft.
Show Floor Plan Details
Nov. 9
Unit
Total Price
Sq. Ft.
Available
001-1108
$4,278
1,244 Sq. Ft.
11/9/26
C5
$4,287
2 Beds, 2 Baths
, 1,188 Sq. Ft.
Show Floor Plan Details
Nov. 18
Unit
Total Price
Sq. Ft.
Available
001-517
$4,287
1,188 Sq. Ft.
11/18/26
* Price shown is total price based on community-supplied monthly required fees. Excludes user-selected optional fees and variable or usage-based fees and required charges due at or prior to move-in or at move-out. View Fees and Policies for details. Price, availability, fees, and any applicable rent special are subject to change without notice. * Square footage definitions vary. Displayed square footage is approximate.
* Price shown is total price based on community-supplied monthly required fees. Excludes user-selected optional fees and variable or usage-based fees and required charges due at or prior to move-in or at move-out. View Fees and Policies for details. Price, availability, fees, and any applicable rent special are subject to change without notice. * Square footage definitions vary. Displayed square footage is approximate.
* Price shown is total price based on community-supplied monthly required fees. Excludes user-selected optional fees and variable or usage-based fees and required charges due at or prior to move-in or at move-out. View Fees and Policies for details. Price, availability, fees, and any applicable rent special are subject to change without notice. * Square footage definitions vary. Displayed square footage is approximate.
* Price shown is total price based on community-supplied monthly required fees. Excludes user-selected optional fees and variable or usage-based fees and required charges due at or prior to move-in or at move-out. View Fees and Policies for details. Price, availability, fees, and any applicable rent special are subject to change without notice. * Square footage definitions vary. Displayed square footage is approximate.
* Price shown is total price based on community-supplied monthly required fees. Excludes user-selected optional fees and variable or usage-based fees and required charges due at or prior to move-in or at move-out. View Fees and Policies for details. Price, availability, fees, and any applicable rent special are subject to change without notice. * Square footage definitions vary. Displayed square footage is approximate.
The fees below are based on community-supplied data and may exclude additional fees and utilities.
Utilities & Essentials
Monthly Parking
Included
Sewer
Included
Trash
Included
Monthly Storage
Included
Common Area Electric
Included
One-Time Basics
Due at Application
Application Fee Per Applicant
$50
Dogs
Pet Deposit
$500
One-Time Pet Fee
$500
Monthly Pet Fee
$65
0 lbs. Weight Limit
Restrictions
null
Cats
Monthly Pet Fee
$50
Pet Deposit
N/A
One-Time Pet Fee
N/A
0 lbs. Weight Limit
Restrictions
null
Property Fee Disclaimer Based on community-supplied data and independent market research. Subject to change without notice. May exclude fees for mandatory or optional services and usage-based utilities.
Matterport 3D Tours
Property Highlights
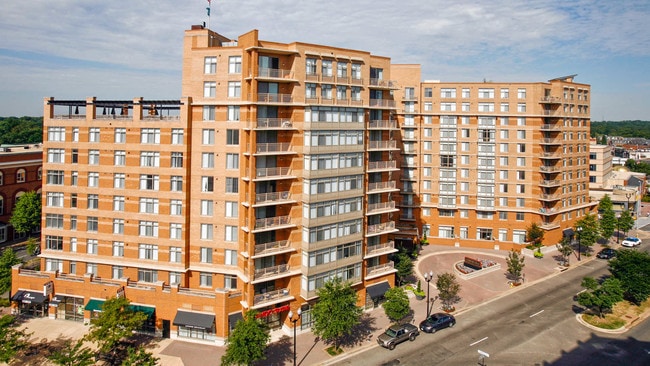
The Reserve at Clarendon Centre is located in the heart of Arlington County, VA and offers you the best in high-rise living with trendy shops and chic eateries just a short walk away. We are located less than one block from the Clarendon metro Station, making the Orange Line your connection to the cultural experiences of Washington, DC.
Smoke Free Living
Virtual Tours Available
Apartment Features
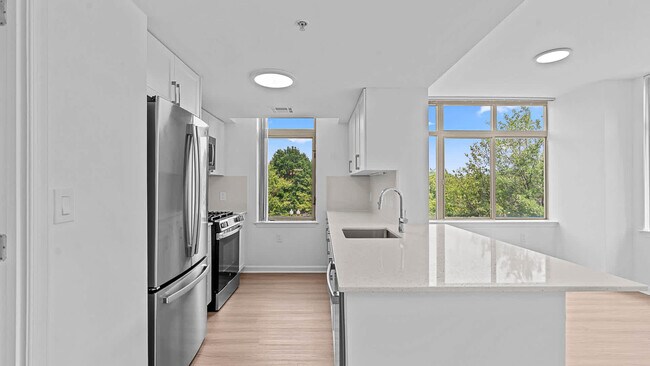
Air Conditioning
Balcony
Cable Ready
Dishwasher
Fireplace
Microwave
Patio
Refrigerator
Views
Walk-In Closets
Washer/Dryer
Community Features
24 Hour Access
Business Center

Clubhouse
Concierge
Elevator
Fitness Center
Maintenance on site
Package Service
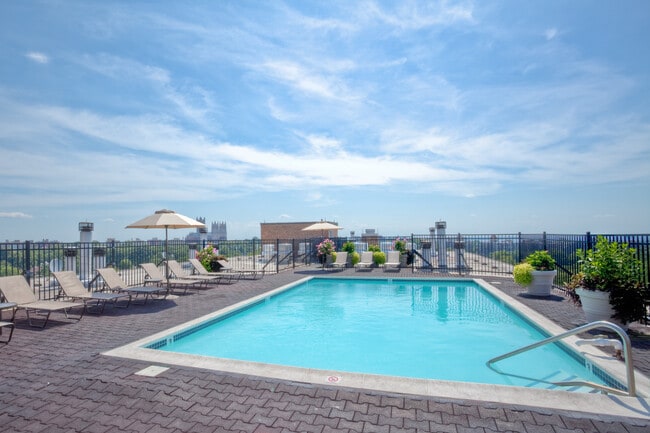
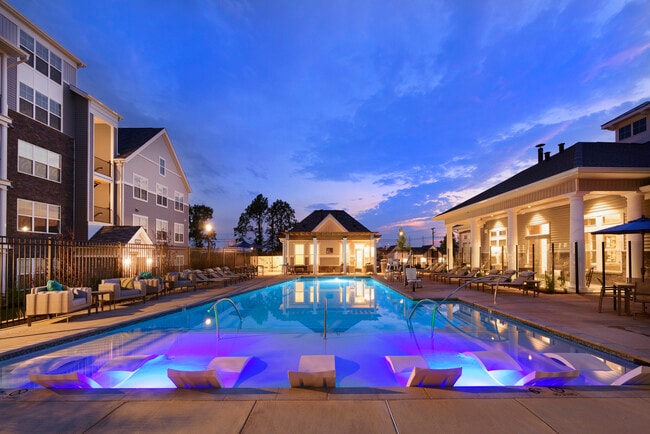
Pool
Property Manager on Site
Short Term Lease
Area Scores
Walkability
Very walkable80 / 100
Transit
Strong public transit80 / 100
Driveability
Fairly drivable50 / 100
Bikeability
Moderately bikeable60 / 100
Scores provided by
Soundscore ™
Busy64 / 100
Scores provided by
HowLoud
Transit
Subway
Clarendon
2 min Drive
Subway
Court House, Orange,Silver Line Center Platform
2 min Drive
Subway
Virginia Square-Gmu
3 min Drive
Commuter Rail
Crystal City
7 min Drive
Commuter Rail
L'enfant
9 min Drive
Airport
Ronald Reagan Washington Ntl
10 min Drive
Airport
Washington Dulles International
39 min Drive
Moving to Clarendon/Courthouse, Arlington, VA
Shopping Centers
Shoppers will appreciate The Reserve at Clarendon Centre proximity to The Crossing Clarendon, 2649 N Pershing Dr, and Shops at Lyon Park. The Crossing Clarendon is 0.4 miles away, and 2649 N Pershing Dr is within a 7 minute walk.
Commuting
With a TransitScore of 80, The Reserve at Clarendon Centre has strong public transit, including 10 transit stops within 5.9 miles. Transit options include Clarendon and Virginia Square-Gmu.
Parks and Recreation
Recreational activities near The Reserve at Clarendon Centre are plentiful. Discover 4 parks within 1.6 miles, including David M. Brown Planetarium, Cherry Valley Park, and Fort Bennett Park and Palisades Trail.
Airports
Living in Clarendon/Courthouse provides easy access to Ronald Reagan Washington Ntl, located just 12 minutes from The Reserve at Clarendon Centre. Another nearby airport is Washington Dulles International, located 23.1 miles away.
Military Bases
There is Fort Myer near Arlington, VA.
Property Details
The Reserve at Clarendon Centre is located in the heart of Arlington County, VA and offers you the best in high-rise living with trendy shops and chic eateries just a short walk away. We are located less than one block from the Clarendon metro... Station, making the Orange Line your connection to the cultural experiences of Washington, DC.
The Reserve at Clarendon Centre is located in the heart of Arlington County, VA and offers you the best in high-rise living with trendy shops and chic eateries just a short walk away. We are located less than one block from the Clarendon metro Station, making the Orange Line your connection to the cultural experiences of Washington, DC.
The Reserve at Clarendon Centre is located in Arlington, VA in the 22201 zip code.
Contact
Property Address: 3000 N Washington Blvd, Arlington, VA 22201
My family lived in the Residences at Clarendon Centre in Arlington, Virginia for four years. We left recently after Equity attempted to raise our rent by about 10%, following lower but still significant year-over-year increases. While I can acknowledge the wonderful on-site staff and the building location (pushing the review from one to two stars), the rest was fairly abysmal. Aside from the chronic rent renewal gouging mentioned above, Equity demonstrated a fundamental disregard for its... residents' quality of life. One major example was an extended and LOUD renovation that took MONTHS longer to complete than promised and a simultaneous failure to accommodate workarounds for tenants who were at home during the daytime. This was merely one example. I would not choose to live in an Equity building again and would encourage others to avoid it at all costs.
Review from Apartments.com
Was this helpful?
1/13/25
Smells like pot
Supposed to be a non smoking building. But I feel like I am constantly getting a contact high. Management does nothing.
Review from Apartments.com
Was this helpful?
3/9/24
poor and cheaper luxury apartment
The commitment to complete the renovations by March was clearly communicated in numerous emails and not disclosed to tenants at the lease signing. Apologies alone are insufficient at this stage. I am requesting a rent reduction or credit to compensate for the inconveniences caused. Your lack of consideration for tenants is apparent in your response. Other apartment buildings in the area have completed upgrades within a month, making the delay unacceptable. Apologies do not suffice to address the... mistreatment of tenants and neighbors. It has been five months without amenities despite the promise of completion by March. The amenities that were present during tours are yet to be restored. Additionally, management staff have displayed rude behavior towards individuals inquiring about the situation. There are health risks associated with the ongoing construction issues in the lobby, including toxic conditions due to paint. Despite the initial commitment for completion in March, there is still no solution or proposed end date for these ongoing concerns
Review from Apartments.com
1 Person Found This Helpful
Was this helpful?
4/7/18
Tyler the property manager and his team with bleed you dry!
Total rip off, go somewhere else. They'll wine and dine you to get you in the door, THEN raise your rent 40%. Good luck with the 2 faced mananger named Tyler
Review from Apartments.com
5 People Found This Helpful
Was this helpful?
Property Manager at The Reserve at Clarendon Centre responded to this review
We are very sorry to hear that you feel this way but know that we appreciate your feedback. If you would like to share your experiences with management beyond the community team, we welcome you to contact Resident Relations at http://upload... .equityapartments.com/. Thank you.
2/9/16
Great location, and Great Staff but...
I loved the location and the staff is great. It's only a couple blocks south of the Clarendon Metro AND Trader Joe's. There are great restaurants and bars in the area. Most of the people that live in the area are 20-25. That staff is excellent! Very prompt with service requests or questions. The concierges are great as well. The only issue is the property is poorly managed. While the staff's priority is customer service the management is focused on the bottom line. Be sure to do everything in... writing. Expect rent to go up about 4% when renewing. Although I felt safe in my unit, the area can be sketchy. Eventually the garage door will break and management will take months to fix. I've had a bike stolen and a car vandalized because it took months to repair the door.
Review from Apartments.com
9 People Found This Helpful
Was this helpful?
The Reserve at Clarendon Centre Gallery
Nearby Properties You Might Like
Within 50 Miles of The Reserve at Clarendon Centre