Springs of Country Woods
Studio - 3 Beds
$1,047 - $2,032
12 Month Lease


School
Commute Time (Distance)
Drive: 10 min (5 mi)
Drive: 12 min (5.2 mi)
Drive: 16 min (7.8 mi)
Drive: 21 min (12.8 mi)
Property Information
The fees below are based on community-supplied data and may exclude additional fees and utilities.
No Pets Allowed
Property Fee Disclaimer Based on community-supplied data and independent market research. Subject to change without notice. May exclude fees for mandatory or optional services and usage-based utilities.
Walkability
Fairly walkable50 / 100
Transit
Limited public transit30 / 100
Driveability
Exceptionally drivable90 / 100
Bikeability
Fairly bikeable50 / 100

Soundscore ™
Active78 / 100


Shoppers will appreciate 233 E Julie Anna Dr proximity to 9-13 Wasatch Rd, 8327 S State St, and 44-70 E 7800 S. 9-13 Wasatch Rd is 0.7 miles away, and 8327 S State St is within a 16 minute walk.
With a TransitScore of 30, 233 E Julie Anna Dr has limited public transit, including 10 transit stops within 13.1 miles. Transit options include Historic Sandy and Midvale Center.
Recreational activities near 233 E Julie Anna Dr are plentiful. Discover 2 parks within 3.6 miles, including Wheeler Historic Farm and Conservation Garden Park.
Living in Midvale provides easy access to Salt Lake City International, located just 25 minutes from 233 E Julie Anna Dr. Another nearby airport is Provo Municipal, located 35 miles away.
??? VIRTUAL TOUR ???
??? SCHEDULE A SHOWING NOW ???
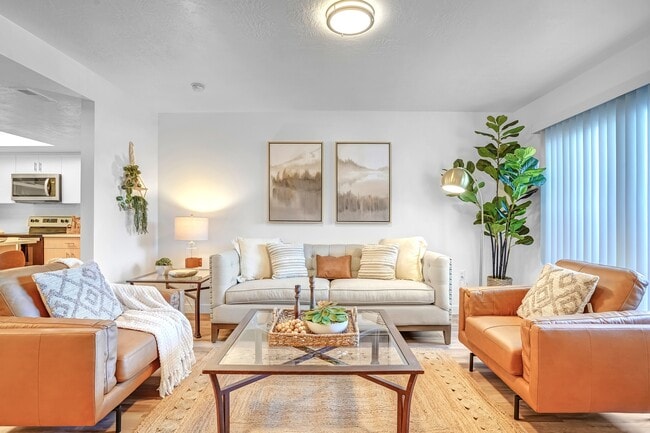
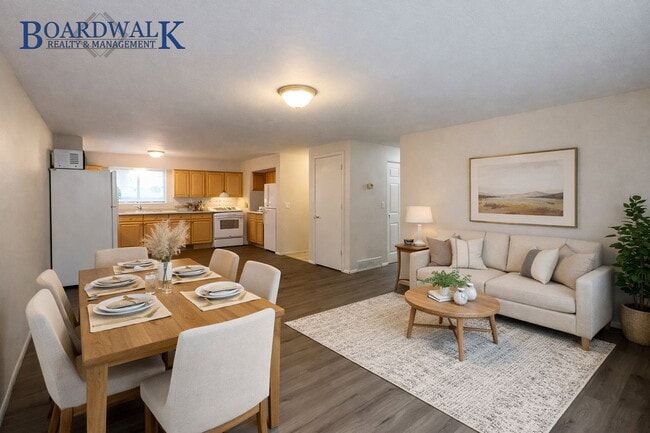
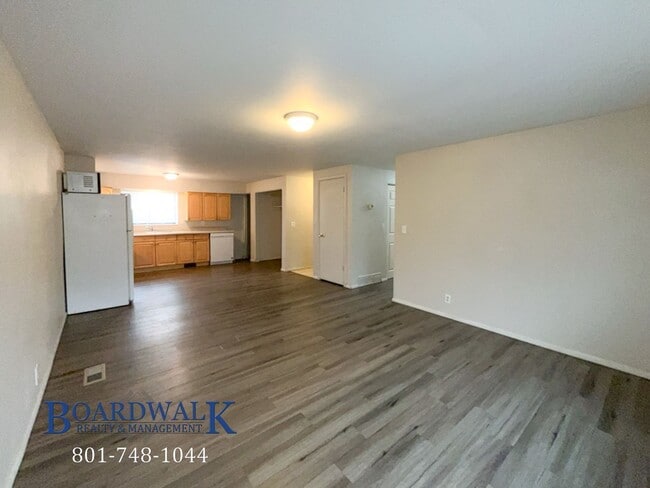
Enjoy plenty of room to settle in with this spacious 3-bedroom, 1-bathroom home offering 1,271 square feet of comfortable living space. The oversized family room creates a welcoming place to... relax, entertain, or spend time at home, while the generously sized layout gives you room to make the space your own.
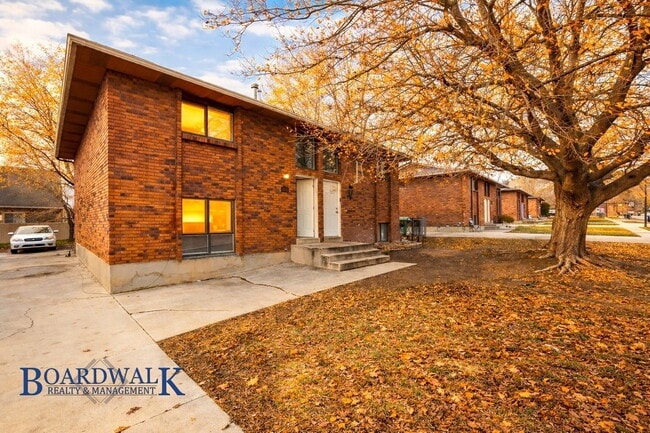
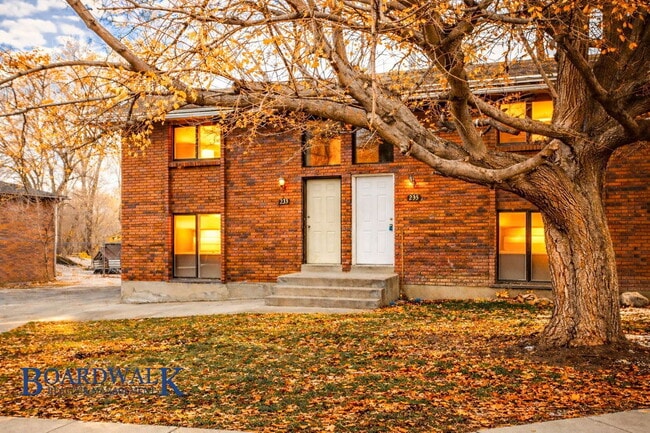
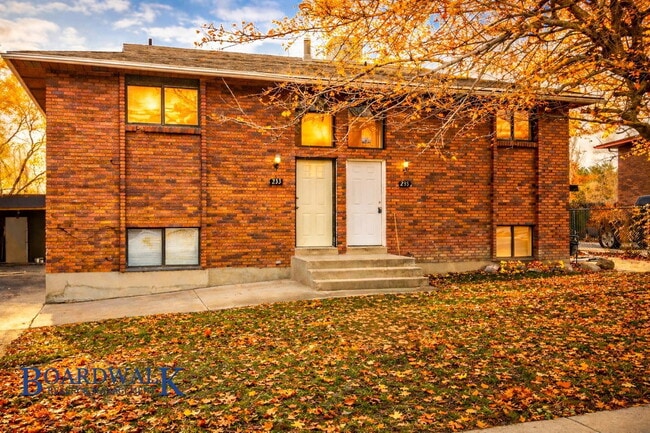
Outside, enjoy a large shared front and backyard with plenty of space to get some fresh air and enjoy the warmer months. A covered carport parking spot and dedicated storage closet add extra everyday convenience.
Located in a charming neighborhood near shopping, restaurants, public transportation, and freeway access, this home keeps you connected to everything you need.
Additional Features:
3 Bedrooms | 1 Bathroom
1,271 Sq. Ft.
Huge Family Room
Large Shared Front & Backyard
Covered Carport Parking
Private Storage Closet
Close to Shopping, Dining & Transit
Easy Freeway Access
? SHOWING INSTRUCTIONS: To schedule a self-guided showing at your convenience, visit our website at or please call . If this home is occupied, we will coordinate showing times with the current tenants.
??? MOVE-IN DATE MUST BE WITHIN 21 DAYS OF THE PROPERTY’S AVAILABLE DATE OR THE DATE THE APPLICATION IS SENT ???
? ANIMAL RULE: **SMALL ANIMALS ONLY** We use a third-party animal policy service, all applicants must create a tenant-only or a pet/animal profile. Applicants should please go to this link:
**BREED RESTRICTION LIST:
? SMOKING: No Smoking or Vaping Allowed in or on the Property
? LEASE LENGTH: 12 months preferred
? UTILITIES: Water, sewer, and trash included for a $100 flat fee; tenant pays gas/electric.
?? Tenant Charges ?
? MONTHLY FEES:
$1550 Rent
$100 Utilities (water, sewer, and trash)
$52.95 Boardwalk Benefit Program: Learn more at
$45 Pet Rent (if applicable)
? SECURITY DEPOSIT AND FEES:
$300 non-refundable lease initiation fee
$1550 refundable deposit – this amount may vary based on application screening results
$300 non-refundable pet fee (if applicable)
? HOW TO APPLY:
-Applications are found on our website
-Save time by reviewing our rental criteria at
-APPLICATION TURNAROUND TIME: 24 to 72 business hours
-Each tenant 18 and older must fill out a separate application
-$50 for online applications
? Property Manager:
Boardwalk Realty & Management
Office:
Rent Engine (automatic messages):
Leads Coordinator:
**All information is deemed reliable but not guaranteed and is subject to change.
AMENITIES:

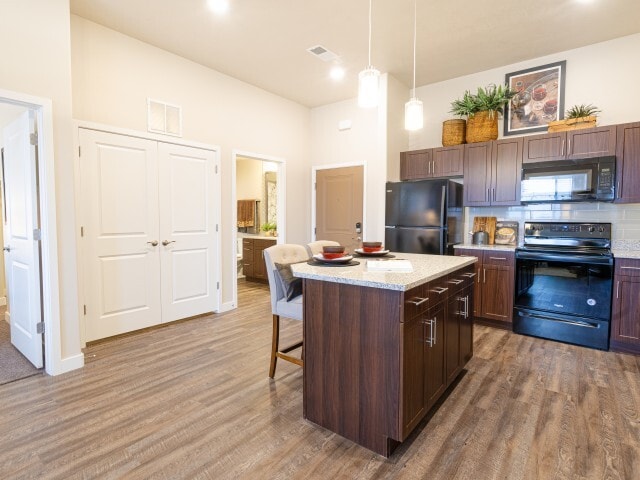
* Dishwasher
* Disposal
* Outdoor Parking
* Views
* WD Hookups
* Swamp cooler
By submitting your information on this page you consent to being contacted by the Property Manager and RentEngine via SMS, phone, or email.
??? VIRTUAL TOUR ???
??? SCHEDULE A SHOWING NOW ???
Enjoy plenty of room to settle in with this spacious 3-bedroom, 1-bathroom home offering 1,271 square feet of comfortable living space. The oversized family room creates a welcoming place to relax, entertain, or spend time at home, while the generously sized layout gives you room to make the space your own.
Outside, enjoy a large shared front and backyard with plenty of space to get some fresh air and enjoy the warmer months. A covered carport parking spot and dedicated storage closet add extra everyday convenience.
Located in a charming neighborhood near shopping, restaurants, public transportation, and freeway access, this home keeps you connected to everything you need.
Additional Features:
3 Bedrooms | 1 Bathroom
1,271 Sq. Ft.
Huge Family Room
Large Shared Front & Backyard
Covered Carport Parking
Private Storage Closet
Close to Shopping, Dining & Transit
Easy Freeway Access
? SHOWING INSTRUCTIONS: To schedule a self-guided showing at your convenience, visit our website at or please call . If this home is occupied, we will coordinate showing times with the current tenants.
??? MOVE-IN DATE MUST BE WITHIN 21 DAYS OF THE PROPERTY’S AVAILABLE DATE OR THE DATE THE APPLICATION IS SENT ???
? ANIMAL RULE: **SMALL ANIMALS ONLY** We use a third-party animal policy service, all applicants must create a tenant-only or a pet/animal profile. Applicants should please go to this link:
**BREED RESTRICTION LIST:
? SMOKING: No Smoking or Vaping Allowed in or on the Property
? LEASE LENGTH: 12 months preferred
? UTILITIES: Water, sewer, and trash included for a $100 flat fee; tenant pays gas/electric.
?? Tenant Charges ?
? MONTHLY FEES:
$1550 Rent
$100 Utilities (water, sewer, and trash)
$52.95 Boardwalk Benefit Program: Learn more at
$45 Pet Rent (if applicable)
? SECURITY DEPOSIT AND FEES:
$300 non-refundable lease initiation fee
$1550 refundable deposit – this amount may vary based on application screening results
$300 non-refundable pet fee (if applicable)
? HOW TO APPLY:
-Applications are found on our website
-Save time by reviewing our rental criteria at
-APPLICATION TURNAROUND TIME: 24 to 72 business hours
-Each tenant 18 and older must fill out a separate application
-$50 for online applications
? Property Manager:
Boardwalk Realty & Management
Office:
Rent Engine (automatic messages):
Leads Coordinator:
**All information is deemed reliable but not guaranteed and is subject to change.
AMENITIES:
* Dishwasher
* Disposal
* Outdoor Parking
* Views
* WD Hookups
* Swamp cooler
By submitting your information on this page you consent to being contacted by the Property Manager and RentEngine via SMS, phone, or email.
233 E Julie Anna Dr is located in Sandy, UT in the 84070 zip code.
Within 50 Miles of 233 E Julie Anna Dr
12 Month Lease
12 Month Lease