Cost Calculator: Estimate your monthly and one-time fees.
2B
$1,545
Studio, 1 Bath
, 646 Sq. Ft.
Show Floor Plan Details
2 Rentals Available
Unit
Price
Sq. Ft.
Available
1310
$1,545
646 Sq. Ft.
Now
3205
$1,545
646 Sq. Ft.
Now
15B
$1,699
Studio, 1 Bath
, 642 Sq. Ft.
Show Floor Plan Details
1 Rental Available
Unit
Price
Sq. Ft.
Available
1316
$1,699
642 Sq. Ft.
Now
1B
$1,050 - $1,542
1 Bed, 1 Bath
, 561 Sq. Ft.
Show Floor Plan Details
14 Rentals Available
Unit
Price
Sq. Ft.
Available
1307
$1,050
561 Sq. Ft.
Now
1412
$1,050
561 Sq. Ft.
Now
1306
$1,125
561 Sq. Ft.
Now
6B
$1,125 - $1,605
1 Bed, 1 Bath
, 651 Sq. Ft.
Show Floor Plan Details
7 Rentals Available
Unit
Price
Sq. Ft.
Available
1408
$1,125
651 Sq. Ft.
Now
1421
$1,250
651 Sq. Ft.
Now
1423
$1,250
651 Sq. Ft.
Now
1B ALT3
$1,012 - $1,349
1 Bed, 1 Bath
, 597 Sq. Ft.
Show Floor Plan Details
4 Rentals Available
Unit
Price
Sq. Ft.
Available
1404
$1,012
597 Sq. Ft.
Now
1410
$1,349
597 Sq. Ft.
Now
1406
$1,349
597 Sq. Ft.
Now
5B
$1,125 - $1,409
1 Bed, 1 Bath
, 618 Sq. Ft.
Show Floor Plan Details
3 Rentals Available
Unit
Price
Sq. Ft.
Available
1420
$1,125
618 Sq. Ft.
Now
2323
$1,390
618 Sq. Ft.
10/29/26
2423
$1,409
618 Sq. Ft.
11/18/26
4B
$1,250 - $1,499
1 Bed, 1 Bath
, 641 Sq. Ft.
Show Floor Plan Details
3 Rentals Available
Unit
Price
Sq. Ft.
Available
1417
$1,250
641 Sq. Ft.
Now
1501
$1,499
641 Sq. Ft.
Now
2412
$1,250
641 Sq. Ft.
Now
5B ALT1
$1,125 - $1,499
1 Bed, 1 Bath
, 641 Sq. Ft.
Show Floor Plan Details
2 Rentals Available
Unit
Price
Sq. Ft.
Available
1326
$1,125
641 Sq. Ft.
Now
1526
$1,499
641 Sq. Ft.
Now
6B ALT2
$1,125 - $1,599
1 Bed, 1 Bath
, 661 Sq. Ft.
Show Floor Plan Details
2 Rentals Available
Unit
Price
Sq. Ft.
Available
1324
$1,125
661 Sq. Ft.
Now
2706
$1,599
661 Sq. Ft.
Now
7B ALT2
$1,615 - $2,007
1 Bed, 1 Bath
, 804 Sq. Ft.
Show Floor Plan Details
Sep. 24
Unit
Price
Sq. Ft.
Available
3308
$1,615
804 Sq. Ft.
9/24/26
2405
$2,007
804 Sq. Ft.
11/16/26
7B ALT1
$1,359 - $1,679
1 Bed, 1 Bath
, 741 Sq. Ft.
Show Floor Plan Details
Sep. 30
Unit
Price
Sq. Ft.
Available
2420
$1,679
741 Sq. Ft.
9/30/26
2301
$1,359
741 Sq. Ft.
11/8/26
8B ALT1
$1,550 - $2,162
1 Bed, 1 Bath
, 820 Sq. Ft.
Show Floor Plan Details
Oct. 8
Unit
Price
Sq. Ft.
Available
3309
$1,550
820 Sq. Ft.
10/8/26
3609
$2,162
820 Sq. Ft.
11/7/26
4B ALT2
$1,640
1 Bed, 1 Bath
, 699 Sq. Ft.
Show Floor Plan Details
1 Rental Available
Unit
Price
Sq. Ft.
Available
1317
$1,640
699 Sq. Ft.
Now
1x1
$2,702
1 Bed, 1.5 Baths
, 1,014 Sq. Ft.
Show Floor Plan Details
Sep. 30
Unit
Price
Sq. Ft.
Available
2101
$2,702
1,014 Sq. Ft.
9/30/26
7B ALT4
$1,559
1 Bed, 1 Bath
, 747 Sq. Ft.
Show Floor Plan Details
Oct. 1
Unit
Price
Sq. Ft.
Available
2618
$1,559
747 Sq. Ft.
10/1/26
3B ALT1
$1,399
1 Bed, 1 Bath
, 626 Sq. Ft.
Show Floor Plan Details
Oct. 10
Unit
Price
Sq. Ft.
Available
2515
$1,399
626 Sq. Ft.
10/10/26
1B ALT2
$1,469
1 Bed, 1 Bath
, 536 Sq. Ft.
Show Floor Plan Details
Oct. 10
Unit
Price
Sq. Ft.
Available
3606
$1,469
536 Sq. Ft.
10/10/26
6B ALT1
$1,620
1 Bed, 1 Bath
, 652 Sq. Ft.
Show Floor Plan Details
Oct. 21
Unit
Price
Sq. Ft.
Available
1623
$1,620
652 Sq. Ft.
10/21/26
3B ALT2
$1,365
1 Bed, 1 Bath
, 695 Sq. Ft.
Show Floor Plan Details
Nov. 9
Unit
Price
Sq. Ft.
Available
1415
$1,365
695 Sq. Ft.
11/9/26
11B ALT1
$2,250 - $2,659
2 Beds, 2 Baths
, 1,026 Sq. Ft.
Show Floor Plan Details
2 Rentals Available
Unit
Price
Sq. Ft.
Available
1325
$2,250
1,026 Sq. Ft.
Now
1302
$2,659
1,026 Sq. Ft.
10/7/26
13B ALT5
$2,650
2 Beds, 2 Baths
, 1,264 Sq. Ft.
Show Floor Plan Details
2 Rentals Available
Unit
Price
Sq. Ft.
Available
1511
$2,650
1,264 Sq. Ft.
Now
1411
$2,650
1,264 Sq. Ft.
9/22/26
TH Type 2
$2,899
2 Beds, 2.5 Baths
, 1,269 Sq. Ft.
Show Floor Plan Details
2 Rentals Available
Unit
Price
Sq. Ft.
Available
1102
$2,899
1,269 Sq. Ft.
Now
2107
$2,899
1,269 Sq. Ft.
Now
10B ALT1
$2,150 - $2,185
2 Beds, 2 Baths
, 1,036 Sq. Ft.
Show Floor Plan Details
Sep. 21
Unit
Price
Sq. Ft.
Available
1609
$2,185
1,036 Sq. Ft.
9/21/26
1409
$2,150
1,036 Sq. Ft.
10/30/26
11B
$2,390 - $2,490
2 Beds, 2 Baths
, 1,018 Sq. Ft.
Show Floor Plan Details
Sep. 24
Unit
Price
Sq. Ft.
Available
1602
$2,490
1,018 Sq. Ft.
9/24/26
1625
$2,390
1,018 Sq. Ft.
9/25/26
TH Type 1
$3,049
2 Beds, 2.5 Baths
, 1,425 Sq. Ft.
Show Floor Plan Details
1 Rental Available
Unit
Price
Sq. Ft.
Available
1103
$3,049
1,425 Sq. Ft.
Now
13B ALT1
$2,375
2 Beds, 2 Baths
, 1,142 Sq. Ft.
Show Floor Plan Details
Sep. 21
Unit
Price
Sq. Ft.
Available
2614
$2,375
1,142 Sq. Ft.
9/21/26
13B
$2,550
2 Beds, 2 Baths
, 1,106 Sq. Ft.
Show Floor Plan Details
Sep. 22
Unit
Price
Sq. Ft.
Available
1311
$2,550
1,106 Sq. Ft.
9/22/26
10A
$2,285
2 Beds, 2 Baths
, 1,063 Sq. Ft.
Show Floor Plan Details
Sep. 27
Unit
Price
Sq. Ft.
Available
2507
$2,285
1,063 Sq. Ft.
9/27/26
13B ALT4
$2,927
2 Beds, 2 Baths
, 1,225 Sq. Ft.
Show Floor Plan Details
Nov. 7
Unit
Price
Sq. Ft.
Available
3407
$2,927
1,225 Sq. Ft.
11/7/26
10B
$2,050
2 Beds, 2 Baths
, 1,068 Sq. Ft.
Show Floor Plan Details
Nov. 8
Unit
Price
Sq. Ft.
Available
2407
$2,050
1,068 Sq. Ft.
11/8/26
* Price shown is total price based on community-supplied monthly required fees. Excludes user-selected optional fees and variable or usage-based fees and required charges due at or prior to move-in or at move-out. View Fees and Policies for details. Price, availability, fees, and any applicable rent special are subject to change without notice. * Square footage definitions vary. Displayed square footage is approximate.
* Price shown is total price based on community-supplied monthly required fees. Excludes user-selected optional fees and variable or usage-based fees and required charges due at or prior to move-in or at move-out. View Fees and Policies for details. Price, availability, fees, and any applicable rent special are subject to change without notice. * Square footage definitions vary. Displayed square footage is approximate.
* Price shown is total price based on community-supplied monthly required fees. Excludes user-selected optional fees and variable or usage-based fees and required charges due at or prior to move-in or at move-out. View Fees and Policies for details. Price, availability, fees, and any applicable rent special are subject to change without notice. * Square footage definitions vary. Displayed square footage is approximate.
* Price shown is total price based on community-supplied monthly required fees. Excludes user-selected optional fees and variable or usage-based fees and required charges due at or prior to move-in or at move-out. View Fees and Policies for details. Price, availability, fees, and any applicable rent special are subject to change without notice. * Square footage definitions vary. Displayed square footage is approximate.
The fees below are based on community-supplied data and may exclude additional fees and utilities.
Utilities & Essentials
Community Package
$130 / mo
DWP
$16.50 / mo
Pest Control Service
$2 / mo
Valet Trash Service
$25 / mo
Utility Admin Fee
$6 / mo
One-Time Basics
Due at Application
Administrative Fee
$299
Application Fee
$50
Due at Move-In
Security Deposit
$400
Disclaimer: An additional Security Deposit may be required for conditional approvals.
Electric Vehicle Parking
Parking Fee
$145 / mo
Disclaimer: Subject to Availability
Comments
Max of 3
Parking
Parking Fee
$95 / mo
Disclaimer: Subject to Availability
Comments
Max of 3
Other Parking Fees
Tandem Parking
$155 / mo
Disclaimer: Subject to Availability
Comments
Max of 2
Pet Fees
Pet Deposit (Refundable)
$250
Pet Fee (Nonrefundable)
$250
Pet Rent
$45 / mo
Storage
$50 / mo
Personalized Add-Ons
Annual Pet Screening
$30 / occurrence
Max chargeable amount: $60
Situational
New Utility Account Setup Fee
$20
Non-Sufficient Funds Fee
$20 / occurrence
Property Fee Disclaimer Based on community-supplied data and independent market research. Subject to change without notice. May exclude fees for mandatory or optional services and usage-based utilities.
Matterport 3D Tours
Apartment Features
Air Conditioning
Balcony
Cable Ready
Carpet
Ceiling Fans
Dishwasher
Disposal
Double Vanities
High Speed Internet Access
Microwave
Oven
Pantry
Quartz Countertops
Range
Refrigerator
Sprinkler System
Tub/Shower
Vinyl Flooring
Washer/Dryer
Wheelchair Accessible (Rooms)
Wi-Fi
Window Coverings
Community Features
24 Hour Access
Bicycle Storage
Car Charging Station
Clubhouse
Community-Wide WiFi
Controlled Access
Courtyard
Elevator
Fitness Center
Gated
Grill
Key Fob Entry
On-Site Retail
Online Services
Package Service
Pool
Short Term Lease
Storage Space
Sundeck
Trash Pickup - Door to Door
Area Scores
Walkability
Fairly walkable50 / 100
Transit
Some public transit50 / 100
Driveability
Exceptionally drivable100 / 100
Bikeability
Fairly bikeable40 / 100
Scores provided by
Soundscore ™
Active69 / 100
Scores provided by
HowLoud
Transit
Subway
Arena
3 min Drive
Subway
Temple Square
3 min Drive
Commuter Rail
2 min Drive
Commuter Rail
4 min Drive
Airport
Salt Lake City International
13 min Drive
Moving to Capitol Hill, Salt Lake City, UT
Shopping Centers
Shoppers will appreciate Harvest proximity to Marmalade, The Gateway, and Block 57. Marmalade is 0.2 miles away, and The Gateway is within an 18 minute walk.
Commuting
With a TransitScore of 50, Harvest has some public transit, including 7 transit stops within 2 miles. Transit options include Arena and North Temple Bridge/Guadalupe.
Parks and Recreation
Recreational activities near Harvest are plentiful. Discover 5 parks within 3.5 miles, including Discovery Gateway, Clark Planetarium, and Mormon Pioneer National Historic Trail.
Airports
Living in Capitol Hill provides easy access to Salt Lake City International, located just 11 minutes from Harvest.
Property Details
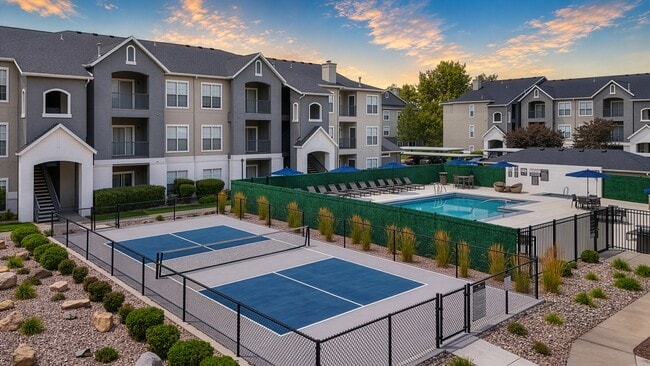
Experience the vibrancy of the city and the grandeur of the mountains at Harvest Apartments. The charming location of our luxury apartments in Salt Lake City is only the first chapter of the book named “Home”. Once you move here, you will also... discover the stunning scenery, high-class amenities, and contemporary interiors of our studio, one, and two-bedroom residences. Breeze through the seasons at our splendid social spaces. Admire the inspiring views from any of our six terraces, engage with others at the clubhouse, courtyard bar, and gaming area, or swim in the sparkling pool. When you want to focus on your personal or professional goals, head to the fitness center or co-share work space and get things done. In addition to all these, you will enjoy services such as valet trash and on-site management and maintenance.
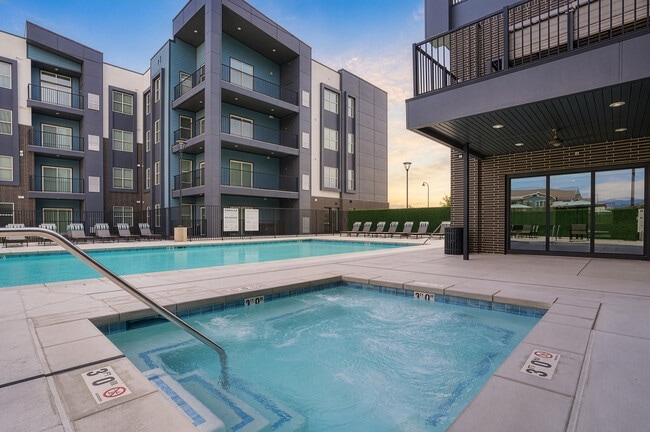
Experience the vibrancy of the city and the grandeur of the mountains at Harvest Apartments. The charming location of our luxury apartments in Salt Lake City is only the first chapter of the book named “Home”. Once you move here, you will also discover the stunning scenery, high-class amenities, and contemporary interiors of our studio, one, and two-bedroom residences. Breeze through the seasons at our splendid social spaces. Admire the inspiring views from any of our six terraces, engage with others at the clubhouse, courtyard bar, and gaming area, or swim in the sparkling pool. When you want to focus on your personal or professional goals, head to the fitness center or co-share work space and get things done. In addition to all these, you will enjoy services such as valet trash and on-site management and maintenance.
Harvest is located in Salt Lake City, UT in the 84103 zip code.
Contact
Property Address: 550 N 300, Salt Lake City, UT 84103
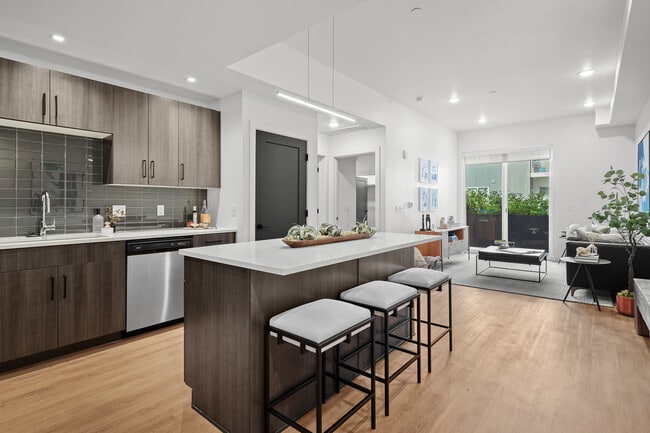
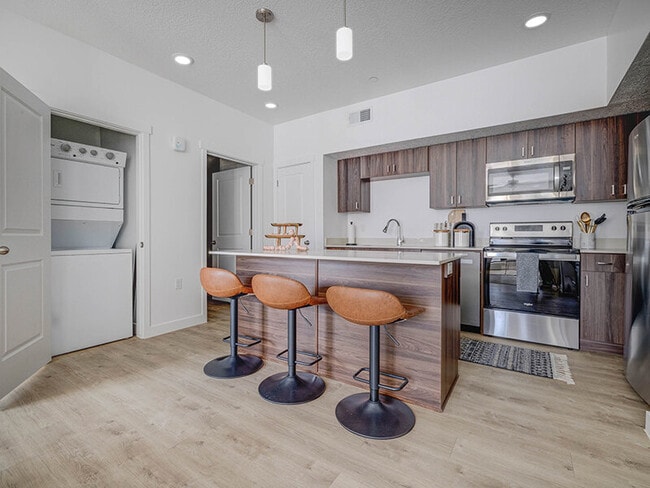
The architecture is great but the build quality is horrible. Floors vibrate like trampolines, AC units are outrageously loud and you hear *everything* your neighbor does. Also, my floorplan showed a kitchen island. When I moved in, there was no island. Very disappointing property.
Review from Apartments.com
3 People Found This Helpful
Was this helpful?
Property Manager at Harvest responded to this review
We are disappointed to hear that you did not have a more positive experience with us at Harvest Apartments. We appreciate you bringing this experience to our attention. If you are willing, please contact us at (385) 253-3642 so we can work towards a... resolution. We look forward to hearing from you.
11/7/22
Hear every footstep, feel every door slam
Moved in back at the end of September and the apartment was reasonably quiet. The neighborhood is nice and the proximity to downtown is great as well. Now, at the beginning of November, more tenants are starting to move in and the sound/vibration mitigation or lack there of is becoming apparent. I hear/feel every foot step in the unit below and anytime a door closes, the entire apartment shakes. The floor motion is particularly noticeable with each door slam from below. This isn't good. ... Contemplating breaking the lease just barely a month in. Don't think I can last the rest the remaining 11 months.
Review from Apartments.com
3 People Found This Helpful
Was this helpful?
Property Manager at Harvest responded to this review
We are disappointed to see your low star rating. If you could provide more information to us, we would be more than happy to try and make this situation better. We would like to work towards a resolution, so if you are willing, please reach out to us... at (385) 253-3642 to discuss this further.
9/13/22
Poor build quality
The architecture is great and the staff is wonderful. However, the build quality is sorely lacking. My apartment suffers from extremely loud AC units and the floor of my apartment bounces severely due to heavy road traffic on 300 W. Furthermore, any remediation of this issue requires that the resident pays fees to move into a new (non-bouncy) apartment. I recommend units that are not adjacent to 300 W.
Review from Apartments.com
4 People Found This Helpful
Was this helpful?
Property Manager at Harvest responded to this review
We're disappointed to hear of the negative experience you had at our location. Falling short of meeting your expectations is not to the standards we strive to achieve, and we humbly ask for the opportunity to make this right. Thank you for providing... this information so we can improve up on our services. We hope to hear from you soon. Harvest Apartments