
Point of View Apartments
1 - 2 Beds
$1,860 - $2,945


School
Commute Time (Distance)
Drive: 22 min (14.7 mi)
Property Information
The fees below are based on community-supplied data and may exclude additional fees and utilities.
Property Fee Disclaimer Based on community-supplied data and independent market research. Subject to change without notice. May exclude fees for mandatory or optional services and usage-based utilities.
Walkability
Fairly walkable40 / 100
Transit
Limited public transit20 / 100
Driveability
Exceptionally drivable100 / 100
Bikeability
Somewhat bikeable30 / 100

Soundscore ™
Active76 / 100


Shoppers will appreciate 3969 W Harmony Dr proximity to Redwood Square, Sergeant Court, and Saratoga Towne Centre. Redwood Square is 0.4 miles away, and Sergeant Court is within a 14 minute walk.
Recreational activities near 3969 W Harmony Dr are plentiful. Discover 1 park within 3.9 miles, including Thanksgiving Point Institute.
Living in Silicon Slopes provides easy access to Provo Municipal, located just 33 minutes from 3969 W Harmony Dr. Another nearby airport is Salt Lake City International, located 33.2 miles away.
Property Id: 2669010
**Move-In Special: Sign your lease by August 1 and receive $500 off your first month's rent.**
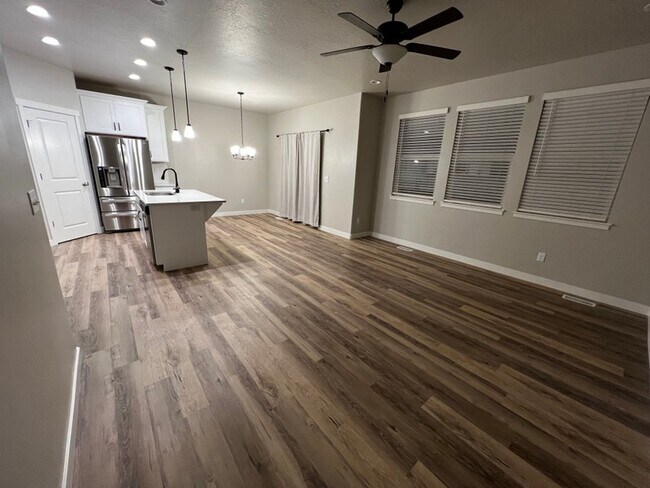
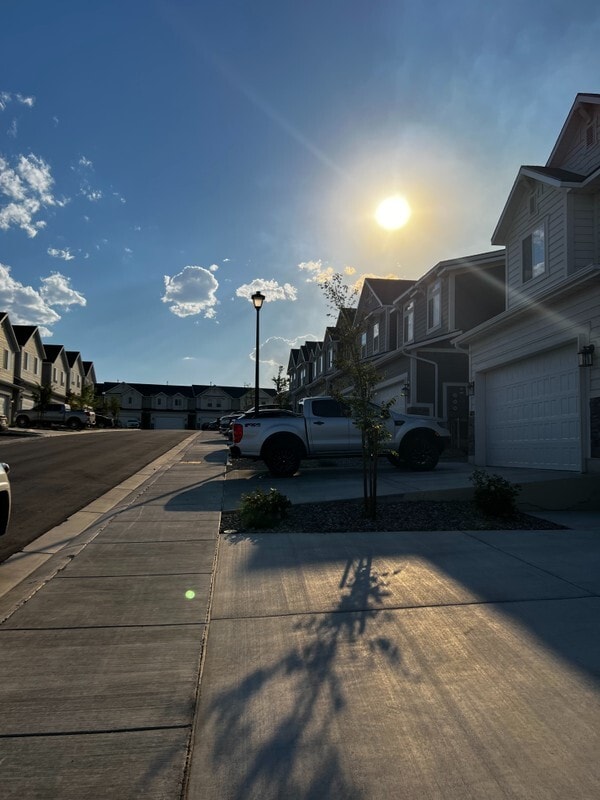
Beautifully maintained 3-bedroom, 2.5-bath townhome in a fun, active Saratoga Springs community with walking paths, pickleball,... basketball, and a neighborhood park. This three-level home features modern finishes, a bright open layout, a 2-car attached garage, and an unfinished basement with plenty of storage.
Conveniently located near Costco, Walmart, Smith's, Traverse Mountain Outlets, Thanksgiving Point, and easy I-15 access.
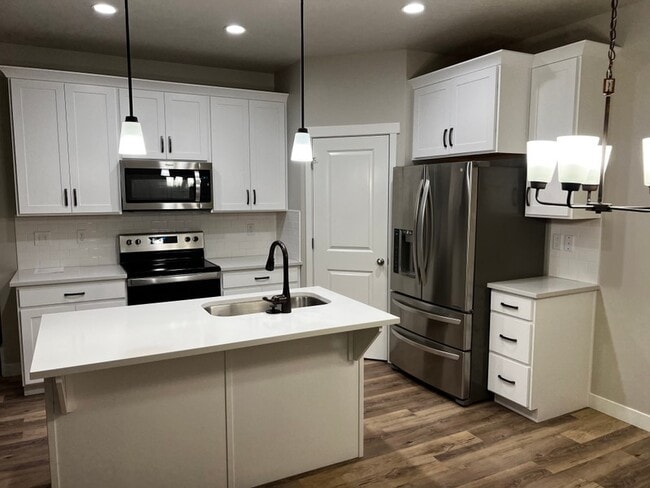
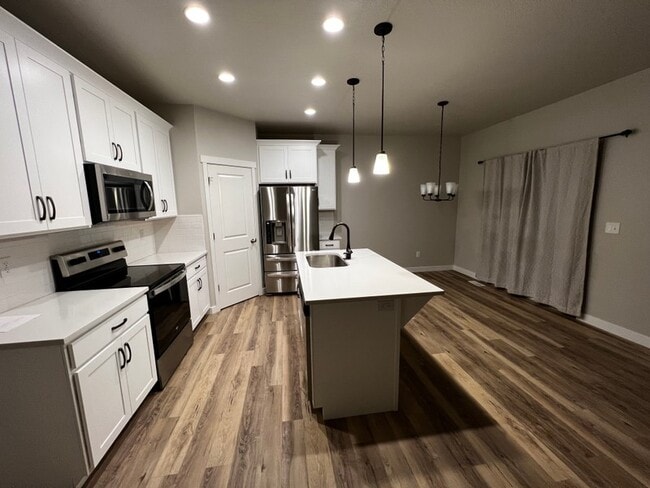
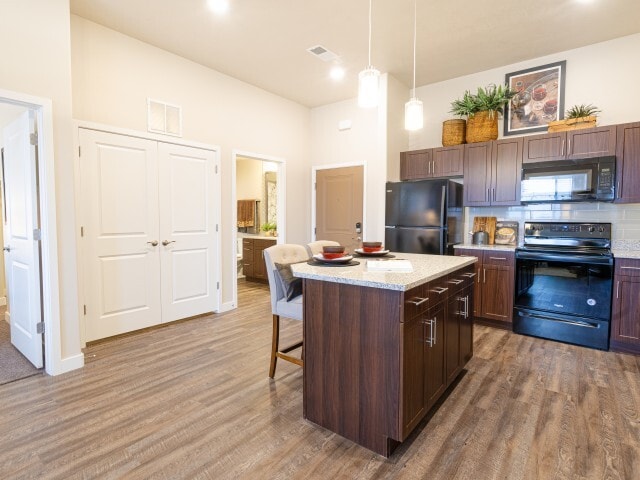
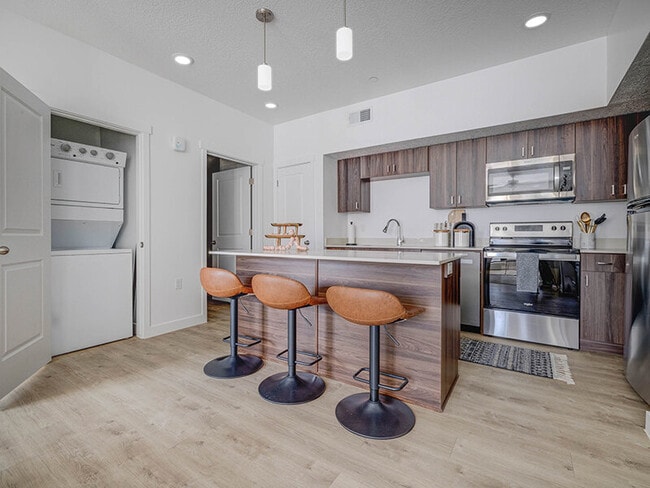

The main level includes a spacious living area, dining space, and kitchen with quartz countertops, stainless steel appliances, a walk-in pantry, and a large island with breakfast bar seating.
Upstairs, you'll find two secondary bedrooms, a full bathroom, and a spacious primary suite with a large walk-in closet and private bathroom. One bedroom also includes a fun space-themed accent wall that will remain.
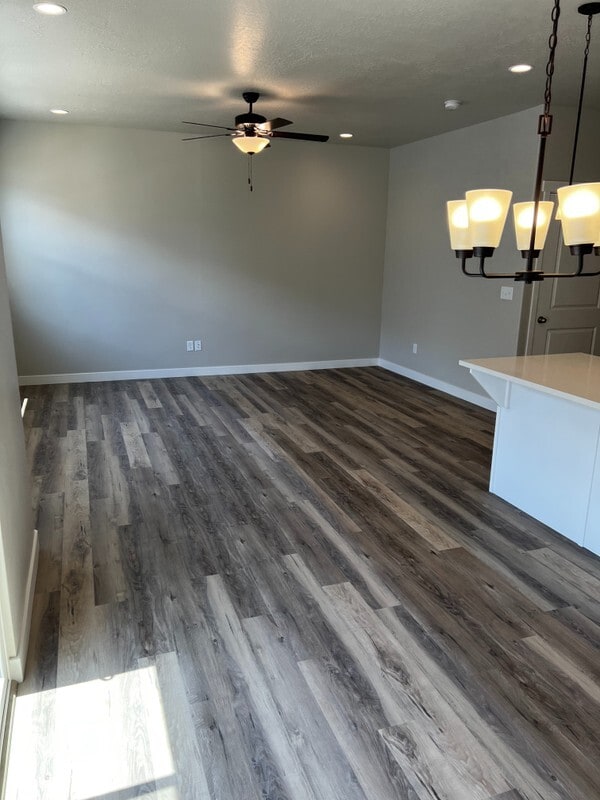
Additional features include vaulted ceilings, great natural light, vinyl plank flooring, plush carpet, an efficient furnace, and WiFi-enabled light switches compatible with Alexa and Google.
Privately owned and managed by local landlords who are attentive, responsive, and committed to keeping the home in excellent condition.
HOA included in rent. Tenant responsible for utilities. No smoking or vaping.
Pets are generally not preferred, but may be considered on a case-by-case basis with landlord approval, an additional pet deposit, and monthly pet rent.
We'd love to show you around! Text or call Steve today to schedule a showing.
Property Id: 2669010
**Move-In Special: Sign your lease by August 1 and receive $500 off your first month's rent.**
Beautifully maintained 3-bedroom, 2.5-bath townhome in a fun, active Saratoga Springs community with walking paths, pickleball, basketball, and a neighborhood park. This three-level home features modern finishes, a bright open layout, a 2-car attached garage, and an unfinished basement with plenty of storage.
Conveniently located near Costco, Walmart, Smith's, Traverse Mountain Outlets, Thanksgiving Point, and easy I-15 access.
The main level includes a spacious living area, dining space, and kitchen with quartz countertops, stainless steel appliances, a walk-in pantry, and a large island with breakfast bar seating.
Upstairs, you'll find two secondary bedrooms, a full bathroom, and a spacious primary suite with a large walk-in closet and private bathroom. One bedroom also includes a fun space-themed accent wall that will remain.
Additional features include vaulted ceilings, great natural light, vinyl plank flooring, plush carpet, an efficient furnace, and WiFi-enabled light switches compatible with Alexa and Google.
Privately owned and managed by local landlords who are attentive, responsive, and committed to keeping the home in excellent condition.
HOA included in rent. Tenant responsible for utilities. No smoking or vaping.
Pets are generally not preferred, but may be considered on a case-by-case basis with landlord approval, an additional pet deposit, and monthly pet rent.
We'd love to show you around! Text or call Steve today to schedule a showing.
3969 W Harmony Dr is located in Lehi, UT in the 84043 zip code.

Within 50 Miles of 3969 W Harmony Dr
12 Month Lease
12 Month Lease