Preston Hollow
1 - 3 Beds
$1,249 - $1,949


School
Commute Time (Distance)
Drive: 9 min (4 mi)
Drive: 12 min (5.5 mi)
Drive: 12 min (6.2 mi)
Drive: 18 min (7.9 mi)
Property Information
The fees below are based on community-supplied data and may exclude additional fees and utilities.
Property Fee Disclaimer Based on community-supplied data and independent market research. Subject to change without notice. May exclude fees for mandatory or optional services and usage-based utilities.
Walkability
Fairly walkable50 / 100
Transit
Limited public transit30 / 100
Driveability
Very drivable80 / 100
Bikeability
Fairly bikeable40 / 100

Soundscore ™
Active72 / 100


Shoppers will appreciate 5052 Moray Ct proximity to Van Winkle Shopping Center, Ivy Place, and Cottonwood Square. Van Winkle Shopping Center is 1.2 miles away, and Ivy Place is within a 21 minute walk.
With a TransitScore of 30, 5052 Moray Ct has limited public transit, including 10 transit stops within 11.9 miles. Transit options include Murray Central and Murray North.
Recreational activities near 5052 Moray Ct are plentiful. Discover 2 parks within 3.9 miles, including Wheeler Historic Farm and Solitude Mountain Resort.
Living in Holladay provides easy access to Salt Lake City International, located just 21 minutes from 5052 Moray Ct. Another nearby airport is Provo Municipal, located 42.6 miles away.
BEAUTIFUL 4BD/3.5BA Townhome with Finished Basement
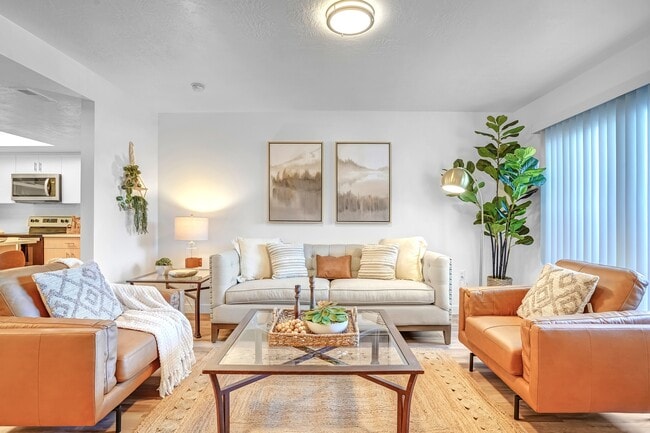
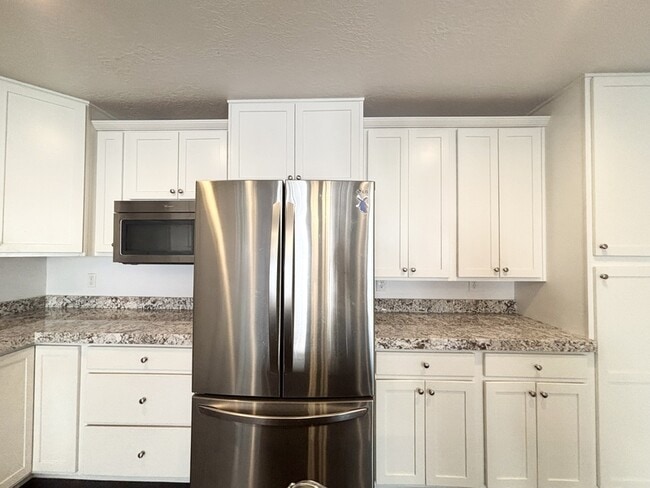
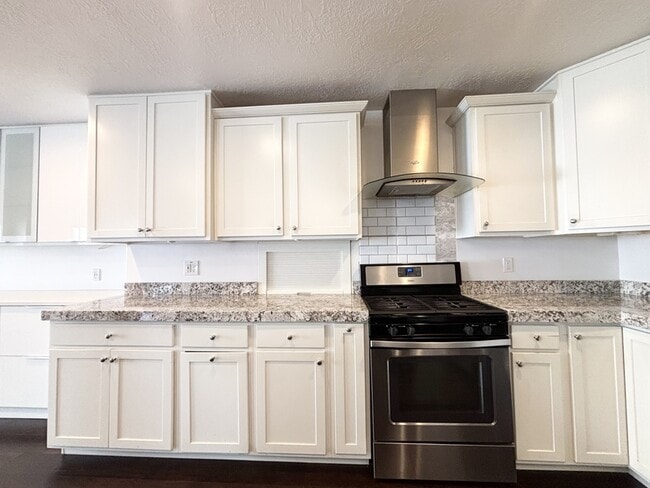
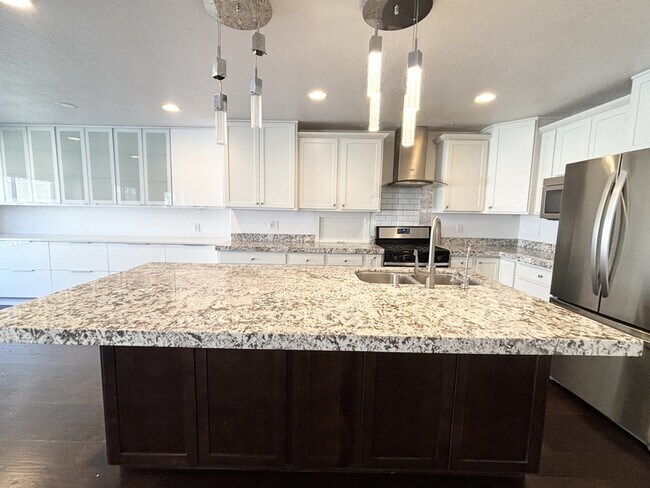
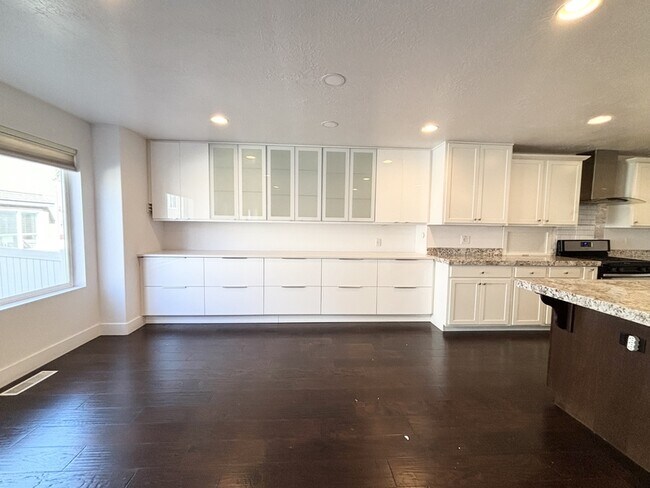
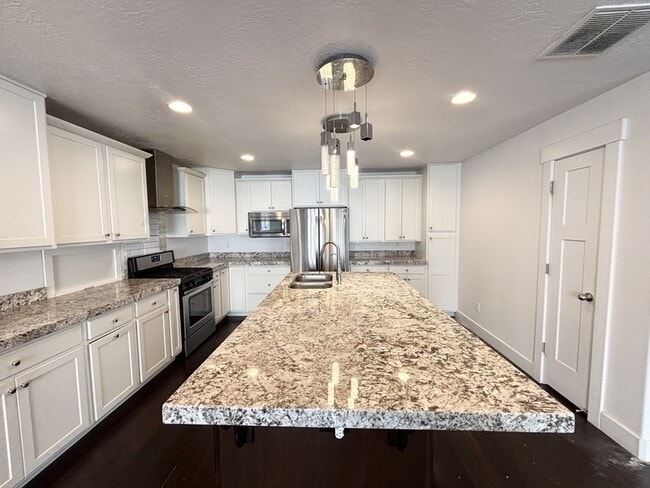
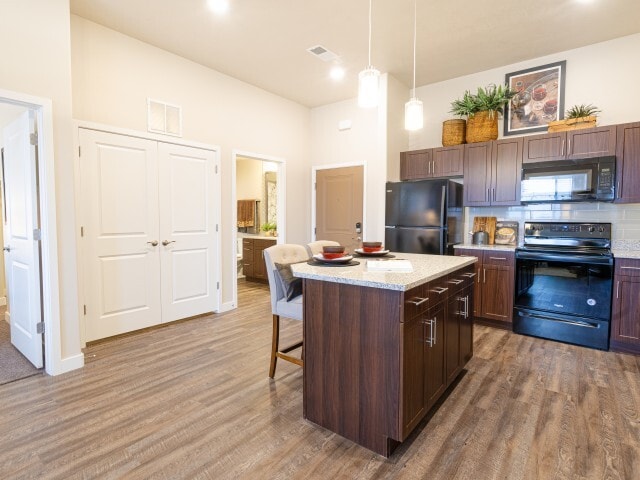
The main floor has gorgeous dark wood flooring with an open living/dining area, half bath & bright kitchen featuring white shaker cabinets, granite countertops, stainless steel appliances, gas... stove & a large center island with sink.
Upstairs is carpeted with 3 bedrooms. The primary bedroom has his & hers closets, while the 2 secondary bedrooms share a full bathroom between them. Washer/dryer hookups are conveniently located in the upstairs linen closet.
Downstairs, the finished carpeted basement includes the 4th bedroom, full bathroom & additional living space.
Call or text Crystal at to schedule your tour!
FEATURES:
-Fenced backyard
-Patio
-Finished basement
-Open living/dining area
-Dark wood flooring
-Large kitchen island
-Stainless steel appliances
-Gas stove
-His & hers primary closets
-Jack & Jill-style secondary bathroom
-Upstairs washer/dryer hookups
Additional Amounts:
Tenants responsible for gas & electric
$95 - Flat rate water/sewer/trash
One-Time Fees:
Deposit and lease initiation fee amounts vary based on credit, background, and other approval criteria. Please reach out so we can discuss what it may look like for you!
Requirements
Renter's insurance is required. We provide it for $25/month, or you're welcome to use your own!
500 minimum credit score (or qualified co-signer)
Combined monthly income must be at least 2.5× the rent
Full application approval criteria available through the application portal
This won't last long!
Apply today:
BEAUTIFUL 4BD/3.5BA Townhome with Finished Basement
The main floor has gorgeous dark wood flooring with an open living/dining area, half bath & bright kitchen featuring white shaker cabinets, granite countertops, stainless steel appliances, gas stove & a large center island with sink.
Upstairs is carpeted with 3 bedrooms. The primary bedroom has his & hers closets, while the 2 secondary bedrooms share a full bathroom between them. Washer/dryer hookups are conveniently located in the upstairs linen closet.
Downstairs, the finished carpeted basement includes the 4th bedroom, full bathroom & additional living space.
Call or text Crystal at to schedule your tour!
FEATURES:
-Fenced backyard
-Patio
-Finished basement
-Open living/dining area
-Dark wood flooring
-Large kitchen island
-Stainless steel appliances
-Gas stove
-His & hers primary closets
-Jack & Jill-style secondary bathroom
-Upstairs washer/dryer hookups
Additional Amounts:
Tenants responsible for gas & electric
$95 - Flat rate water/sewer/trash
One-Time Fees:
Deposit and lease initiation fee amounts vary based on credit, background, and other approval criteria. Please reach out so we can discuss what it may look like for you!
Requirements
Renter's insurance is required. We provide it for $25/month, or you're welcome to use your own!
500 minimum credit score (or qualified co-signer)
Combined monthly income must be at least 2.5× the rent
Full application approval criteria available through the application portal
This won't last long!
Apply today:
5052 Moray Ct is located in Holladay, UT in the 84117 zip code.
Within 50 Miles of 5052 Moray Ct
12 Month Lease
12 Month Lease