Point of View Apartments
1 - 2 Beds
$1,610 - $3,025


School
Commute Time (Distance)
Drive: 15 min (9.1 mi)
Drive: 20 min (13.6 mi)
Property Information
The fees below are based on community-supplied data and may exclude additional fees and utilities.
Property Fee Disclaimer Based on community-supplied data and independent market research. Subject to change without notice. May exclude fees for mandatory or optional services and usage-based utilities.
Walkability
Moderately walkable60 / 100
Transit
Limited public transit20 / 100
Driveability
Very drivable80 / 100
Bikeability
Fairly bikeable40 / 100

Soundscore ™
Active76 / 100

Shoppers will appreciate 763 E 80 S proximity to American Fork Shopping Center, 526 E State St, and Bonita Plaza. American Fork Shopping Center is 0.6 miles away, and 526 E State St is within a 10 minute walk.
Living in Silicon Slopes provides easy access to Provo Municipal, located just 22 minutes from 763 E 80 S. Another nearby airport is Salt Lake City International, located 37.9 miles away.

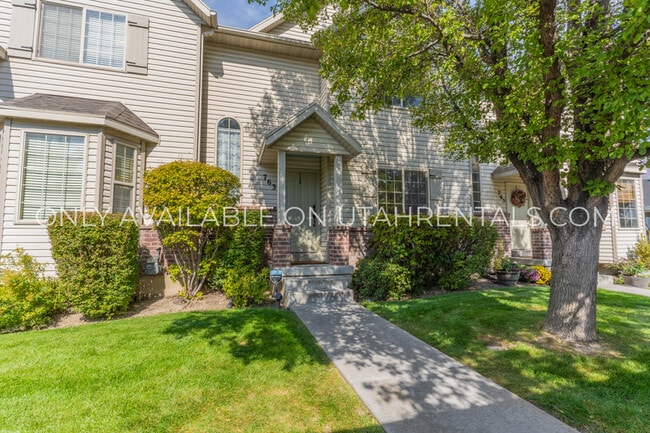
Welcome home to this bright, colorful, and sun-filled sanctuary! Bursting with vibrant character and overflowing with natural light, this thoughtfully designed property offers a warm and comfortable feel in every room.
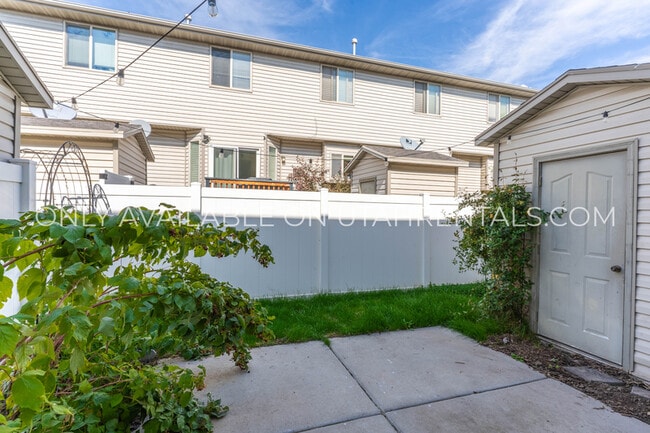
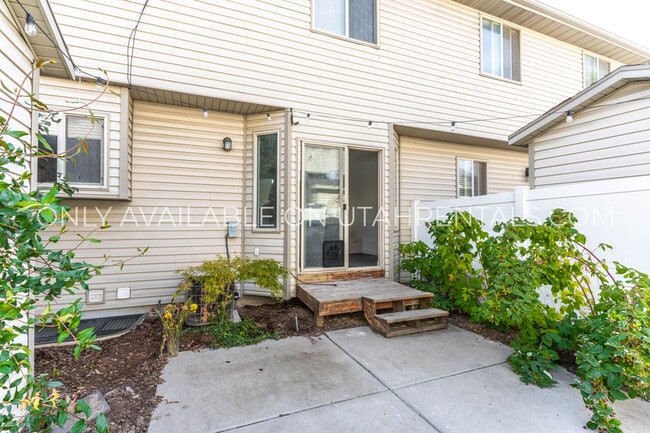
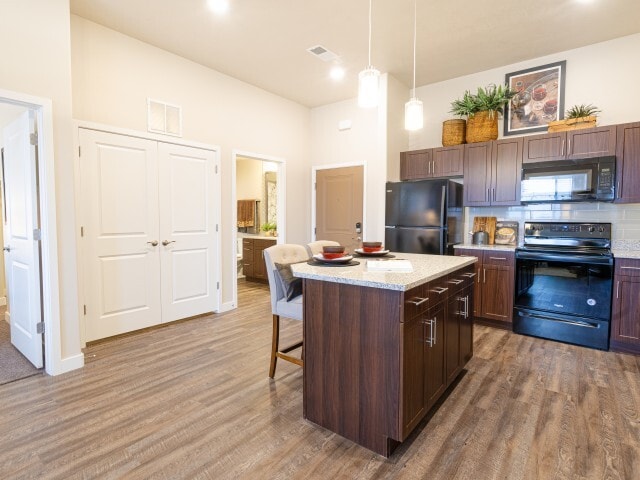
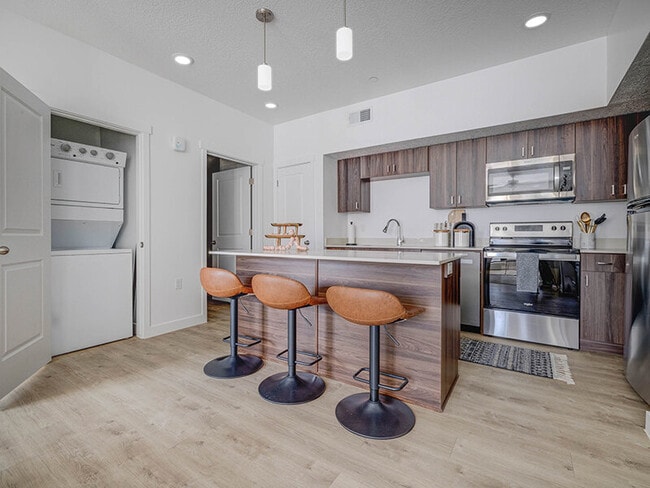

Step inside to a spacious,... open front room featuring a massive south-facing window that floods the space with warmth. The upgraded kitchen is a chef's dream, complete with stainless steel appliances including a gas range, dishwasher, and microwave. You will love the endless counter space, large walk-in pantry, and freshly painted white cabinetry. Right off the kitchen, a cozy dining area with a bay window and sliding glass door leads directly out to your private back patio. Outside, the patio is set up for outdoor living with ambient lighting, a storage shed, and beautiful, lush landscaping plants.
The main level also offers the convenience of a dedicated laundry room and half bath, with a washer and dryer included. Upstairs, you will find two oversized bedrooms featuring vaulted ceilings, built-in shelving, and clever lofted storage above the closets, all serviced by a full common hallway bathroom. The spacious primary suite boasts its own large south-facing window, a walk-in closet, and a private ensuite bathroom. Downstairs, the finished basement is built for entertainment with a movie-ready family room featuring a built-in projector screen, an additional full bathroom, and a bright lower-level bedroom with a fun, custom-painted window well.
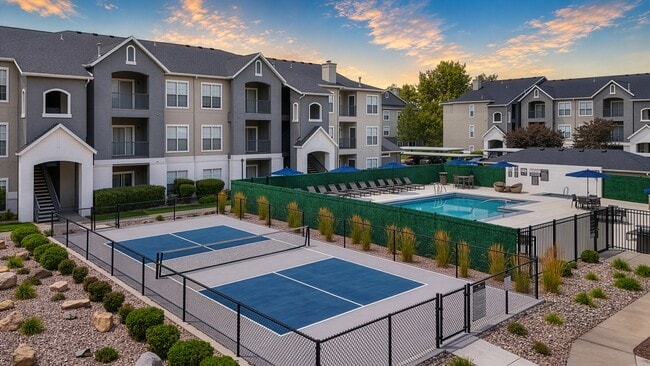
Community amenities include access to a playground, public charcoal BBQ stands, and a large central green space.
Lease & Financial Details:
Rent: $2,125/month
Security Deposit: $2,125 (One-time, refundable)
Amenities Fee: $250/month (Covers HOA, Water, Sewer, Trash, Snow Removal, and Landscaping. Tenants pay Gas and Electric directly to utility providers.)
Resident Benefits Package: $45/month (Includes $100k Liability Insurance, one waived late fee, quarterly furnace filter delivery, 24/7 Emergency Maintenance Hotline, and Tenant Portal access.)
Lease Initiation Fee: $150 (One-time)
Application Fee: $50 per adult (Transferable to any available property)
Property Policies
This property enforces a strict no smoking and no vaping policy. Dogs are welcome upon approval, though no cats are permitted. Pet terms include a $300 deposit, a $200 one-time fee, and monthly pet rent based on the animal's weight.
Schedule a Tour Today
Contact Cree at to schedule your private showing. Professionally managed by Vision Real Estate.
Welcome home to this bright, colorful, and sun-filled sanctuary! Bursting with vibrant character and overflowing with natural light, this thoughtfully designed property offers a warm and comfortable feel in every room.
Step inside to a spacious, open front room featuring a massive south-facing window that floods the space with warmth. The upgraded kitchen is a chef's dream, complete with stainless steel appliances including a gas range, dishwasher, and microwave. You will love the endless counter space, large walk-in pantry, and freshly painted white cabinetry. Right off the kitchen, a cozy dining area with a bay window and sliding glass door leads directly out to your private back patio. Outside, the patio is set up for outdoor living with ambient lighting, a storage shed, and beautiful, lush landscaping plants.
The main level also offers the convenience of a dedicated laundry room and half bath, with a washer and dryer included. Upstairs, you will find two oversized bedrooms featuring vaulted ceilings, built-in shelving, and clever lofted storage above the closets, all serviced by a full common hallway bathroom. The spacious primary suite boasts its own large south-facing window, a walk-in closet, and a private ensuite bathroom. Downstairs, the finished basement is built for entertainment with a movie-ready family room featuring a built-in projector screen, an additional full bathroom, and a bright lower-level bedroom with a fun, custom-painted window well.
Community amenities include access to a playground, public charcoal BBQ stands, and a large central green space.
Lease & Financial Details:
Rent: $2,125/month
Security Deposit: $2,125 (One-time, refundable)
Amenities Fee: $250/month (Covers HOA, Water, Sewer, Trash, Snow Removal, and Landscaping. Tenants pay Gas and Electric directly to utility providers.)
Resident Benefits Package: $45/month (Includes $100k Liability Insurance, one waived late fee, quarterly furnace filter delivery, 24/7 Emergency Maintenance Hotline, and Tenant Portal access.)
Lease Initiation Fee: $150 (One-time)
Application Fee: $50 per adult (Transferable to any available property)
Property Policies
This property enforces a strict no smoking and no vaping policy. Dogs are welcome upon approval, though no cats are permitted. Pet terms include a $300 deposit, a $200 one-time fee, and monthly pet rent based on the animal's weight.
Schedule a Tour Today
Contact Cree at to schedule your private showing. Professionally managed by Vision Real Estate.
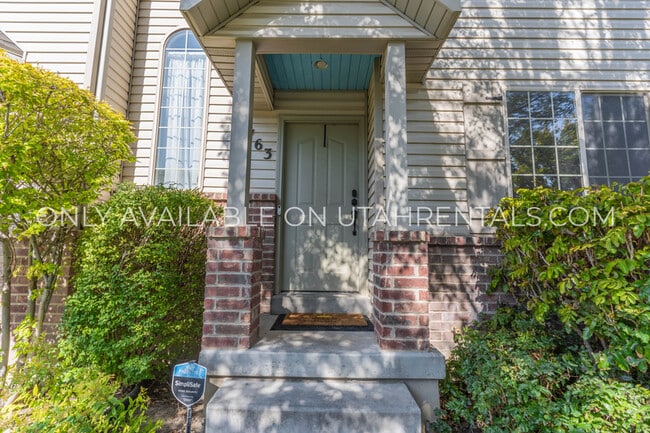
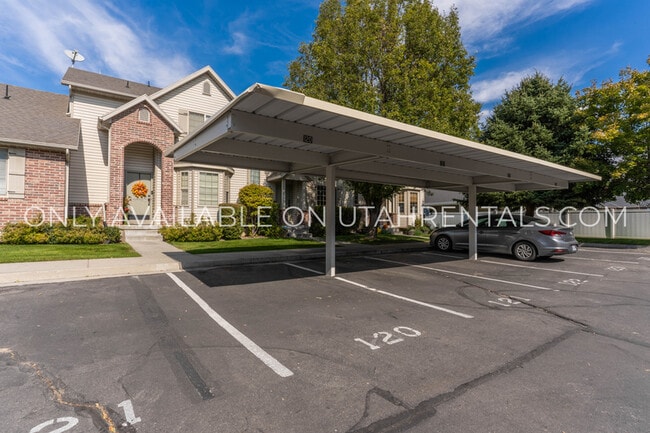
763 E 80 S is located in American Fork, UT in the 84003 zip code.
Within 50 Miles of 763 E 80 S
12 Month Lease