
Urban Square
1 - 3 Beds
$1,125 - $2,100


School
Commute Time (Distance)
Drive: 12 min (5.8 mi)
Drive: 16 min (10.3 mi)
Drive: 17 min (10.6 mi)
Drive: 20 min (11.2 mi)
Property Information
The fees below are based on community-supplied data and may exclude additional fees and utilities.
Property Fee Disclaimer Based on community-supplied data and independent market research. Subject to change without notice. May exclude fees for mandatory or optional services and usage-based utilities.
Walkability
Fairly walkable50 / 100
Transit
Minimal public transit10 / 100
Driveability
Moderately drivable70 / 100
Bikeability
Fairly bikeable50 / 100

Soundscore ™
Active75 / 100


Shoppers will appreciate 6800 Yorkston St proximity to 6600 Denton Hwy, 6101 Watauga Rd, and Greenfield Square. 6600 Denton Hwy is 0.7 miles away, and 6101 Watauga Rd is within a 14 minute walk.
Living in North Fort Worth provides easy access to Dallas-Fort Worth International, located just 29 minutes from 6800 Yorkston St. Another nearby airport is Dallas Love Field, located 29.6 miles away.
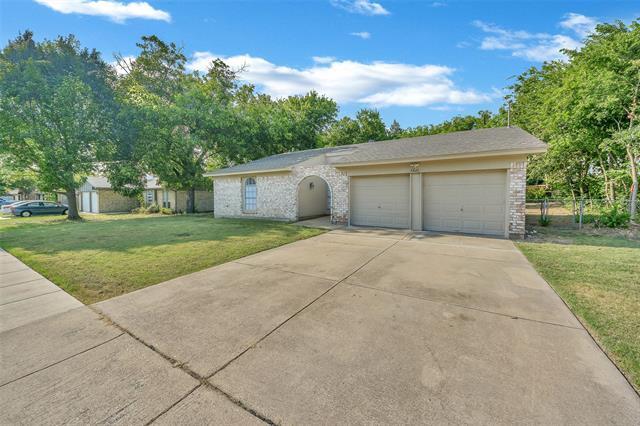
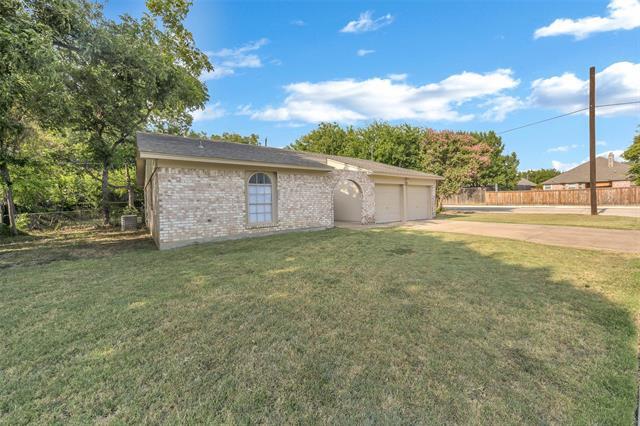
Situated on a desirable corner lot in Birdville ISD, this beautifully updated 3-bedroom, 2-bath home offers a comfortable layout, inviting living spaces, and outdoor features you'll love. Step inside to an open floor plan with easy-care laminate and... ceramic tile flooring that flows through the main living areas. The cozy living room is centered around a fireplace, creating the perfect spot to relax, while the dining area connects seamlessly to the galley-style kitchen. Equipped with built-in cabinetry, dual sinks, and an electric range, the kitchen is designed to make everyday living simple and efficient. The private primary suite features its own ensuite bathroom and a walk-in closet, while two additional bedrooms and a second full bathroom with built-in cabinetry provide plenty of space for family, guests, or a home office. The utility area is conveniently located in the garage with space for a full-size washer and dryer. Out back, you'll find a wood-fenced yard with a patio and pergola, an ideal setting for morning coffee, weekend cookouts, or relaxing in the shade. A two-car, double-door garage completes this move-in-ready home. With a functional layout, and a great location in Birdville ISD, this home is ready to welcome you. All Westrom Group residents are enrolled in our RESIDENT BENEFIT PACKAGE (RBP). Please view our website for more details.
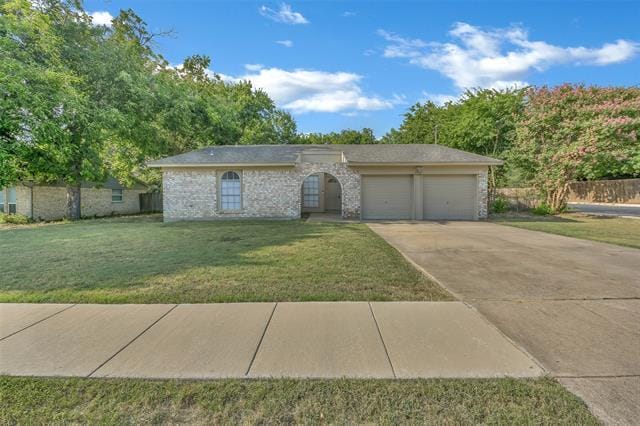
Situated on a desirable corner lot in Birdville ISD, this beautifully updated 3-bedroom, 2-bath home offers a comfortable layout, inviting living spaces, and outdoor features you'll love. Step inside to an open floor plan with easy-care laminate and ceramic tile flooring that flows through the main living areas. The cozy living room is centered around a fireplace, creating the perfect spot to relax, while the dining area connects seamlessly to the galley-style kitchen. Equipped with built-in cabinetry, dual sinks, and an electric range, the kitchen is designed to make everyday living simple and efficient. The private primary suite features its own ensuite bathroom and a walk-in closet, while two additional bedrooms and a second full bathroom with built-in cabinetry provide plenty of space for family, guests, or a home office. The utility area is conveniently located in the garage with space for a full-size washer and dryer. Out back, you'll find a wood-fenced yard with a patio and pergola, an ideal setting for morning coffee, weekend cookouts, or relaxing in the shade. A two-car, double-door garage completes this move-in-ready home. With a functional layout, and a great location in Birdville ISD, this home is ready to welcome you. All Westrom Group residents are enrolled in our RESIDENT BENEFIT PACKAGE (RBP). Please view our website for more details.
6800 Yorkston St is located in Watauga, TX in the 76148 zip code.

Copyright © 2026 North Texas Real Estate Information Systems, Inc. All rights reserved. All information provided by the listing agent/broker is deemed reliable but is not guaranteed and should be independently verified.
Within 50 Miles of 6800 Yorkston St



12 Month Lease

