Virtu on Bagby
1 - 3 Beds
$1,175 - $1,955


Property Information
The fees below are based on community-supplied data and may exclude additional fees and utilities.
Property Fee Disclaimer Based on community-supplied data and independent market research. Subject to change without notice. May exclude fees for mandatory or optional services and usage-based utilities.
Walkability
Fairly walkable50 / 100
Driveability
Very drivable80 / 100
Bikeability
Somewhat bikeable30 / 100

Soundscore ™
Active76 / 100
Property Id: 768497
Spacious 3-Bedroom Home with Flex Room | 2,187 Sq. Ft. | Available Now
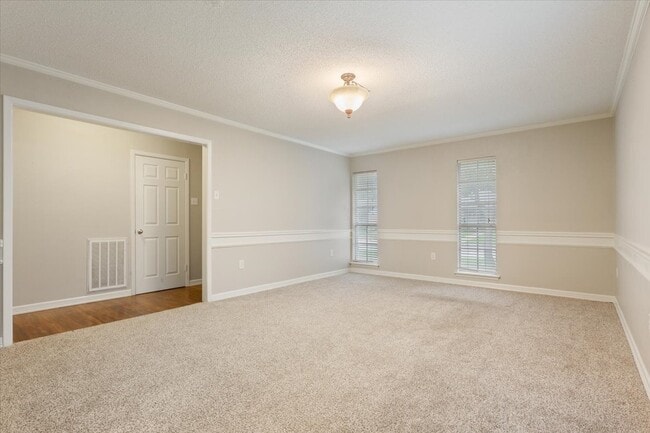
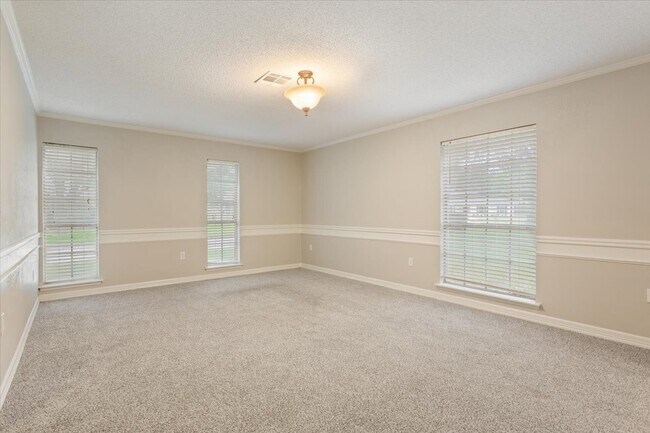
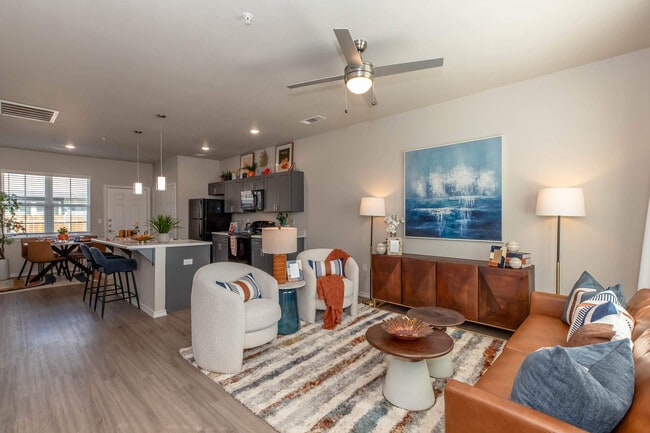
Beautifully maintained 3-bedroom, 2.5-bath home offering comfortable, updated living space. This former builder's model home features an inviting floor... plan with quality finishes, spacious living areas, and thoughtful upgrades throughout.
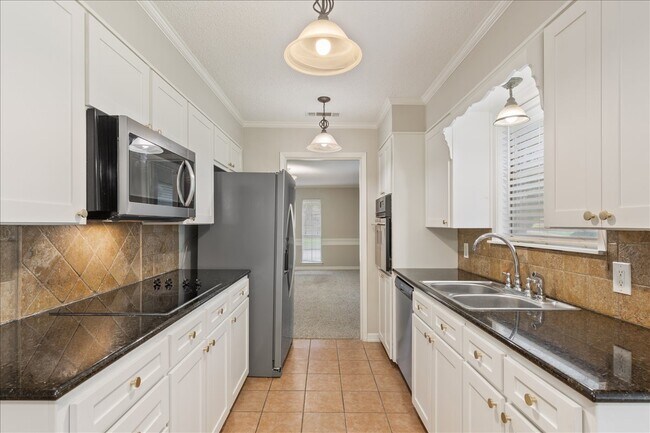
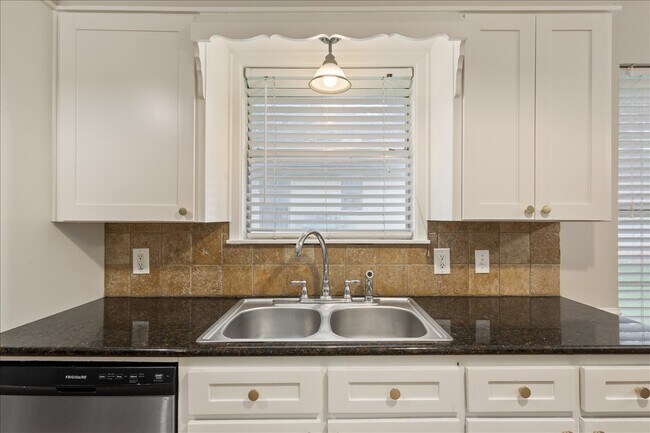
The welcoming family room showcases a cozy wood-burning fireplace with gas starter and French doors that open to a covered patio and private, fenced backyard creating the perfect space for relaxing or entertaining. The updated kitchen features granite countertops, white cabinetry, tile backsplash, stainless steel appliances, abundant storage, and a bright breakfast area that flows seamlessly into the main living spaces.
The spacious primary suite offers a beautifully tiled walk-in shower and granite vanity, while the secondary bathrooms have also been tastefully updated. Wood-look flooring runs throughout the main living areas, with newer carpet in all bedrooms for added comfort.
Major improvements include a new roof, recent air conditioning system and furnace, giving tenants added peace of mind.
One of the home's most unique features is its **Executive Flex-Suite** a professionally finished, climate-controlled bonus room originally built as the builder's sales office. Unlike a converted garage, this space was designed from the beginning as a finished living area and includes multiple closets, a half bath, and French doors leading to the covered patio. Whether you need a home office, media room, game room, second living area, homeschool space, creative studio, or guest retreat, this versatile room adapts to your lifestyle.
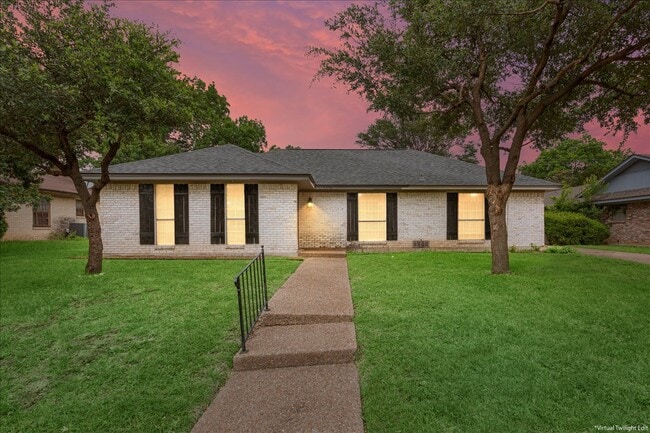
Additional outdoor features include mature shade trees, privacy fencing, a covered patio, and a separate storage building for extra convenience.
This exceptional former showcase home offers the perfect combination of space, modern updates, and flexible living in a floor plan that's truly one of a kind.
**Available now!
Property Id: 768497
Spacious 3-Bedroom Home with Flex Room | 2,187 Sq. Ft. | Available Now
Beautifully maintained 3-bedroom, 2.5-bath home offering comfortable, updated living space. This former builder's model home features an inviting floor plan with quality finishes, spacious living areas, and thoughtful upgrades throughout.
The welcoming family room showcases a cozy wood-burning fireplace with gas starter and French doors that open to a covered patio and private, fenced backyard creating the perfect space for relaxing or entertaining. The updated kitchen features granite countertops, white cabinetry, tile backsplash, stainless steel appliances, abundant storage, and a bright breakfast area that flows seamlessly into the main living spaces.
The spacious primary suite offers a beautifully tiled walk-in shower and granite vanity, while the secondary bathrooms have also been tastefully updated. Wood-look flooring runs throughout the main living areas, with newer carpet in all bedrooms for added comfort.
Major improvements include a new roof, recent air conditioning system and furnace, giving tenants added peace of mind.
One of the home's most unique features is its **Executive Flex-Suite** a professionally finished, climate-controlled bonus room originally built as the builder's sales office. Unlike a converted garage, this space was designed from the beginning as a finished living area and includes multiple closets, a half bath, and French doors leading to the covered patio. Whether you need a home office, media room, game room, second living area, homeschool space, creative studio, or guest retreat, this versatile room adapts to your lifestyle.
Additional outdoor features include mature shade trees, privacy fencing, a covered patio, and a separate storage building for extra convenience.
This exceptional former showcase home offers the perfect combination of space, modern updates, and flexible living in a floor plan that's truly one of a kind.
**Available now!
5600 Lake Highlands Dr is located in Waco, TX in the 76710 zip code.

Within 50 Miles of 5600 Lake Highlands Dr
12 Month Lease