Cypress Flats
Studio - 2 Beds
$799 - $1,199


School
Commute Time (Distance)
The University of Texas, Tyler
Drive: 6 min (3 mi)
Drive: 6 min (3.1 mi)
Property Information
The fees below are based on community-supplied data and may exclude additional fees and utilities.
Property Fee Disclaimer Based on community-supplied data and independent market research. Subject to change without notice. May exclude fees for mandatory or optional services and usage-based utilities.
Welcome to this stunning, recently remodeled home that checks every box. From the moment you step inside, you'll notice the high-end fixtures and finishes throughout — this is not your average rental. The open floor plan centers around a jaw-dropping kitchen featuring an oversized dark-toned island with room for seating, striking white quartz and dark leathered granite countertops, gold farm house sink, tons of cabinets/storage, and pendant lighting. The kitchen flows seamlessly into the main living area, which boasts built-in bookshelves, a fireplace with a bold accent wall, and luxury vinyl plank flooring — perfect for entertaining. This home offers two guest rooms and two master suites, each with spacious walk-in closets and beautifully appointed en suite bathrooms. The bathrooms are truly a showstopper — think subway tile, freestanding soaking tub, sleek black and gold fixtures, and walk-in shower. The additional mother-in-law suite offers its own fireplace and provides the perfect setup for guests, multi-generational living, or a private home office. Step outside into the large fenced backyard and you'll find your own private retreat — a cabana complete with a built-in bar top and ceiling fans, ideal for year-round outdoor entertaining. Additional highlights include a single-car carport, four additional uncovered parking spaces, and a separate storage building. Showings begin July 21st- by appointment only. 24 hours notice. Showings are limited Monday-Friday from 2pm-5pm. Move-in ready August 14th. Oven/ stove, dishwasher and microwave included. Tenant to bring their own refrigerator and washer/dryer. Contract with Lawn Dr. for fertilization is provided by owner through the end of 2026 to finish helping front yard grass come back in. *For detailed pet policy and qualifications, visit our website at and review our rental policies. *We do not accept government housing *Pricing and availability are subject to change without notice *Application fees are non refundable. Deposit is due within 24 hours of approval. We make each home move in ready in between tenants to ensure it's fresh and ready to be made your new home!
Walkability
Moderately walkable60 / 100
Driveability
Moderately drivable70 / 100
Bikeability
Somewhat bikeable30 / 100

Soundscore ™
Active70 / 100
Shoppers will appreciate Recently remodeled South Tyler Home with Mother in Law Suite proximity to Sunset Plaza, Southpark Shopping Center, and Troup Square. Sunset Plaza is 0.4 miles away, and Southpark Shopping Center is within a 9 minute walk.
Recreational activities near Recently remodeled South Tyler Home with Mother in Law Suite are plentiful. Discover 2 parks within 4.2 miles, including Southside Park and Discovery Science Place.
Living in Tyler provides easy access to Tyler Pounds Regional, located just 20 minutes from Recently remodeled South Tyler Home with Mother in Law Suite.
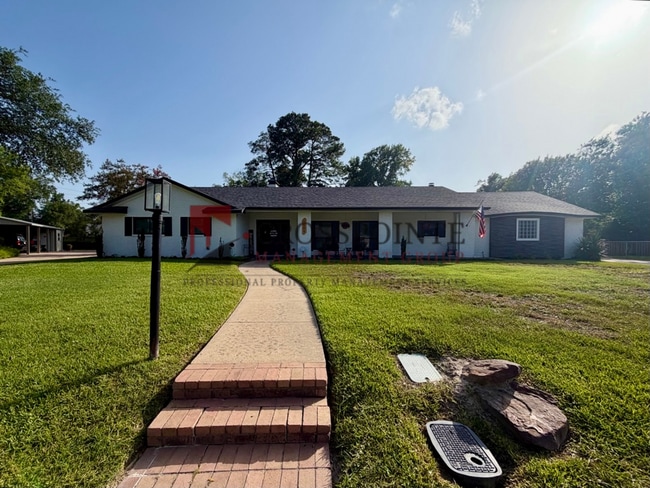
Welcome to this stunning, recently remodeled home that checks every box. From the moment you step inside, you'll notice the high-end fixtures and finishes throughout — this is not your average rental.

The open floor plan centers around a... jaw-dropping kitchen featuring an oversized dark-toned island with room for seating, striking white quartz and dark leathered granite countertops, gold farm house sink, tons of cabinets/storage, and pendant lighting. The kitchen flows seamlessly into the main living area, which boasts built-in bookshelves, a fireplace with a bold accent wall, and luxury vinyl plank flooring — perfect for entertaining.
This home offers two guest rooms and two master suites, each with spacious walk-in closets and beautifully appointed en suite bathrooms. The bathrooms are truly a showstopper — think subway tile, freestanding soaking tub, sleek black and gold fixtures, and walk-in shower. The additional mother-in-law suite offers its own fireplace and provides the perfect setup for guests, multi-generational living, or a private home office.
Step outside into the large fenced backyard and you'll find your own private retreat — a cabana complete with a built-in bar top and ceiling fans, ideal for year-round outdoor entertaining.
Additional highlights include a single-car carport, four additional uncovered parking spaces, and a separate storage building.
Showings begin July 21st- by appointment only. 24 hours notice. Showings are limited Monday-Friday from 2pm-5pm. Move-in ready August 14th.
Oven/ stove, dishwasher and microwave included. Tenant to bring their own refrigerator and washer/dryer.
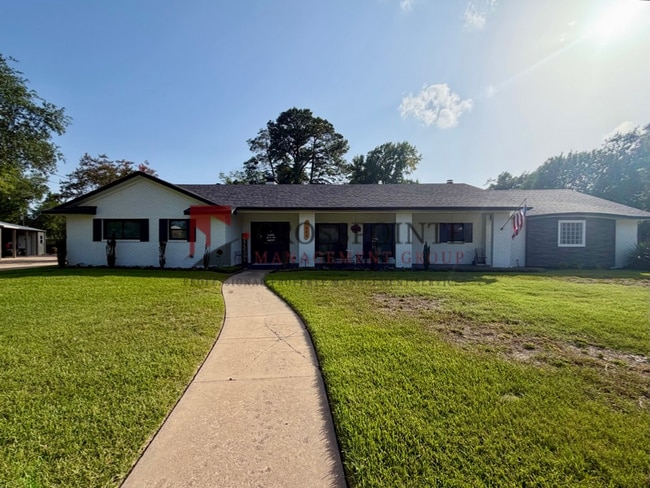
Contract with Lawn Dr. for fertilization is provided by owner through the end of 2026 to finish helping front yard grass come back in.
*For detailed pet policy and qualifications, visit our website at and review our rental policies.
*We do not accept government housing
*Pricing and availability are subject to change without notice
*Application fees are non refundable. Deposit is due within 24 hours of approval.
We make each home move in ready in between tenants to ensure it's fresh and ready to be made your new home!
Welcome to this stunning, recently remodeled home that checks every box. From the moment you step inside, you'll notice the high-end fixtures and finishes throughout — this is not your average rental.
The open floor plan centers around a jaw-dropping kitchen featuring an oversized dark-toned island with room for seating, striking white quartz and dark leathered granite countertops, gold farm house sink, tons of cabinets/storage, and pendant lighting. The kitchen flows seamlessly into the main living area, which boasts built-in bookshelves, a fireplace with a bold accent wall, and luxury vinyl plank flooring — perfect for entertaining.
This home offers two guest rooms and two master suites, each with spacious walk-in closets and beautifully appointed en suite bathrooms. The bathrooms are truly a showstopper — think subway tile, freestanding soaking tub, sleek black and gold fixtures, and walk-in shower. The additional mother-in-law suite offers its own fireplace and provides the perfect setup for guests, multi-generational living, or a private home office.
Step outside into the large fenced backyard and you'll find your own private retreat — a cabana complete with a built-in bar top and ceiling fans, ideal for year-round outdoor entertaining.
Additional highlights include a single-car carport, four additional uncovered parking spaces, and a separate storage building.
Showings begin July 21st- by appointment only. 24 hours notice. Showings are limited Monday-Friday from 2pm-5pm. Move-in ready August 14th.
Oven/ stove, dishwasher and microwave included. Tenant to bring their own refrigerator and washer/dryer.
Contract with Lawn Dr. for fertilization is provided by owner through the end of 2026 to finish helping front yard grass come back in.
*For detailed pet policy and qualifications, visit our website at and review our rental policies.
*We do not accept government housing
*Pricing and availability are subject to change without notice
*Application fees are non refundable. Deposit is due within 24 hours of approval.
We make each home move in ready in between tenants to ensure it's fresh and ready to be made your new home!
1809 Glen Arbor Dr is located in Tyler, TX in the 75703 zip code.
Within 50 Miles of Recently remodeled South Tyler Home with Mother in Law Suite