Cost Calculator: Estimate your monthly and one-time fees.
E1
$1,596 - $1,681
Studio, 1 Bath
, 618 Sq. Ft.
Show Floor Plan Details
Oct. 15
Unit
Total Price
Sq. Ft.
Available
2390
$1,596
618 Sq. Ft.
10/15/26
2491
$1,631
618 Sq. Ft.
10/15/26
2591
$1,681
618 Sq. Ft.
10/15/26
A7.2
$1,891 - $1,901
1 Bed, 1 Bath
, 870 Sq. Ft.
Show Floor Plan Details
3 Rentals Available
Unit
Total Price
Sq. Ft.
Available
2409
$1,891
870 Sq. Ft.
Now
2358
$1,901
870 Sq. Ft.
10/15/26
2298
$1,901
870 Sq. Ft.
10/15/26
A6
$1,796 - $1,861
1 Bed, 1 Bath
, 762 Sq. Ft.
Show Floor Plan Details
3 Rentals Available
Unit
Total Price
Sq. Ft.
Available
2380
$1,796
762 Sq. Ft.
Now
2364
$1,846
762 Sq. Ft.
10/15/26
2293
$1,861
762 Sq. Ft.
10/15/26
A7
$1,955 - $1,990
1 Bed, 1 Bath
, 838 Sq. Ft.
Show Floor Plan Details
Oct. 15
Unit
Total Price
Sq. Ft.
Available
2243
$1,955
838 Sq. Ft.
10/15/26
2291
$1,985
838 Sq. Ft.
10/15/26
2446
$1,990
838 Sq. Ft.
10/15/26
A5.1
$1,816
1 Bed, 1 Bath
, 749 Sq. Ft.
Show Floor Plan Details
Oct. 15
Unit
Total Price
Sq. Ft.
Available
2346
$1,816
749 Sq. Ft.
10/15/26
2246
$1,816
749 Sq. Ft.
10/15/26
2244
$1,816
749 Sq. Ft.
10/15/26
A2
$1,576 - $1,606
1 Bed, 1 Bath
, 613 Sq. Ft.
Show Floor Plan Details
Oct. 15
Unit
Total Price
Sq. Ft.
Available
2357
$1,576
613 Sq. Ft.
10/15/26
2457
$1,596
613 Sq. Ft.
10/15/26
2292
$1,606
613 Sq. Ft.
10/15/26
A1
$1,546 - $1,566
1 Bed, 1 Bath
, 607 Sq. Ft.
Show Floor Plan Details
Oct. 15
Unit
Total Price
Sq. Ft.
Available
2266
$1,546
607 Sq. Ft.
10/15/26
2366
$1,546
607 Sq. Ft.
10/15/26
2466
$1,566
607 Sq. Ft.
10/15/26
A3.1
$1,726 - $1,746
1 Bed, 1 Bath
, 717 Sq. Ft.
Show Floor Plan Details
Oct. 15
Unit
Total Price
Sq. Ft.
Available
2367
$1,726
717 Sq. Ft.
10/15/26
2267
$1,726
717 Sq. Ft.
10/15/26
2467
$1,746
717 Sq. Ft.
10/15/26
TH2
$2,894 - $2,940
1 Bed, 1.5 Baths
, 1,341 Sq. Ft.
Show Floor Plan Details
3 Rentals Available
Unit
Total Price
Sq. Ft.
Available
2135
$2,894
1,341 Sq. Ft.
Now
2133
$2,940
1,341 Sq. Ft.
Now
2145
$2,940
1,341 Sq. Ft.
10/15/26
A3
$1,721 - $1,741
1 Bed, 1 Bath
, 712 Sq. Ft.
Show Floor Plan Details
Oct. 15
Unit
Total Price
Sq. Ft.
Available
2290
$1,721
712 Sq. Ft.
10/15/26
2391
$1,736
712 Sq. Ft.
10/15/26
2490
$1,741
712 Sq. Ft.
10/15/26
A8
$1,980 - $2,000
1 Bed, 1 Bath
, 856 Sq. Ft.
Show Floor Plan Details
Oct. 15
Unit
Total Price
Sq. Ft.
Available
2351
$1,980
856 Sq. Ft.
10/15/26
2251
$1,980
856 Sq. Ft.
10/15/26
2451
$2,000
856 Sq. Ft.
10/15/26
A7.1
$2,235
1 Bed, 1 Bath
, 838 Sq. Ft.
Show Floor Plan Details
Oct. 15
Unit
Total Price
Sq. Ft.
Available
2137
$2,235
838 Sq. Ft.
10/15/26
2143
$2,235
838 Sq. Ft.
10/15/26
A8.1
$2,280
1 Bed, 1 Bath
, 869 Sq. Ft.
Show Floor Plan Details
Oct. 15
Unit
Total Price
Sq. Ft.
Available
2151
$2,280
869 Sq. Ft.
10/15/26
A9.1
$2,345
1 Bed, 1 Bath
, 883 Sq. Ft.
Show Floor Plan Details
Oct. 15
Unit
Total Price
Sq. Ft.
Available
2149
$2,345
883 Sq. Ft.
10/15/26
TH1
$2,755
1 Bed, 1.5 Baths
, 1,262 Sq. Ft.
Show Floor Plan Details
Oct. 15
Unit
Total Price
Sq. Ft.
Available
2153
$2,755
1,262 Sq. Ft.
10/15/26
TH3
$3,405
1 Bed, 1.5 Baths
, 1,591 Sq. Ft.
Show Floor Plan Details
Oct. 15
Unit
Total Price
Sq. Ft.
Available
2155
$3,405
1,591 Sq. Ft.
10/15/26
B1
$2,434
2 Beds, 2 Baths
, 1,157 Sq. Ft.
Show Floor Plan Details
Oct. 15
Unit
Total Price
Sq. Ft.
Available
2259
$2,434
1,157 Sq. Ft.
10/15/26
2261
$2,434
1,157 Sq. Ft.
10/15/26
2263
$2,434
1,157 Sq. Ft.
10/15/26
B2
$2,829
2 Beds, 2 Baths
, 1,311 Sq. Ft.
Show Floor Plan Details
Oct. 15
Unit
Total Price
Sq. Ft.
Available
2239
$2,829
1,311 Sq. Ft.
10/15/26
2339
$2,829
1,311 Sq. Ft.
10/15/26
2341
$2,829
1,311 Sq. Ft.
10/15/26
B4
$3,164
2 Beds, 2 Baths
, 1,311 Sq. Ft.
Show Floor Plan Details
Oct. 15
Unit
Total Price
Sq. Ft.
Available
2139
$3,164
1,311 Sq. Ft.
10/15/26
2141
$3,164
1,311 Sq. Ft.
10/15/26
B1.1
$2,749
2 Beds, 2 Baths
, 1,297 Sq. Ft.
Show Floor Plan Details
1 Rental Available
Unit
Total Price
Sq. Ft.
Available
2221
$2,749
1,297 Sq. Ft.
Now
B5
$3,329
2 Beds, 2 Baths
, 1,405 Sq. Ft.
Show Floor Plan Details
1 Rental Available
Unit
Total Price
Sq. Ft.
Available
2211
$3,329
1,405 Sq. Ft.
Now
C1
$3,775 - $3,828
3 Beds, 2 Baths
, 1,549 Sq. Ft.
Show Floor Plan Details
Oct. 15
Unit
Total Price
Sq. Ft.
Available
2453
$3,775
1,549 Sq. Ft.
10/15/26
2553
$3,828
1,549 Sq. Ft.
10/15/26
* Price shown is total price based on community-supplied monthly required fees. Excludes user-selected optional fees and variable or usage-based fees and required charges due at or prior to move-in or at move-out. View Fees and Policies for details. Price, availability, fees, and any applicable rent special are subject to change without notice. * Square footage definitions vary. Displayed square footage is approximate.
* Price shown is total price based on community-supplied monthly required fees. Excludes user-selected optional fees and variable or usage-based fees and required charges due at or prior to move-in or at move-out. View Fees and Policies for details. Price, availability, fees, and any applicable rent special are subject to change without notice. * Square footage definitions vary. Displayed square footage is approximate.
* Price shown is total price based on community-supplied monthly required fees. Excludes user-selected optional fees and variable or usage-based fees and required charges due at or prior to move-in or at move-out. View Fees and Policies for details. Price, availability, fees, and any applicable rent special are subject to change without notice. * Square footage definitions vary. Displayed square footage is approximate.
* Price shown is total price based on community-supplied monthly required fees. Excludes user-selected optional fees and variable or usage-based fees and required charges due at or prior to move-in or at move-out. View Fees and Policies for details. Price, availability, fees, and any applicable rent special are subject to change without notice. * Square footage definitions vary. Displayed square footage is approximate.
* Price shown is total price based on community-supplied monthly required fees. Excludes user-selected optional fees and variable or usage-based fees and required charges due at or prior to move-in or at move-out. View Fees and Policies for details. Price, availability, fees, and any applicable rent special are subject to change without notice. * Square footage definitions vary. Displayed square footage is approximate.
The fees below are based on community-supplied data and may exclude additional fees and utilities.
Utilities & Essentials
Amenity Fee
$100 / mo
Deposit Waiver Min
$22 / mo
Trash Reimb
$40 / mo
PEST
$6 / mo
One-Time Basics
Due at Application
Administrative Fees
$150
Application Fee
$75
Due at Move-In
Package Lockers
$30
Other
Reserved Garage Parking - Parking
$50 / mo
Pet policies are negotiable.
Dogs
Pet Fees Or Charges
$400
Pet Rent
$25 / mo
Restrictions
BREED RESTRICTIONS: Excluded dog breeds include Akita, Alaskan Malamute, American Bull Dog, American Pit Bull Terrier, American or Bull Staffordshire Terrier, Bull Terrier, Chinese Shar-Pei, Dalmatian, Doberman Pinscher, Presa Canario, Pit Bull, Rottweiler, Siberian Husky, Stafford Terrier, Chow, German Shepherd and any mix thereof. Letter required by Certified Veterinarian for proof of breed, weight, and required vaccinations.
Comments
Pet Fee $400 per pet (one-time non-refundable fee) Pet Rent $25 per pet / per month
Cats
Pet Fees Or Charges
$400
Pet Rent
$25 / mo
Restrictions
BREED RESTRICTIONS: Excluded dog breeds include Akita, Alaskan Malamute, American Bull Dog, American Pit Bull Terrier, American or Bull Staffordshire Terrier, Bull Terrier, Chinese Shar-Pei, Dalmatian, Doberman Pinscher, Presa Canario, Pit Bull, Rottweiler, Siberian Husky, Stafford Terrier, Chow, German Shepherd and any mix thereof. Letter required by Certified Veterinarian for proof of breed, weight, and required vaccinations.
Comments
Pet Fee $400 per pet (one-time non-refundable fee) Pet Rent $25 per pet / per month
Storage - Storage
$40 / mo
Situational
Lease Termination Fee
200% of base rent
Property Fee Disclaimer Based on community-supplied data and independent market research. Subject to change without notice. May exclude fees for mandatory or optional services and usage-based utilities.
Property Highlights
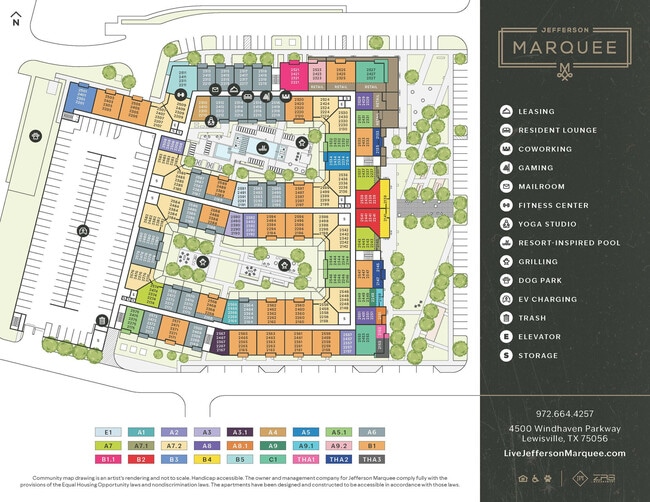
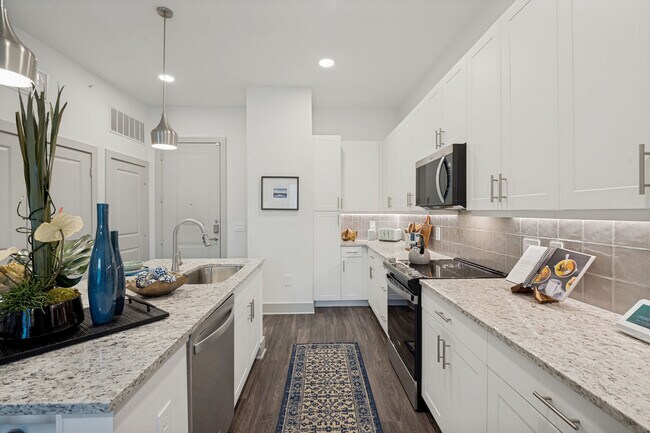
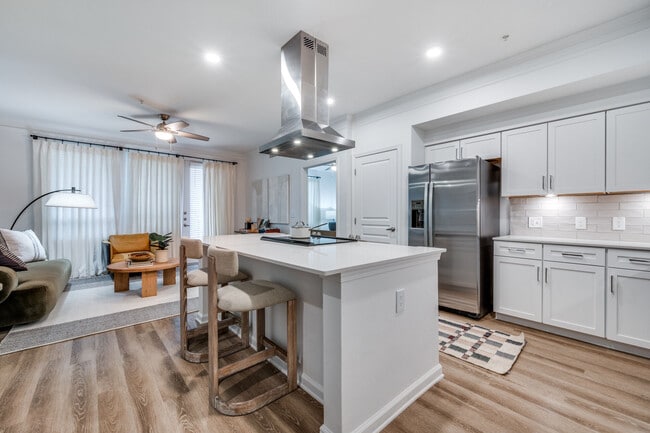
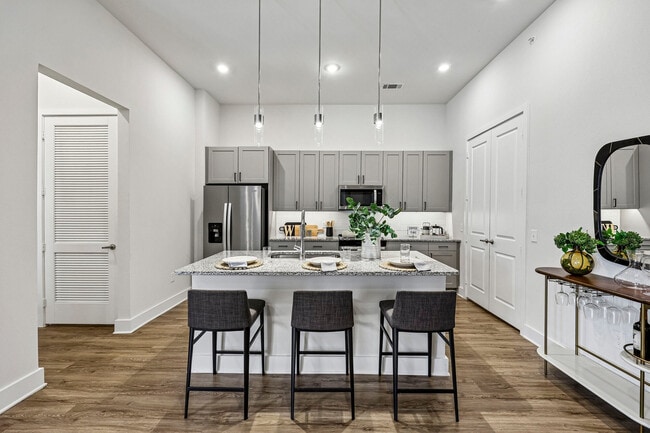
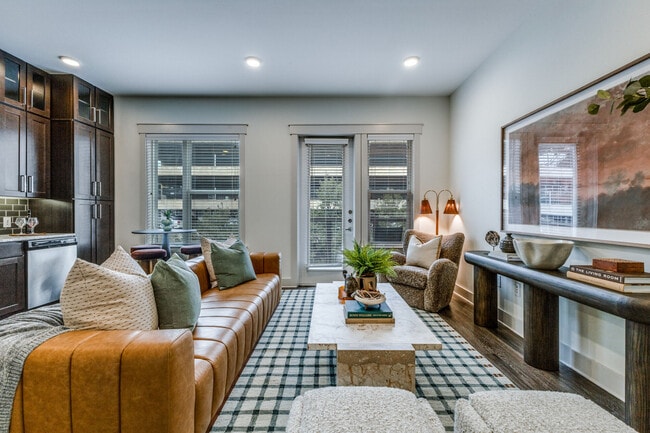

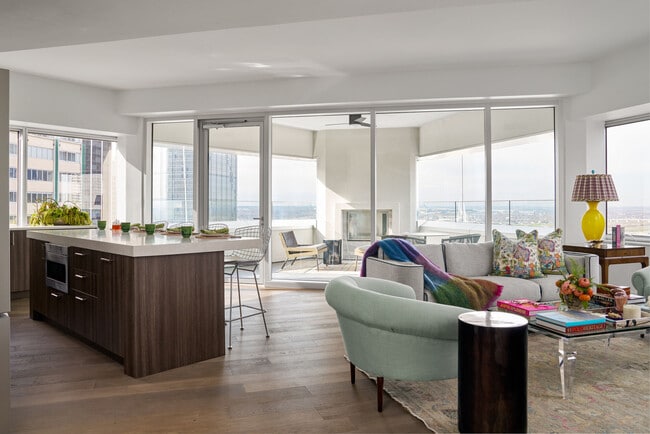
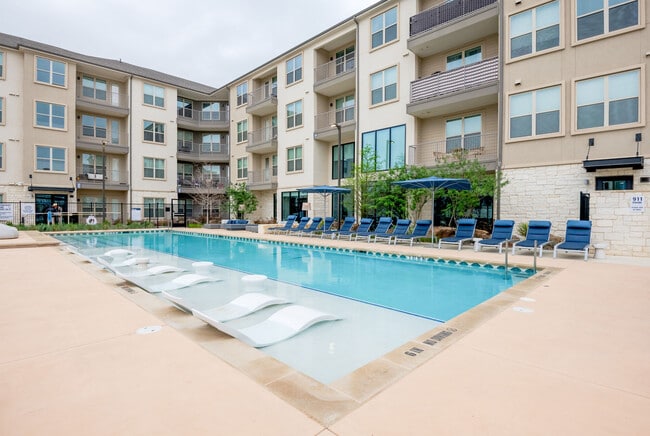
Welcome to Jefferson Marquee, where every day is an encore performance of upscale living. Nestled in Lewisville’s exclusive Castle Hills community, our residences include versatile live-work options and stylish one-, two-, and three-bedroom floorplans. Residents enjoy star-studded amenities like a resort-style pool, scenic courtyards, and a yoga studio, all surrounded by ground-floor retail and adjacent greenspace. Whether indulging in a show-stopping comfort or reveling in daily encores, life at Jefferson Marquee feels like a performance worthy of a standing ovation. See why we offer the best apartments in Lewisville, TX and discover the lifestyle that awaits. Home is calling—will you answer? Contact us today for more information!
.ADA Compliant Home
24-Hour Emergency Maintenance
BBQ Grill
Bike Storage & Repair Station
Courtyard Lounge Area
EV Charging Stations
Fire Pit
Gaming
Luxer Package System
Pet Park
Resident Lounge
Resort Inspired Pool
Two Story Townhome
Yoga Studio
Apartment Features
Air Conditioning
Balcony
Carpet
Ceiling Fans
Dishwasher
Granite Countertops
Hardwood Floors
Heating
Kitchen
Microwave
Oven
Range
Refrigerator
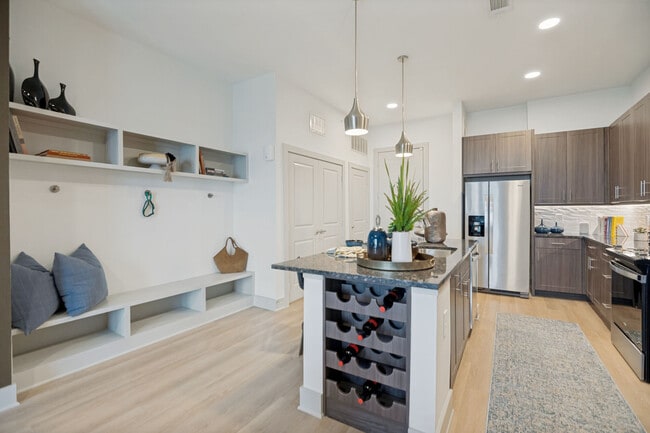
Stainless Steel Appliances
Washer/Dryer
Community Features
24 Hour Access
Bicycle Storage
Business Center
Car Charging Station
Clubhouse
Conference Rooms
Controlled Access
Courtyard
Dog Park
Elevator
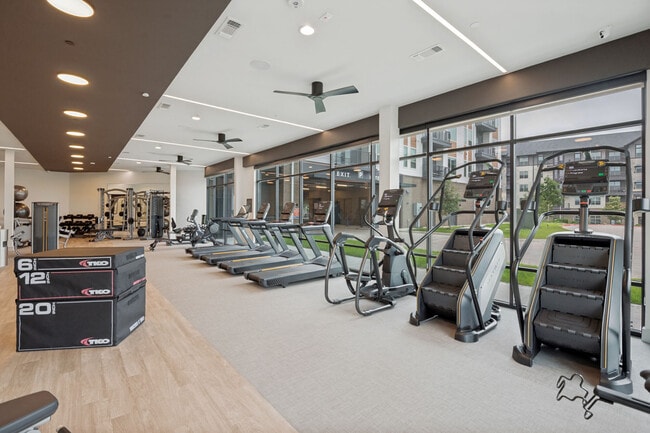
Fitness Center
Gameroom
Grill
Lounge
Picnic Area
Pool
Sundeck
Utilities Included
Area Scores
Walkability
Fairly walkable50 / 100
Driveability
Exceptionally drivable100 / 100
Bikeability
Fairly bikeable40 / 100
Scores provided by
Soundscore ™
Active68 / 100
Scores provided by
HowLoud
Transit
Commuter Rail
Old Town Station
11 min Drive
Commuter Rail
Hebron Station
12 min Drive
Airport
Dallas-Fort Worth International
21 min Drive
Airport
Dallas Love Field
31 min Drive
Moving to Carrollton, The Colony, TX
Shopping Centers
Shoppers will appreciate Jefferson Marquee proximity to Castle Hills Marketplace, Castle Hills, and Village Corners. Castle Hills Marketplace is 0.3 miles away, and Castle Hills is within a 7 minute walk.
Parks and Recreation
Recreational activities near Jefferson Marquee are plentiful. Discover 1 park within 3.9 miles, including Arbor Hills Nature Preserve.
Airports
Living in Carrollton provides easy access to Dallas-Fort Worth International, located just 21 minutes from Jefferson Marquee. Another nearby airport is Dallas Love Field, located 22 miles away.
Property Details
Welcome to Jefferson Marquee, where every day is an encore performance of upscale living. Nestled in Lewisville’s exclusive Castle Hills community, our residences include versatile live-work options and stylish one-, two-, and three-bedroom... floorplans. Residents enjoy star-studded amenities like a resort-style pool, scenic courtyards, and a yoga studio, all surrounded by ground-floor retail and adjacent greenspace. Whether indulging in a show-stopping comfort or reveling in daily encores, life at Jefferson Marquee feels like a performance worthy of a standing ovation. See why we offer the best apartments in Lewisville, TX and discover the lifestyle that awaits. Home is calling—will you answer? Contact us today for more information!
Welcome to Jefferson Marquee, where every day is an encore performance of upscale living. Nestled in Lewisville’s exclusive Castle Hills community, our residences include versatile live-work options and stylish one-, two-, and three-bedroom floorplans. Residents enjoy star-studded amenities like a resort-style pool, scenic courtyards, and a yoga studio, all surrounded by ground-floor retail and adjacent greenspace. Whether indulging in a show-stopping comfort or reveling in daily encores, life at Jefferson Marquee feels like a performance worthy of a standing ovation. See why we offer the best apartments in Lewisville, TX and discover the lifestyle that awaits. Home is calling—will you answer? Contact us today for more information!
Jefferson Marquee is located in The Colony, TX in the 75056 zip code.
Contact
Property Address: 4500 Windhaven Pky, The Colony, TX 75056
Beautiful on the Outside, Chaotic Behind the Scenes
I lived here for about a month and a half, and that was more than enough time to see the pattern. Last week, the entire building was without water — that alone tells you a lot.
Move-in was a red flag from day one: a dangling stove sign, French fries left under the dishwasher, and outlets with a strange child-safety mechanism that makes them hard to use. Four days in, I received a lease violation for something I don't even do.
Management crossed real boundaries more than once. I had to explain... my own holistic practices (burning incense, candles) multiple times over false assumptions. During my second week, after being sick for days, the manager showed up at my door unannounced, mid-workday, to question me again about the same thing.
The "non-smoking" policy isn't enforced — I personally watched multiple people sneak cigarettes, and contractors smoking left an entire side of the building smelling like it for over a month. Exterior doors don't reliably lock, which is a real security concern.
Water pressure is weak throughout the unit, and certain rooms have a sulfur-like odor when you run the water. Common areas smell like old mop water multiple times a week, and none of it improved despite being reported repeatedly.
Even the community rules are oddly strict — headphones-only at the pool, emails reminding you to clean your dryer lint.
Add to that: this property sits on what's essentially a concrete lot with no real greenery or nature around it, which makes it hard to feel any sense of balance living here.
I'm relieved to be out, and I wouldn't recommend this property to anyone looking for a peaceful place to live.