
Discovery at The Realm
1 - 3 Beds
$1,376 - $3,271


School
Commute Time (Distance)
Drive: 13 min (7 mi)
Drive: 15 min (8.2 mi)
Drive: 17 min (8.5 mi)
Drive: 23 min (13.4 mi)
Property Information
The fees below are based on community-supplied data and may exclude additional fees and utilities.
Property Fee Disclaimer Based on community-supplied data and independent market research. Subject to change without notice. May exclude fees for mandatory or optional services and usage-based utilities.
Walkability
Fairly walkable40 / 100
Driveability
Exceptionally drivable90 / 100
Bikeability
Fairly bikeable50 / 100

Soundscore ™
Active77 / 100


Shoppers will appreciate 5601 Glenview Ln proximity to 5110 Paige Rd, Colony Square, and Village @ 121. 5110 Paige Rd is 0.7 miles away, and Colony Square is within a 15 minute walk.
Recreational activities near 5601 Glenview Ln are plentiful. Discover 1 park within 4.9 miles, including Arbor Hills Nature Preserve.
Living in The Colony provides easy access to Dallas-Fort Worth International, located just 25 minutes from 5601 Glenview Ln. Another nearby airport is Dallas Love Field, located 22.6 miles away.
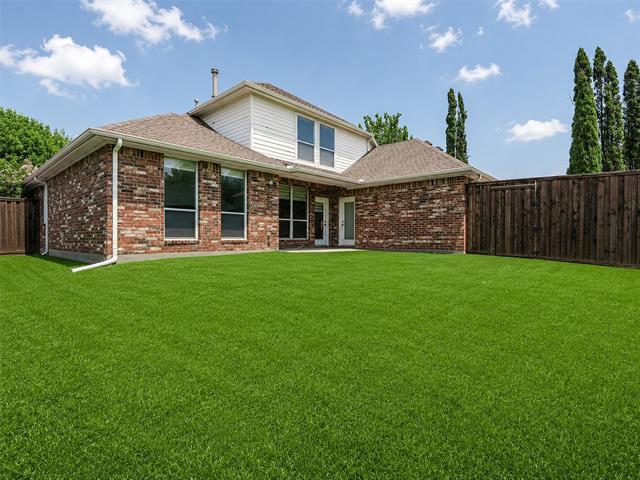
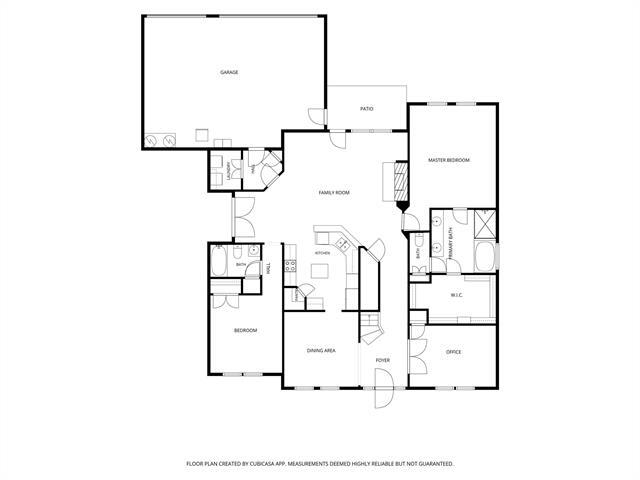
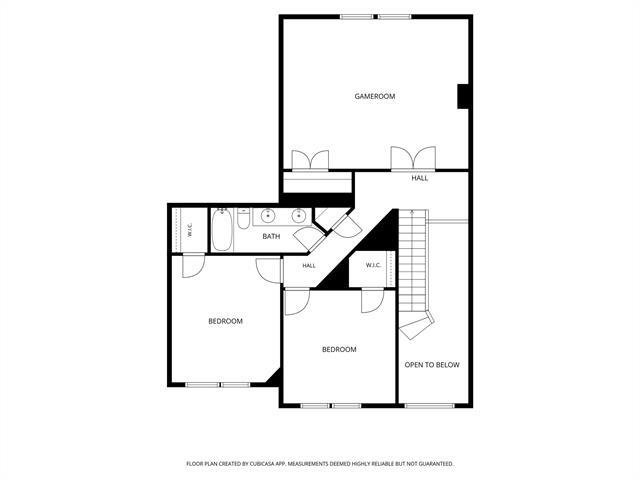
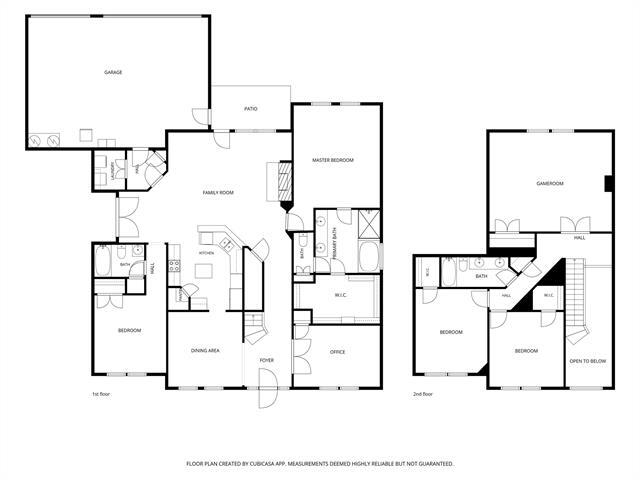
This spacious corner-lot home offers a thoughtfully designed floor plan, mature trees, and an unbeatable location just minutes from major highways, shopping, dining, and Lake Lewisville. A dramatic two-story foyer with an arched entry welcomes you... into the elegant formal dining room. The highly desirable floor plan features a private primary suite, a secondary bedroom with a full bath, and a versatile study with French doors and a closet, all conveniently located on the main level. The spacious living room showcases a stately gas-log fireplace and flows seamlessly into the open kitchen, where dentil-trimmed cabinetry, a gas cooktop, and a bright breakfast nook create the perfect space for everyday living and entertaining. French doors from the breakfast nook provide direct access to the side yard, while the oversized three-car garage offers an additional entrance to the fenced backyard. Upstairs, you'll find a generous game room, providing additional living and entertainment space. Combining a functional layout with the convenience of having the primary suite, guest bedroom, full bath, and study all on the first floor, this home offers exceptional comfort and flexibility for a variety of lifestyles.
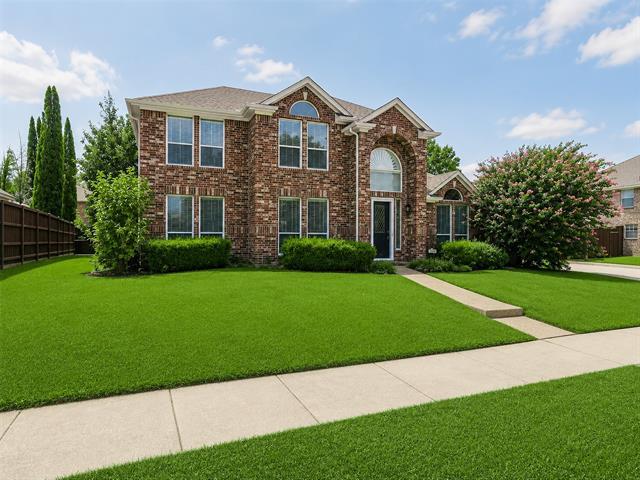
This spacious corner-lot home offers a thoughtfully designed floor plan, mature trees, and an unbeatable location just minutes from major highways, shopping, dining, and Lake Lewisville. A dramatic two-story foyer with an arched entry welcomes you into the elegant formal dining room. The highly desirable floor plan features a private primary suite, a secondary bedroom with a full bath, and a versatile study with French doors and a closet, all conveniently located on the main level. The spacious living room showcases a stately gas-log fireplace and flows seamlessly into the open kitchen, where dentil-trimmed cabinetry, a gas cooktop, and a bright breakfast nook create the perfect space for everyday living and entertaining. French doors from the breakfast nook provide direct access to the side yard, while the oversized three-car garage offers an additional entrance to the fenced backyard. Upstairs, you'll find a generous game room, providing additional living and entertainment space. Combining a functional layout with the convenience of having the primary suite, guest bedroom, full bath, and study all on the first floor, this home offers exceptional comfort and flexibility for a variety of lifestyles.
5601 Glenview Ln is located in The Colony, TX in the 75056 zip code.

Copyright © 2026 North Texas Real Estate Information Systems, Inc. All rights reserved. All information provided by the listing agent/broker is deemed reliable but is not guaranteed and should be independently verified.
Within 50 Miles of 5601 Glenview Ln




12 Month Lease
