

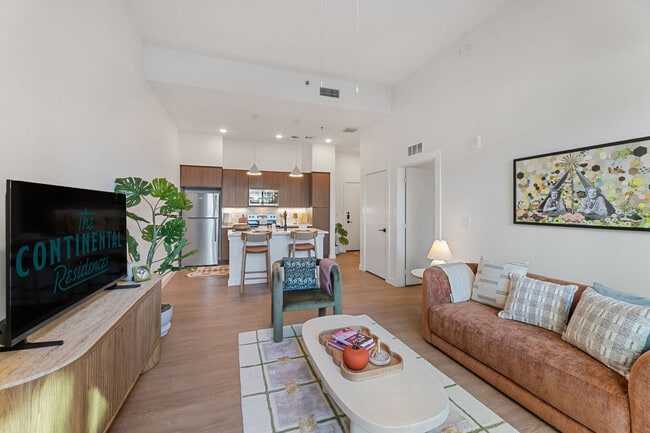
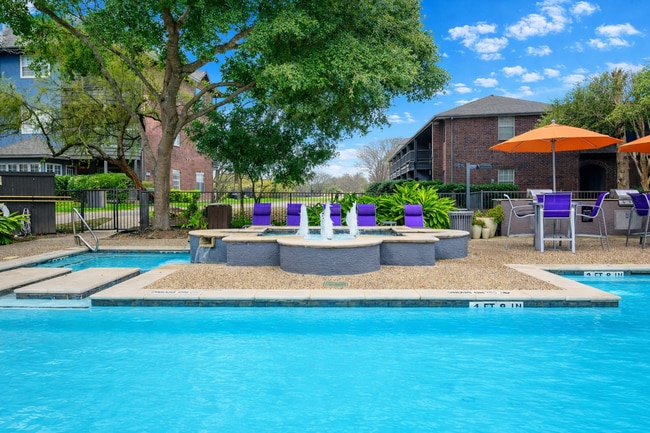
| Monthly Rent | Bedrooms | Bathrooms | |||
|---|---|---|---|---|---|
| $1,215 - $4,930 | Studio - 2 Beds | Studio - 2 | 1 - 2 Baths | 1 - 2 | 420 - 1,357 sq. ft. |
Pricing and Floor Plans

Cost Calculator: Estimate your monthly and one-time fees.
S6
$1,640 - $1,830
Studio, 1 Bath
, 523 Sq. Ft.
Show Floor Plan Details
3 Rentals Available
Unit
Price
Sq. Ft.
Available
1513
$1,830
523 Sq. Ft.
Now
713
$1,640
523 Sq. Ft.
Now
813
$1,655
523 Sq. Ft.
Now
S4
$1,450 - $1,525
Studio, 1 Bath
, 455 Sq. Ft.
Show Floor Plan Details
3 Rentals Available
Unit
Price
Sq. Ft.
Available
1012
$1,450
455 Sq. Ft.
Now
1112
$1,475
455 Sq. Ft.
Now
1312
$1,525
455 Sq. Ft.
Now
S5
$1,400 - $1,450
Studio, 1 Bath
, 490 Sq. Ft.
Show Floor Plan Details
3 Rentals Available
Unit
Price
Sq. Ft.
Available
1319
$1,400
490 Sq. Ft.
Now
1419
$1,425
490 Sq. Ft.
Now
1519
$1,450
490 Sq. Ft.
Now
S2
$1,215 - $1,265
Studio, 1 Bath
, 420 Sq. Ft.
Show Floor Plan Details
3 Rentals Available
Unit
Price
Sq. Ft.
Available
1307
$1,215
420 Sq. Ft.
Now
1407
$1,240
420 Sq. Ft.
Now
1507
$1,265
420 Sq. Ft.
Now
S1
$1,220
Studio, 1 Bath
, 420 Sq. Ft.
Show Floor Plan Details
1 Rental Available
Unit
Price
Sq. Ft.
Available
1404
$1,220
420 Sq. Ft.
Now
A9
$1,705 - $1,875
1 Bed, 1 Bath
, 625 Sq. Ft.
Show Floor Plan Details
3 Rentals Available
Unit
Price
Sq. Ft.
Available
623
$1,705
625 Sq. Ft.
Now
823
$1,725
625 Sq. Ft.
Now
1423
$1,875
625 Sq. Ft.
Now
A4
$1,825 - $1,875
1 Bed, 1 Bath
, 555 Sq. Ft.
Show Floor Plan Details
3 Rentals Available
Unit
Price
Sq. Ft.
Available
1305
$1,825
555 Sq. Ft.
Now
1405
$1,850
555 Sq. Ft.
Now
1505
$1,875
555 Sq. Ft.
Now
A10
$1,900 - $2,050
1 Bed, 1 Bath
, 658 Sq. Ft.
Show Floor Plan Details
3 Rentals Available
Unit
Price
Sq. Ft.
Available
924
$1,900
658 Sq. Ft.
Now
1424
$2,025
658 Sq. Ft.
Now
1524
$2,050
658 Sq. Ft.
Now
A7
$1,630 - $1,805
1 Bed, 1 Bath
, 557 Sq. Ft.
Show Floor Plan Details
3 Rentals Available
Unit
Price
Sq. Ft.
Available
817
$1,630
557 Sq. Ft.
Now
1417
$1,780
557 Sq. Ft.
Now
1517
$1,805
557 Sq. Ft.
Now
A3
$1,735 - $1,775
1 Bed, 1 Bath
, 555 Sq. Ft.
Show Floor Plan Details
3 Rentals Available
Unit
Price
Sq. Ft.
Available
706
$1,735
555 Sq. Ft.
Now
806
$1,750
555 Sq. Ft.
Now
906
$1,775
555 Sq. Ft.
Now
A6
$1,745 - $1,795
1 Bed, 1 Bath
, 555 Sq. Ft.
Show Floor Plan Details
3 Rentals Available
Unit
Price
Sq. Ft.
Available
1302
$1,745
555 Sq. Ft.
Now
1402
$1,770
555 Sq. Ft.
Now
1502
$1,795
555 Sq. Ft.
Now
A2
$1,825 - $1,975
1 Bed, 1 Bath
, 555 Sq. Ft.
Show Floor Plan Details
3 Rentals Available
Unit
Price
Sq. Ft.
Available
908
$1,825
555 Sq. Ft.
Now
1408
$1,950
555 Sq. Ft.
Now
1508
$1,975
555 Sq. Ft.
Now
A11
$1,850 - $2,305
1 Bed, 1 Bath
, 670 Sq. Ft.
Show Floor Plan Details
3 Rentals Available
Unit
Price
Sq. Ft.
Available
1122
$1,850
670 Sq. Ft.
Now
1222
$1,875
670 Sq. Ft.
Now
1620
$2,305
670 Sq. Ft.
Now
A14
$2,200 - $2,275
1 Bed, 1 Bath
, 723 Sq. Ft.
Show Floor Plan Details
3 Rentals Available
Unit
Price
Sq. Ft.
Available
1214
$2,200
723 Sq. Ft.
Now
1414
$2,250
723 Sq. Ft.
Now
1514
$2,275
723 Sq. Ft.
Now
A5
$1,670 - $1,795
1 Bed, 1 Bath
, 555 Sq. Ft.
Show Floor Plan Details
3 Rentals Available
Unit
Price
Sq. Ft.
Available
1003
$1,670
555 Sq. Ft.
Now
1103
$1,695
555 Sq. Ft.
Now
1503
$1,795
555 Sq. Ft.
Now
A15
$2,340 - $2,390
1 Bed, 1 Bath
, 829 Sq. Ft.
Show Floor Plan Details
3 Rentals Available
Unit
Price
Sq. Ft.
Available
1120
$2,340
829 Sq. Ft.
Now
1220
$2,365
829 Sq. Ft.
Now
1320
$2,390
829 Sq. Ft.
Now
A16
$2,375 - $2,500
1 Bed, 1 Bath
, 868 Sq. Ft.
Show Floor Plan Details
3 Rentals Available
Unit
Price
Sq. Ft.
Available
811
$2,375
868 Sq. Ft.
Now
1211
$2,475
868 Sq. Ft.
Now
1311
$2,500
868 Sq. Ft.
Now
A1
$1,825
1 Bed, 1 Bath
, 554 Sq. Ft.
Show Floor Plan Details
3 Rentals Available
Unit
Price
Sq. Ft.
Available
202
$1,825
554 Sq. Ft.
Now
302
$1,825
554 Sq. Ft.
Now
102
$1,825
554 Sq. Ft.
Now
A12
$2,110 - $2,625
1 Bed, 1 Bath
, 693 Sq. Ft.
Show Floor Plan Details
3 Rentals Available
Unit
Price
Sq. Ft.
Available
710
$2,110
693 Sq. Ft.
Now
1610
$2,625
693 Sq. Ft.
Now
1210
$2,225
693 Sq. Ft.
Now
A13
$2,075
1 Bed, 1 Bath
, 715 Sq. Ft.
Show Floor Plan Details
1 Rental Available
Unit
Price
Sq. Ft.
Available
103
$2,075
715 Sq. Ft.
Now
A8
$1,805
1 Bed, 1 Bath
, 619 Sq. Ft.
Show Floor Plan Details
Dec. 31
Unit
Price
Sq. Ft.
Available
501
$1,805
619 Sq. Ft.
12/31/26
B9
$3,725 - $4,380
2 Beds, 2 Baths
, 1,357 Sq. Ft.
Show Floor Plan Details
3 Rentals Available
Unit
Price
Sq. Ft.
Available
818
$3,725
1,357 Sq. Ft.
Now
1518
$3,900
1,357 Sq. Ft.
Now
1616
$4,380
1,357 Sq. Ft.
Now
B7
$2,910 - $3,100
2 Beds, 2 Baths
, 1,095 Sq. Ft.
Show Floor Plan Details
3 Rentals Available
Unit
Price
Sq. Ft.
Available
701
$2,910
1,095 Sq. Ft.
Now
801
$2,925
1,095 Sq. Ft.
Now
1501
$3,100
1,095 Sq. Ft.
Now
B8
$3,800 - $3,875
2 Beds, 2 Baths
, 1,307 Sq. Ft.
Show Floor Plan Details
3 Rentals Available
Unit
Price
Sq. Ft.
Available
916
$3,800
1,307 Sq. Ft.
Now
1016
$3,825
1,307 Sq. Ft.
Now
1216
$3,875
1,307 Sq. Ft.
Now
B6
$3,210 - $3,780
2 Beds, 2 Baths
, 1,082 Sq. Ft.
Show Floor Plan Details
3 Rentals Available
Unit
Price
Sq. Ft.
Available
709
$3,210
1,082 Sq. Ft.
Now
1509
$3,400
1,082 Sq. Ft.
Now
1609
$3,780
1,082 Sq. Ft.
Now
B5
$2,825 - $3,415
2 Beds, 2 Baths
, 1,047 Sq. Ft.
Show Floor Plan Details
3 Rentals Available
Unit
Price
Sq. Ft.
Available
1226
$2,825
1,047 Sq. Ft.
Now
1426
$2,875
1,047 Sq. Ft.
Now
1624
$3,415
1,047 Sq. Ft.
Now
B1
$1,990 - $2,830
2 Beds, 2 Baths
, 827 Sq. Ft.
Show Floor Plan Details
3 Rentals Available
Unit
Price
Sq. Ft.
Available
621
$1,990
827 Sq. Ft.
Now
1221
$2,175
827 Sq. Ft.
Now
1619
$2,830
827 Sq. Ft.
Now
B4
$2,850
2 Beds, 2 Baths
, 1,034 Sq. Ft.
Show Floor Plan Details
3 Rentals Available
Unit
Price
Sq. Ft.
Available
203
$2,850
1,034 Sq. Ft.
Now
303
$2,850
1,034 Sq. Ft.
Now
503
$2,850
1,034 Sq. Ft.
Now
TH1
$4,930
2 Beds, 2 Baths
, 1,286 Sq. Ft.
Show Floor Plan Details
2 Rentals Available
Unit
Price
Sq. Ft.
Available
301
$4,930
1,286 Sq. Ft.
Now
101
$4,930
1,286 Sq. Ft.
Now
B2 Skyline
$3,130
2 Beds, 2 Baths
, 911 Sq. Ft.
Show Floor Plan Details
1 Rental Available
Unit
Price
Sq. Ft.
Available
1603
$3,130
911 Sq. Ft.
Now
B3 Skyline
$3,130
2 Beds, 2 Baths
, 911 Sq. Ft.
Show Floor Plan Details
1 Rental Available
Unit
Price
Sq. Ft.
Available
1606
$3,130
911 Sq. Ft.
Now
Map of The Continental Residences
Loading...
Points of Interest
Nearby Colleges and Universities
School
Commute Time (Distance)
Drive: 4 min (2 mi)
Drive: 6 min (3 mi)
Drive: 6 min (3 mi)
Drive: 9 min (3.9 mi)
Income Restrictions
Income restrictions apply to some or all residents. Contact the community for more information.
How To Qualify
Based on the size of your household, your Maximum Annual Income must be equal to or less than the amount listed in this chart.
1 Person Household
Details
Lease Term Options
- 6 - 13 Month Leases
Property Information
- Built in 2026

- 290 units / 16 stories
Fees and Policies
The fees below are based on community-supplied data and may exclude additional fees and utilities.
Utilities & Essentials
- DWP$15 / mo
- Trash Removal$15 / mo
- Boiler Management Fee$16.75 / mo
- Building Fee$200 / mo
- Trash Admin Fee$3 / mo
One-Time Basics
Due at Application
- Administrative Fee$150
- Application Fee$55
- Street
Dogs
- Pet Fee (Nonrefundable)$500Max chargeable amount: $1,000
- Pet Rent$25 / mo
Restrictions
Aggressive dog breeds such as Pit Bulls, Rottweilers, Dobermans, and others listed are prohibited, including mixes with similar traits or dogs with bite history. Allowed pets include a bird cage or a fish tank up to 20 gallons, or a same-sized cage for hamsters, guinea pigs, or gerbils. Exotic pets, poisonous animals, snakes, insects, and most rodents are banned. Pet limits may apply—check with leasing. Approved assistance animals are exempt from weight restrictions.
Comments
A maximum of two pets per apartment. Only domesticated, common household pets will be allowed. Aggressive dog breeds and exotic pets are not allowed. Please call our Leasing Office for complete Pet Policy information.
Cats
- Pet Fee (Nonrefundable)$500Max chargeable amount: $1,000
- Pet Rent$25 / mo
Restrictions
Aggressive dog breeds such as Pit Bulls, Rottweilers, Dobermans, and others listed are prohibited, including mixes with similar traits or dogs with bite history. Allowed pets include a bird cage or a fish tank up to 20 gallons, or a same-sized cage for hamsters, guinea pigs, or gerbils. Exotic pets, poisonous animals, snakes, insects, and most rodents are banned. Pet limits may apply—check with leasing. Approved assistance animals are exempt from weight restrictions.
Comments
A maximum of two pets per apartment. Only domesticated, common household pets will be allowed. Aggressive dog breeds and exotic pets are not allowed. Please call our Leasing Office for complete Pet Policy information.
Personalized Add-Ons
- Additional Access Devices$100 / occurrence
- Annual Pet Screening$30 / occurrenceMax chargeable amount: $60
Situational
- Transfer Fee$1,000 / occurrence
- Non-Sufficient Funds Fee$30 / occurrence
Property Fee Disclaimer Based on community-supplied data and independent market research. Subject to change without notice. May exclude fees for mandatory or optional services and usage-based utilities.
Property Highlights
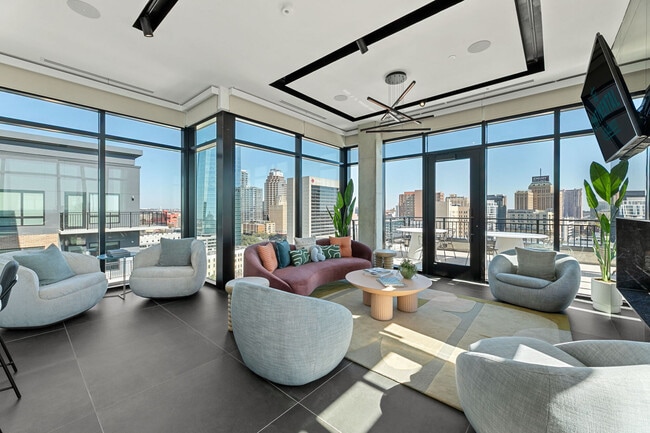
Nestled in between Commerce and Dolorosa streets, the Continental Residences are part of a vibrant mixed use development that combines modern living and amenities with the history of San Antonio’s downtown. The block has been home to everything from the Spanish-colonial presidio, vaudeville theater, dance halls, and a historic hotel that opened its doors in 1896. The development is part of exciting downtown revitalization anchored by UTSA's downtown campus expansion and the newly renovated San Pedro Creek. The Residences will focus on building a community that is accessible across income levels and deeply connected to the past and future of Downtown.
- 10th Floor
- 11th Floor
- 12th Floor
- 13th Floor
- 14th Floor
- 15th Floor
- 1x1 w/ Den
- 6th Floor
- 7th Floor
- 8th Floor
- 9th Floor
- ADA Access
- Loss Leader 2
- Penthouse
Apartment Features
- Air Conditioning
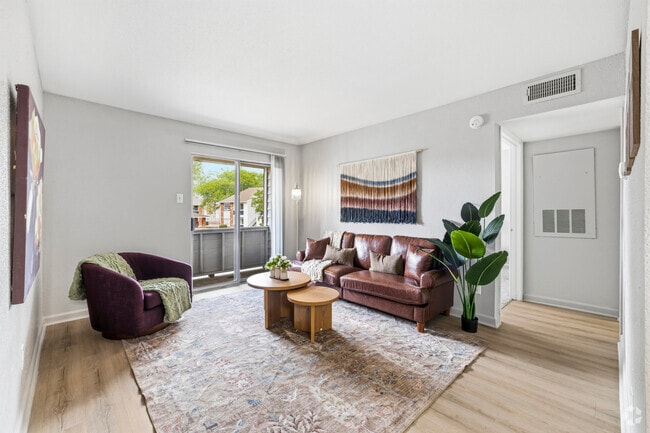
- Balcony
- Ceiling Fans
- Dishwasher
- Disposal
- Double Vanities
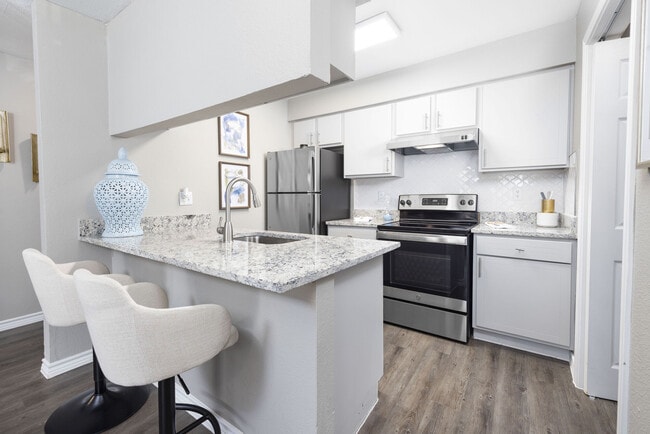
- Granite Countertops
- Heating
- High Speed Internet Access
- Ice Maker
- Microwave
- Oven
- Refrigerator
- Smoke Free
- Sprinkler System
- Stainless Steel Appliances
- Trash Compactor
- Tub/Shower
- Views
- Vinyl Flooring
- Washer/Dryer
- Wi-Fi
Community Features
- Bicycle Storage
- Car Charging Station
- Clubhouse
- Community-Wide WiFi
- Courtyard
- Disposal Chutes
- Elevator
- Fitness Center
- Gated
- Grill
- Guest Apartment
- Key Fob Entry
- Lounge
- Maintenance on site
- Pet Play Area
- Pet Washing Station
- Planned Social Activities
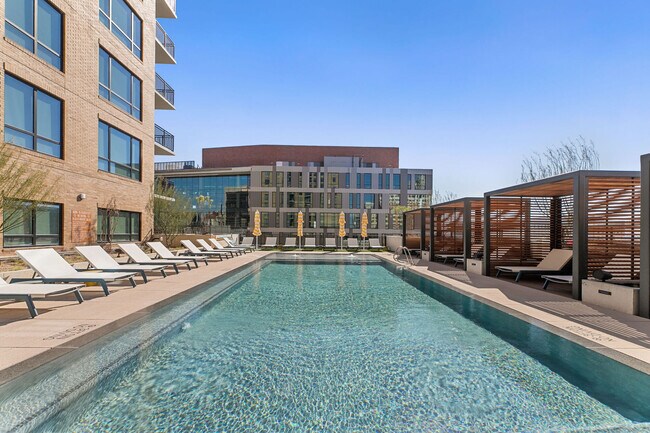
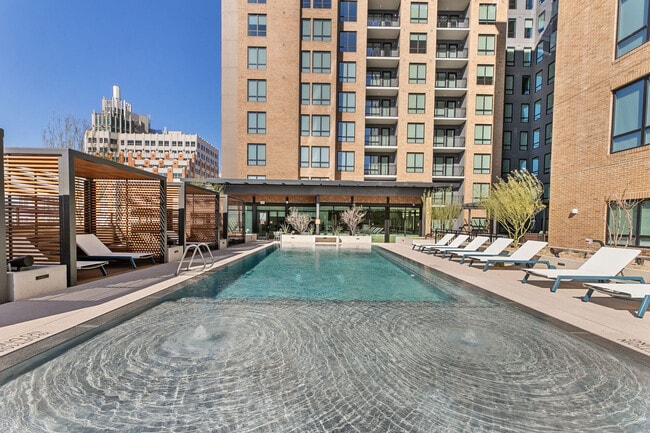
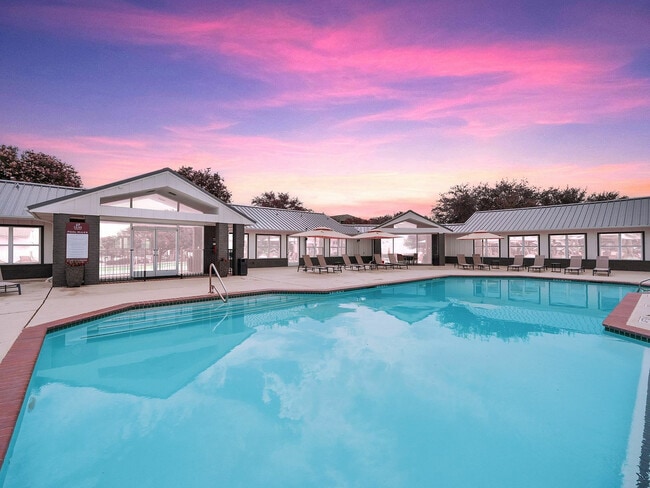
- Pool
- Property Manager on Site
- Roof Terrace
- Shuttle To Campus
- Study Lounge
- Walk To Campus
Area Scores
Walkability
Very walkable80 / 100
Transit
Strong public transit80 / 100
Driveability
Moderately drivable70 / 100
Bikeability
Moderately bikeable60 / 100
Scores provided by 
Soundscore ™
Busy65 / 100
Scores provided by
HowLoud
Transit
Commuter Rail
San Antonio Amtrak Station
5 min Drive

Airport
San Antonio International
14 min Drive

Moving to Historic San Antonio, San Antonio, TX
Shopping Centers
Shoppers will appreciate The Continental Residences proximity to Market Square, S Santa Rosa Ave, and 601 N Saint Mary's. Market Square is 0.2 miles away, and S Santa Rosa Ave is within a 4 minute walk.
Commuting
With a TransitScore of 80, The Continental Residences has strong public transit, including 1 transit stop within 1.5 miles. Transit options include San Antonio Amtrak Station.
Parks and Recreation
Recreational activities near The Continental Residences are plentiful. Discover 4 parks within 3.6 miles, including San Antonio River Walk, The Alamo, and HemisFair Park.
Airports
Living in Historic San Antonio provides easy access to San Antonio International, located just 13 minutes from The Continental Residences.
Property Details
Nestled in between Commerce and Dolorosa streets, the Continental Residences are part of a vibrant mixed use development that combines modern living and amenities with the history of San Antonio’s downtown. The block has been home to everything from... the Spanish-colonial presidio, vaudeville theater, dance halls, and a historic hotel that opened its doors in 1896. The development is part of exciting downtown revitalization anchored by UTSA's downtown campus expansion and the newly renovated San Pedro Creek. The Residences will focus on building a community that is accessible across income levels and deeply connected to the past and future of Downtown.
Nestled in between Commerce and Dolorosa streets, the Continental Residences are part of a vibrant mixed use development that combines modern living and amenities with the history of San Antonio’s downtown. The block has been home to everything from the Spanish-colonial presidio, vaudeville theater, dance halls, and a historic hotel that opened its doors in 1896. The development is part of exciting downtown revitalization anchored by UTSA's downtown campus expansion and the newly renovated San Pedro Creek. The Residences will focus on building a community that is accessible across income levels and deeply connected to the past and future of Downtown.
The Continental Residences is located in San Antonio, TX in the 78205 zip code.
Protect yourself from fraud. Do not send money to anyone you don't know.
Nearby Properties You Might Like


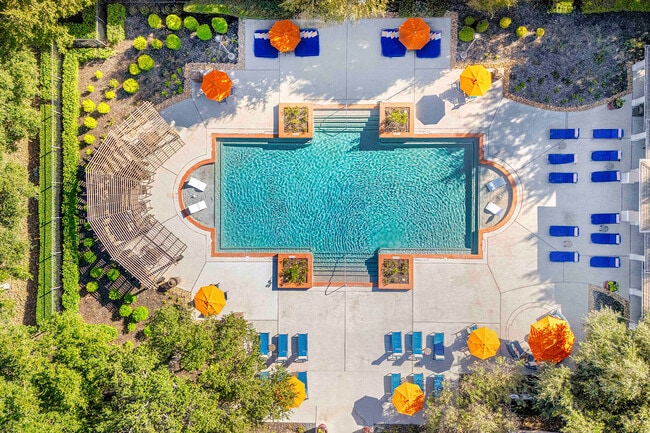
The Continental Residences Gallery
Other Apartments near San Antonio
Cities
Colleges
- Student Housing near Trinity University
- Student Housing near San Antonio College
- Student Housing near University of the Incarnate Word
- Student Housing near St. Mary's University
- Student Housing near Our Lady of the Lake University
- Student Housing near University of Texas Health Science Center San Antonio
- Student Housing near Galen College of Nursing-San Antonio
- Student Housing near St. Philip's College-MLK Campus
- Student Housing near St. Philip's College-SWC Campus
- Student Housing near The University of Texas at San Antonio