The Lynx
1 - 3 Beds
$795 - $1,543


School
Commute Time (Distance)
Drive: 9 min (5.1 mi)
Drive: 23 min (12.7 mi)
Drive: 25 min (14 mi)
Property Information
The fees below are based on community-supplied data and may exclude additional fees and utilities.
Property Fee Disclaimer Based on community-supplied data and independent market research. Subject to change without notice. May exclude fees for mandatory or optional services and usage-based utilities.
Walkability
Fairly walkable40 / 100
Driveability
Exceptionally drivable100 / 100
Bikeability
Moderately bikeable60 / 100

Soundscore ™
Active79 / 100

Shoppers will appreciate 15306 Comanche Grv proximity to San Marcos Plaza, My Viet Plaza, and The Village At Look Out Point. San Marcos Plaza is 0.9 miles away, and My Viet Plaza is within a 16 minute walk.
Recreational activities near 15306 Comanche Grv are plentiful. Discover 2 parks within 3.5 miles, including Comanche Lookout Park and Friesenhahn Park.
Living in Comanche Lookout Park provides easy access to San Antonio International, located just 17 minutes from 15306 Comanche Grv.
SUMMER MOVE IN SPECIAL!
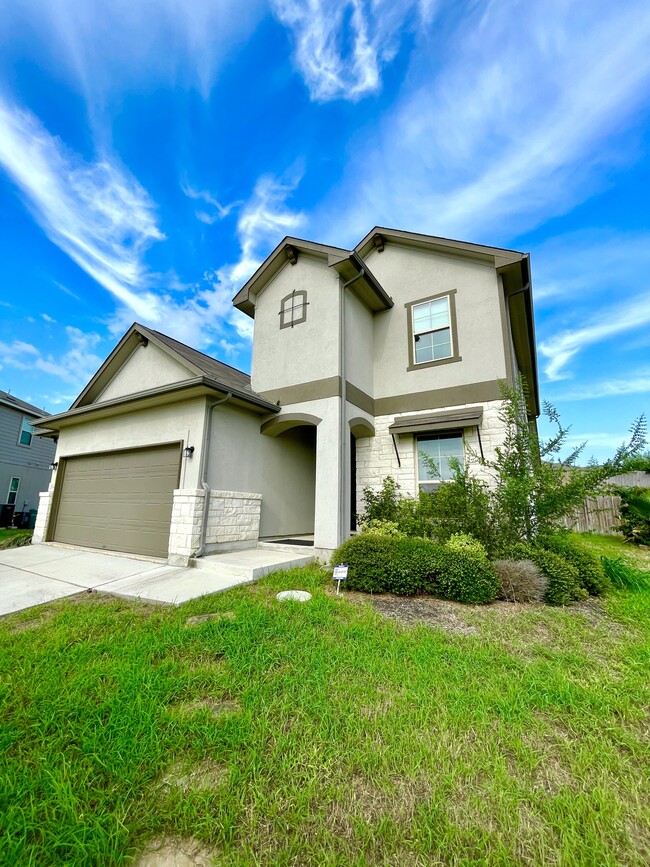
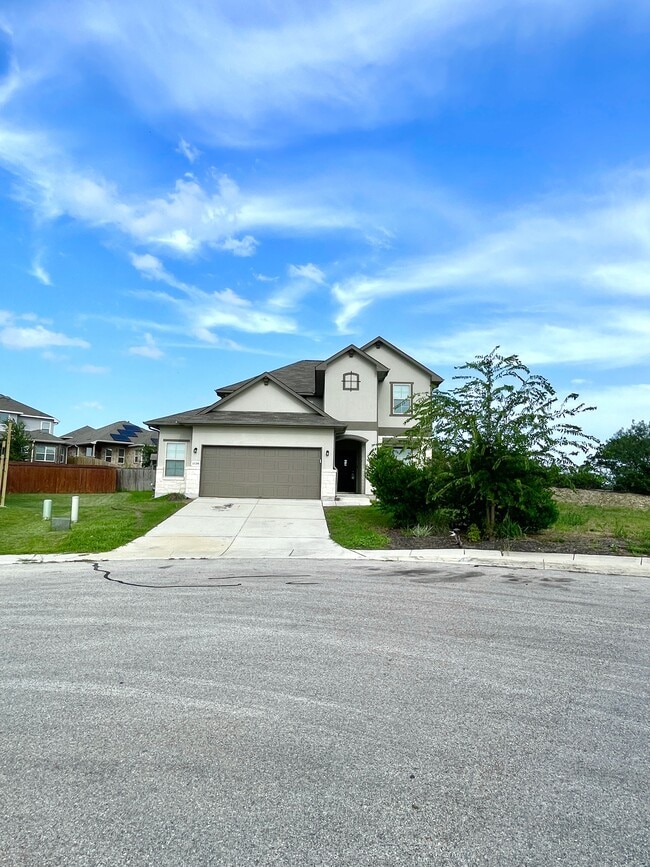
Welcome home to this beautifully appointed two-story residence, ideally situated on a desirable cul-de-sac lot and featuring an attractive stucco and brick exterior. Step inside to a spacious, open-concept floor plan with... porcelain tile and vinyl flooring throughout—offering a clean, modern look with easy maintenance.
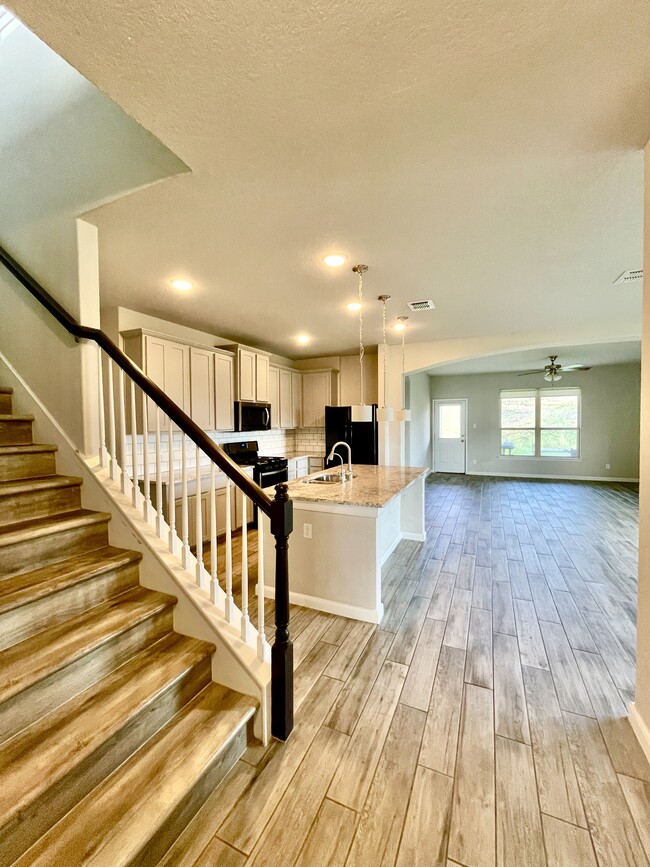
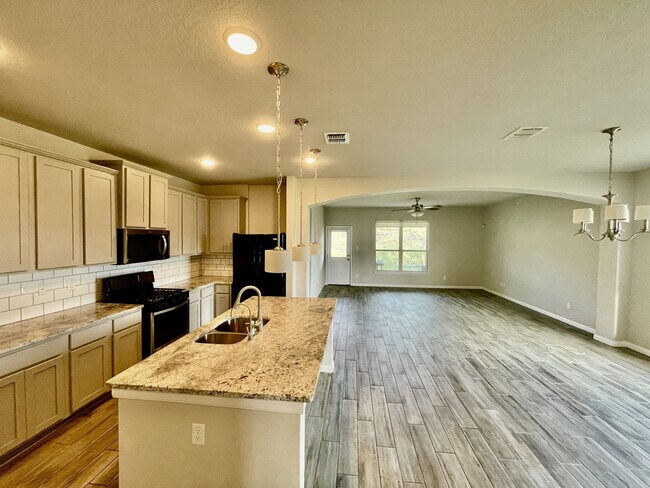
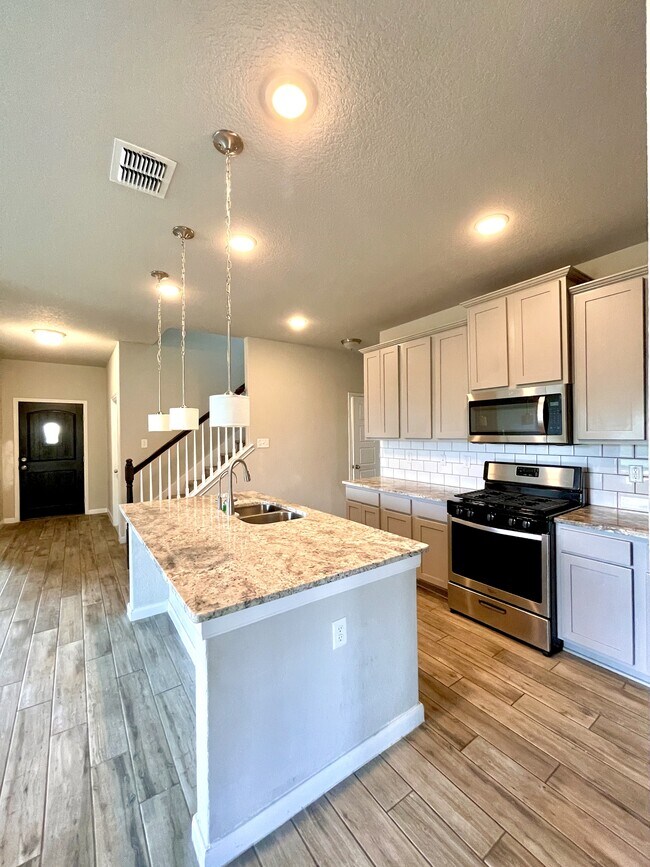
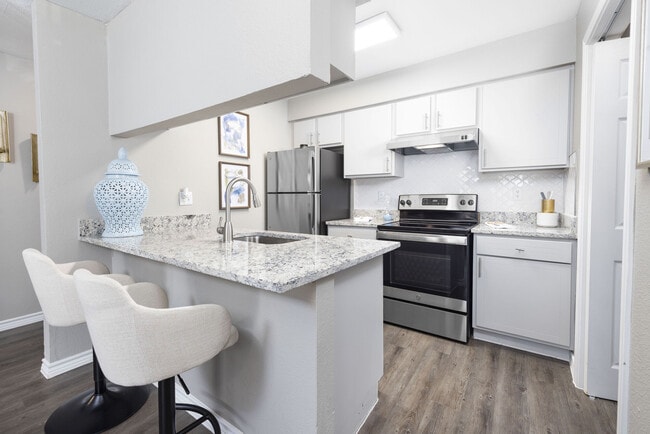
The main level features a generous living area that flows seamlessly into the impressive kitchen and breakfast space. A large center island creates the perfect gathering spot and opens to the living room, while the adjacent dining area makes entertaining a breeze—even for your largest gatherings. A spacious office, convenient laundry room, and half bath complete the first floor.
Upstairs, you'll find three spacious bedrooms, including a private primary suite with a walk-in closet and full bath featuring a walk-in shower. The additional bedrooms share a large full bathroom with double vanities. A versatile upstairs family room/game room offers endless possibilities and would make an ideal media room, game space, or second living area.
Additional highlights include solar panels, a water softener, and an oversized attached two-car garage. Stylish, spacious, and designed for comfortable modern living—this home has it all!
Welcome home to this beautifully appointed two-story residence, ideally situated on a desirable cul-de-sac lot and featuring an attractive stucco and brick exterior. Step inside to a spacious, open-concept floor plan with porcelain tile and vinyl flooring throughout—offering a clean, modern look with easy maintenance.
The main level features a generous living area that flows seamlessly into the impressive kitchen and breakfast space. A large center island creates the perfect gathering spot and opens to the living room, while the adjacent dining area makes entertaining a breeze—even for your largest gatherings. A spacious office, convenient laundry room, and half bath complete the first floor.
Upstairs, you'll find three spacious bedrooms, including a private primary suite with a walk-in closet and full bath featuring a walk-in shower. The additional bedrooms share a large full bathroom with double vanities. A versatile upstairs family room/game room offers endless possibilities and would make an ideal media room, game space, or second living area.
Additional highlights include solar panels, a water softener, and an oversized attached two-car garage. Stylish, spacious, and designed for comfortable modern living—this home has it all!
SUMMER MOVE IN SPECIAL!
Welcome home to this beautifully appointed two-story residence, ideally situated on a desirable cul-de-sac lot and featuring an attractive stucco and brick exterior. Step inside to a spacious, open-concept floor plan with porcelain tile and vinyl flooring throughout—offering a clean, modern look with easy maintenance.
The main level features a generous living area that flows seamlessly into the impressive kitchen and breakfast space. A large center island creates the perfect gathering spot and opens to the living room, while the adjacent dining area makes entertaining a breeze—even for your largest gatherings. A spacious office, convenient laundry room, and half bath complete the first floor.
Upstairs, you'll find three spacious bedrooms, including a private primary suite with a walk-in closet and full bath featuring a walk-in shower. The additional bedrooms share a large full bathroom with double vanities. A versatile upstairs family room/game room offers endless possibilities and would make an ideal media room, game space, or second living area.
Additional highlights include solar panels, a water softener, and an oversized attached two-car garage. Stylish, spacious, and designed for comfortable modern living—this home has it all!
Welcome home to this beautifully appointed two-story residence, ideally situated on a desirable cul-de-sac lot and featuring an attractive stucco and brick exterior. Step inside to a spacious, open-concept floor plan with porcelain tile and vinyl flooring throughout—offering a clean, modern look with easy maintenance.
The main level features a generous living area that flows seamlessly into the impressive kitchen and breakfast space. A large center island creates the perfect gathering spot and opens to the living room, while the adjacent dining area makes entertaining a breeze—even for your largest gatherings. A spacious office, convenient laundry room, and half bath complete the first floor.
Upstairs, you'll find three spacious bedrooms, including a private primary suite with a walk-in closet and full bath featuring a walk-in shower. The additional bedrooms share a large full bathroom with double vanities. A versatile upstairs family room/game room offers endless possibilities and would make an ideal media room, game space, or second living area.
Additional highlights include solar panels, a water softener, and an oversized attached two-car garage. Stylish, spacious, and designed for comfortable modern living—this home has it all!
15306 Comanche Grv is located in San Antonio, TX in the 78233 zip code.
Within 50 Miles of 15306 Comanche Grv