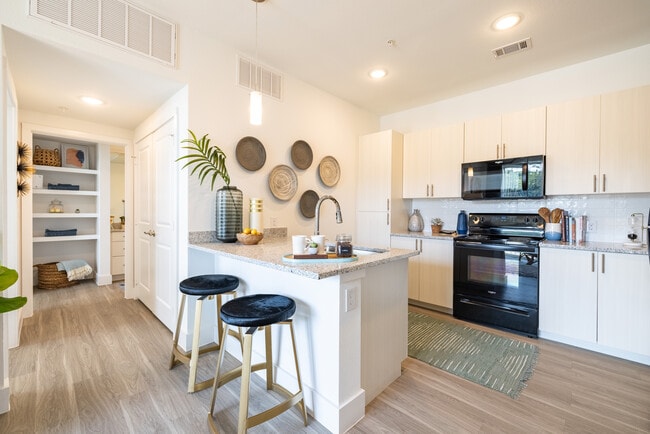
Leander Park Apartments
1 - 3 Beds
$1,105 - $1,935



School
Commute Time (Distance)
Drive: 7 min (3.8 mi)
Austin C.C., Round Rock Campus
Drive: 13 min (7.5 mi)
Austin C.C., Northridge Campus
Drive: 16 min (9.9 mi)
Drive: 16 min (9.9 mi)
Property Information
Walkability
Fairly walkable50 / 100
Driveability
Exceptionally drivable90 / 100
Bikeability
Fairly bikeable40 / 100

Soundscore ™
Active79 / 100

Shoppers will appreciate 701 Oaklands Dr proximity to 1300-1322 Round Rock Ave and The Point at 620. 1300-1322 Round Rock Ave is 1 mile away, and The Point at 620 is within an 18 minute walk.
Living in Brushy Creek provides easy access to Austin-Bergstrom International, located just 43 minutes from 701 Oaklands Dr.
This home is better than new, more house, more land more privacy for your money. See this beautiful custom Architect Designed estate today... detail in every room, access upstairs from front and back staircases, 2-sides greenbelt, conveniently... located in The Oaklands! True one of a kind. Architect designed this graceful home with ample storage, workspace, flow & livability in mind. Large windows invite natural light & views of mature trees to complement high-end finishes, double crown molding, granite counters, stainless appliances, wood furniture quality cabinets, recessed lighting, wired for sound, vaulted ceilings, custom travertine tile, fresh paint inside and out, new carpet, built ins. 4 bedrooms, 2-1/2 baths, 2 dining, 2 living, 1 private office and 3 separate workspaces. Spacious primary retreat overlooks an oversized private oak tree canopy backyard w/ext. patio & tree fort. Wonderful spa bath, double vanity, separate shower and over-sized jetted tub surrounded by glass, like living in a tree house. 3 large secondary bedrooms with walk in closets and each have special built in features. The shared bath has double vanity, ample storage, window for light and bathing tub & shower. Bonus room upstairs, with easy access to kitchen, with two built in work areas and 2 oversized storage closets. Laundry room upstairs with built-in shelves and hanging rack. Oversized garage w/tons of storage, extended driveway, concrete footing ready for basketball goal, insulated garage door and opener, enter the home into a MUD room easy access to kitchen and upstairs. Beautifully landscaped oversized yard with 2 sides greenbelt. In ground sprinkler system front and back. The tree house structure is sound just needs some TLC. Please do not allow children to climb on it. Updates list including a new roof in 2025. MLS ID 9564215
This home is better than new, more house, more land more privacy for your money. See this beautiful custom Architect Designed estate today... detail in every room, access upstairs from front and back staircases, 2-sides greenbelt, conveniently located in The Oaklands! True one of a kind. Architect designed this graceful home with ample storage, workspace, flow & livability in mind. Large windows invite natural light & views of mature trees to complement high-end finishes, double crown molding, granite counters, stainless appliances, wood furniture quality cabinets, recessed lighting, wired for sound, vaulted ceilings, custom travertine tile, fresh paint inside and out, new carpet, built ins. 4 bedrooms, 2-1/2 baths, 2 dining, 2 living, 1 private office and 3 separate workspaces. Spacious primary retreat overlooks an oversized private oak tree canopy backyard w/ext. patio & tree fort. Wonderful spa bath, double vanity, separate shower and over-sized jetted tub surrounded by glass, like living in a tree house. 3 large secondary bedrooms with walk in closets and each have special built in features. The shared bath has double vanity, ample storage, window for light and bathing tub & shower. Bonus room upstairs, with easy access to kitchen, with two built in work areas and 2 oversized storage closets. Laundry room upstairs with built-in shelves and hanging rack. Oversized garage w/tons of storage, extended driveway, concrete footing ready for basketball goal, insulated garage door and opener, enter the home into a MUD room easy access to kitchen and upstairs. Beautifully landscaped oversized yard with 2 sides greenbelt. In ground sprinkler system front and back. The tree house structure is sound just needs some TLC. Please do not allow children to climb on it. Updates list including a new roof in 2025. MLS ID 9564215
701 Oaklands Dr is located in Round Rock, TX in the 78681 zip code.

The information included in this listing is provided exclusively for consumers’ personal, non-commercial use and may not be used for any purpose other than to identify prospective properties consumers may be interested in purchasing. The information on each listing is furnished by the owner and deemed reliable to the best of his/her knowledge, but should be verified by the purchaser. ABoR, ACTRIS and Estately assume no responsibility for typographical errors, misprints or misinformation. This property listing is offered without respect to any protected classes in accordance with the law. Copyright © 2026.
Within 50 Miles of 701 Oaklands Dr