Avana Eldridge
1 - 3 Beds
$984 - $10,537


School
Commute Time (Distance)
Drive: 16 min (9.3 mi)
Property Information
The fees below are based on community-supplied data and may exclude additional fees and utilities.
No Pets Allowed
Property Fee Disclaimer Based on community-supplied data and independent market research. Subject to change without notice. May exclude fees for mandatory or optional services and usage-based utilities.
Walkability
Somewhat walkable30 / 100
Driveability
Exceptionally drivable90 / 100
Bikeability
Somewhat bikeable30 / 100

Soundscore ™
Active71 / 100
Shoppers will appreciate 24610 Bardona Way proximity to Bella Piazza, The Shops on Katy Gaston, and The Shoppes at Richmond Lakes. Bella Piazza is 1 mile away, and The Shops on Katy Gaston is within a 20 minute walk.
Living in Richmond/Rosenberg provides easy access to William P Hobby, located just 56 minutes from 24610 Bardona Way. Another nearby airport is George Bush Intcntl/Houston, located 46.8 miles away.

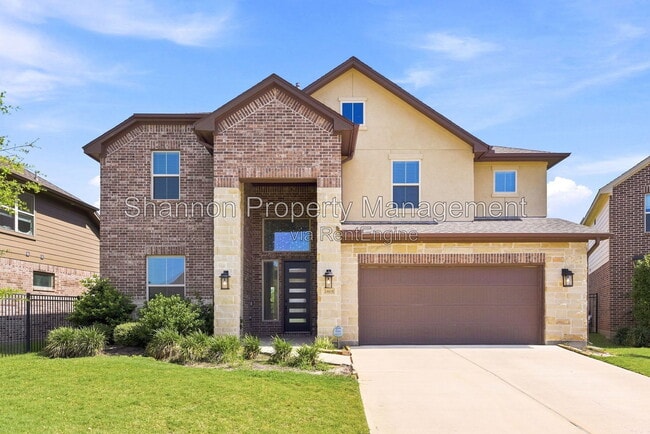
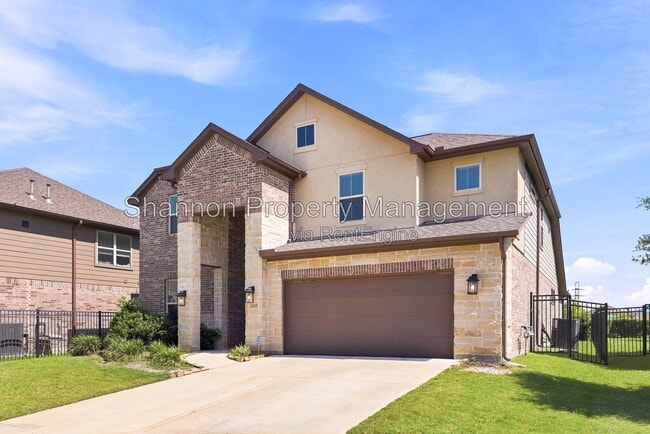
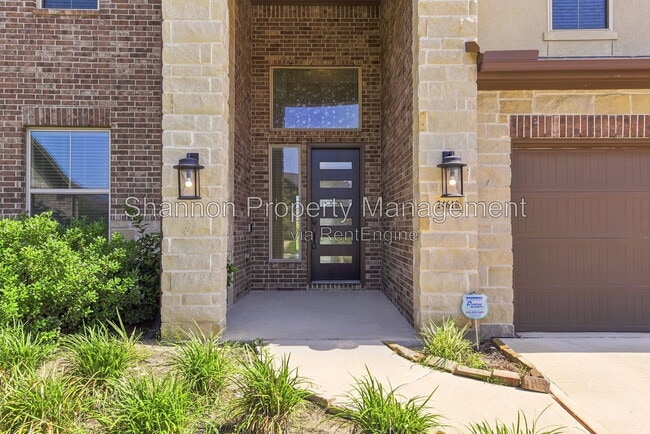
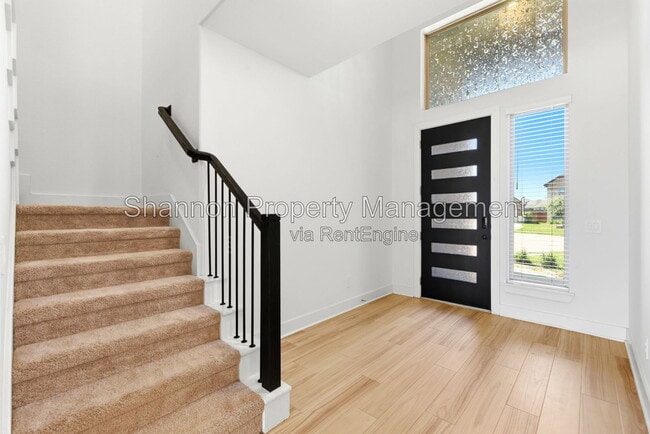
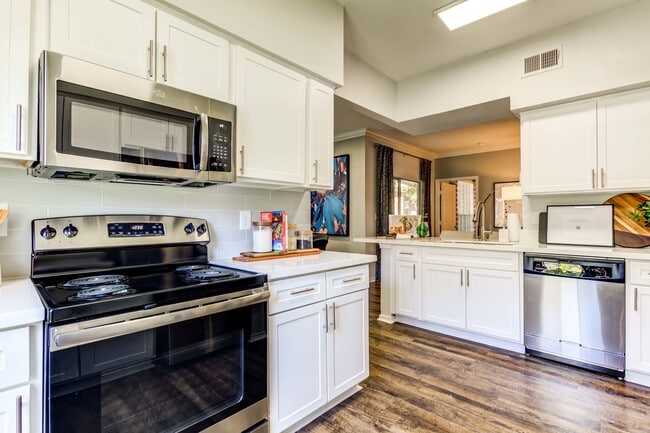
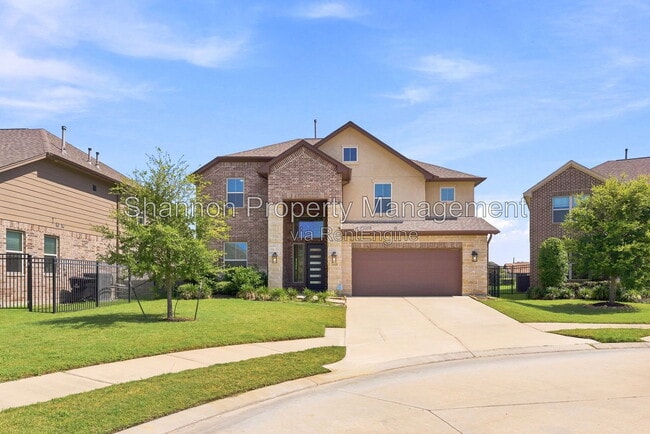
Fall in love with this beautifully designed home offering fantastic curb appeal and an unbeatable location. All highly rated schools are conveniently located within the neighborhood, making everyday routines a breeze. Inside, you'll find an open... floor plan with wood-look tile flooring throughout the downstairs, creating a warm and inviting space perfect for entertaining. The gorgeous kitchen features quartz countertops, an oversized island, abundant cabinetry, and flows seamlessly into the spacious living room. Double sliding glass doors open to a covered patio overlooking the lake, creating the perfect indoor-outdoor living experience. The spacious primary suite showcases an elegant tray ceiling, while the ensuite bath includes dual vanities and a relaxing soaking tub. Just minutes from shopping, dining, and everyday conveniences.
All residents are enrolled in the Resident Benefit Package for $35 a month (+$65 internet for those homes that apply), which includes HVAC filter delivery, general liability protection, utility concierge services, renter’s insurance, and more! See Agent or Screening Criteria for details.
- Agent Commission Information - Agents must be present during all client property tours to ensure eligibility for compensation. To receive a referral fee, a signed representation agreement (TXR-1501, TXR-1507, or other TREC-compliant form) must be emailed with the application or within 24 hours of submission. No exceptions.
DISCLAIMER: Shannon Property Management does not post listings on Craigslist or Facebook Marketplace. We only accept payments through secure, verified channels — never through Zelle, Cash App, Venmo, or similar platforms. If someone is asking you to send money before seeing a property or is communicating through unofficial means, it is likely a scam. Always verify listings directly through our website or by contacting our office.
Only engage with Shannon Property Management emails ending with @
AMENITIES:
* oven
* stove
* microwave
* refrigerator
* Alarm System
* Granite Countertops
* dishwasher
* Fitness Center
* Lake
* Clubhouse
* Playground


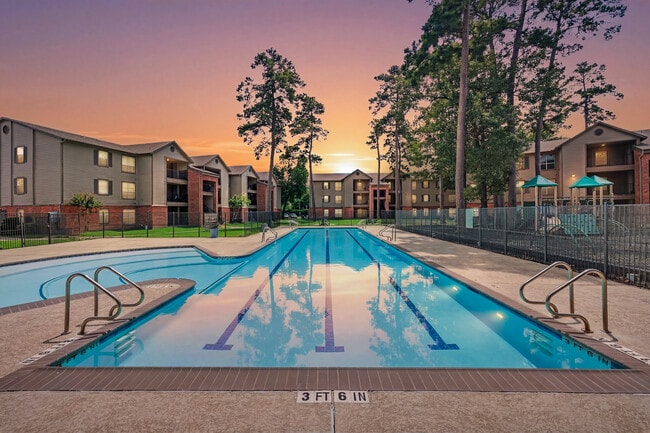
* Community Pool
* granite countertops
* High/Vaulted Ceiling
* clubhouse
* Walk-in closet
* playground
* Community pool
* central air
* Splashpad
* walk-in closets
* in-unit washer and dryer
* high/vaulted ceilings
* driveway parking
* fitness center
* attached garage
* splash pad
* Lamar Consolidated Independent School District (Lamar CISD)
* walking trails
* lake views
* open-concept floor plan
* alarm system (tenant activation)
* cul-de-sac location.
By submitting your information on this page you consent to being contacted by the Property Manager and RentEngine via SMS, phone, or email.
Fall in love with this beautifully designed home offering fantastic curb appeal and an unbeatable location. All highly rated schools are conveniently located within the neighborhood, making everyday routines a breeze. Inside, you'll find an open floor plan with wood-look tile flooring throughout the downstairs, creating a warm and inviting space perfect for entertaining. The gorgeous kitchen features quartz countertops, an oversized island, abundant cabinetry, and flows seamlessly into the spacious living room. Double sliding glass doors open to a covered patio overlooking the lake, creating the perfect indoor-outdoor living experience. The spacious primary suite showcases an elegant tray ceiling, while the ensuite bath includes dual vanities and a relaxing soaking tub. Just minutes from shopping, dining, and everyday conveniences.
All residents are enrolled in the Resident Benefit Package for $35 a month (+$65 internet for those homes that apply), which includes HVAC filter delivery, general liability protection, utility concierge services, renter’s insurance, and more! See Agent or Screening Criteria for details.
- Agent Commission Information - Agents must be present during all client property tours to ensure eligibility for compensation. To receive a referral fee, a signed representation agreement (TXR-1501, TXR-1507, or other TREC-compliant form) must be emailed with the application or within 24 hours of submission. No exceptions.
DISCLAIMER: Shannon Property Management does not post listings on Craigslist or Facebook Marketplace. We only accept payments through secure, verified channels — never through Zelle, Cash App, Venmo, or similar platforms. If someone is asking you to send money before seeing a property or is communicating through unofficial means, it is likely a scam. Always verify listings directly through our website or by contacting our office.
Only engage with Shannon Property Management emails ending with @
AMENITIES:
* oven
* stove
* microwave
* refrigerator
* Alarm System
* Granite Countertops
* dishwasher
* Fitness Center
* Lake
* Clubhouse
* Playground
* Community Pool
* granite countertops
* High/Vaulted Ceiling
* clubhouse
* Walk-in closet
* playground
* Community pool
* central air
* Splashpad
* walk-in closets
* in-unit washer and dryer
* high/vaulted ceilings
* driveway parking
* fitness center
* attached garage
* splash pad
* Lamar Consolidated Independent School District (Lamar CISD)
* walking trails
* lake views
* open-concept floor plan
* alarm system (tenant activation)
* cul-de-sac location.
By submitting your information on this page you consent to being contacted by the Property Manager and RentEngine via SMS, phone, or email.
24610 Bardona Way is located in Richmond, TX in the 77406 zip code.
Within 50 Miles of 24610 Bardona Way