Ash at the Branch
1 - 3 Beds
$1,587 - $3,846



School
Commute Time (Distance)
Drive: 12 min (7 mi)
Drive: 18 min (10.7 mi)
Drive: 20 min (12 mi)
Property Information
The fees below are based on community-supplied data and may exclude additional fees and utilities.
Property Fee Disclaimer Based on community-supplied data and independent market research. Subject to change without notice. May exclude fees for mandatory or optional services and usage-based utilities.
Walkability
Somewhat walkable20 / 100
Driveability
Exceptionally drivable100 / 100
Bikeability
Not bikeable10 / 100

Soundscore ™
Calm82 / 100


Shoppers will appreciate 631 Southern HIlls Dr proximity to Red Oak Medical Center, Red Oak Village, and Highland Plaza. Red Oak Medical Center is 1.4 miles away, and Red Oak Village is within a 28 minute walk.
Recreational activities near 631 Southern HIlls Dr are plentiful. Discover 1 park within 3.9 miles, including Tenmile Creek Preserve.
Living in Ellis County provides easy access to Dallas Love Field, located just 37 minutes from 631 Southern HIlls Dr. Another nearby airport is Dallas-Fort Worth International, located 39.6 miles away.
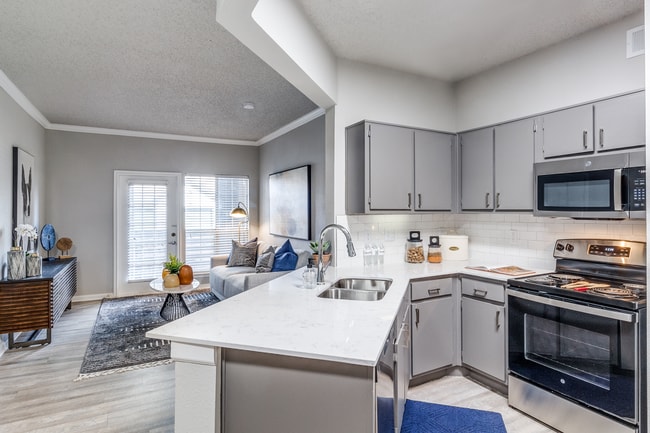
Welcome home to this beautifully maintained 2023-built two-story in the growing Oakmont Park community of Red Oak. This 4 bedroom, 3 bath home offers 2,496 square feet of thoughtfully designed living space, with a striking brick exterior, dramatic... gabled rooflines, and a two-car garage that sets the tone before you even walk through the front door. Inside, an open-concept kitchen and living area create the perfect space for everyday living and entertaining alike. The kitchen features sleek gray cabinetry, quartz countertops, a generous island with seating, stainless steel appliances, and a subway tile backsplash, all flowing seamlessly into a bright living room anchored by a stylish shiplap accent wall and vaulted ceilings. Wood-look flooring runs throughout the main living areas, while plush carpet adds comfort to the bedrooms. The main floor offers a spacious primary suite with a vaulted ceiling and an en-suite bath featuring dual vanities and a glass-enclosed shower, along with a second, smaller bedroom that's ideal for a home office, nursery, or guest space. Upstairs, you'll find two additional bedrooms and a versatile loft, perfect as a media room, playroom, or second living area. Outside, enjoy a fully fenced backyard with a covered patio and fresh, manicured landscaping, ideal for relaxing or entertaining. As part of one of Red Oak's newest communities, you'll enjoy modern construction, contemporary finishes, and a fresh, brand-new feel throughout. Refrigerator, washer, and dryer included. Don't miss the opportunity to call this move-in ready home yours.
Welcome home to this beautifully maintained 2023-built two-story in the growing Oakmont Park community of Red Oak. This 4 bedroom, 3 bath home offers 2,496 square feet of thoughtfully designed living space, with a striking brick exterior, dramatic gabled rooflines, and a two-car garage that sets the tone before you even walk through the front door. Inside, an open-concept kitchen and living area create the perfect space for everyday living and entertaining alike. The kitchen features sleek gray cabinetry, quartz countertops, a generous island with seating, stainless steel appliances, and a subway tile backsplash, all flowing seamlessly into a bright living room anchored by a stylish shiplap accent wall and vaulted ceilings. Wood-look flooring runs throughout the main living areas, while plush carpet adds comfort to the bedrooms. The main floor offers a spacious primary suite with a vaulted ceiling and an en-suite bath featuring dual vanities and a glass-enclosed shower, along with a second, smaller bedroom that's ideal for a home office, nursery, or guest space. Upstairs, you'll find two additional bedrooms and a versatile loft, perfect as a media room, playroom, or second living area. Outside, enjoy a fully fenced backyard with a covered patio and fresh, manicured landscaping, ideal for relaxing or entertaining. As part of one of Red Oak's newest communities, you'll enjoy modern construction, contemporary finishes, and a fresh, brand-new feel throughout. Refrigerator, washer, and dryer included. Don't miss the opportunity to call this move-in ready home yours.
631 Southern HIlls Dr is located in Red Oak, TX in the 75154 zip code.

Copyright © 2026 North Texas Real Estate Information Systems, Inc. All rights reserved. All information provided by the listing agent/broker is deemed reliable but is not guaranteed and should be independently verified.
Within 50 Miles of 631 Southern HIlls Dr