
Woods at Forest Crossing
1 - 3 Beds
$1,525 - $2,645
12 Month Lease


School
Commute Time (Distance)
Drive: 18 min (12 mi)
Property Information
The fees below are based on community-supplied data and may exclude additional fees and utilities.
Property Fee Disclaimer Based on community-supplied data and independent market research. Subject to change without notice. May exclude fees for mandatory or optional services and usage-based utilities.
Walkability
Somewhat walkable20 / 100
Driveability
Exceptionally drivable90 / 100
Bikeability
Somewhat bikeable30 / 100

Soundscore ™
Active78 / 100


Shoppers will appreciate 6033 Seguin Ct proximity to Azure Plaza. Azure Plaza is 2 miles away.
Living in Denton provides easy access to Dallas-Fort Worth International, located just 45 minutes from 6033 Seguin Ct. Another nearby airport is Dallas Love Field, located 40.6 miles away.
Fantastic Open Floor Plan in a Quiet Cul-de-Sac! This beautiful home offers 4 spacious bedrooms and 3 full bathrooms, featuring an open-concept layout designed for comfortable living and entertaining. Wood-look tile flooring extends throughout the... main living areas, bathrooms, and laundry room, while the bedrooms provide cozy carpeted comfort. The updated eat-in kitchen boasts granite countertops, a large island, stainless steel appliances, and plenty of space for gathering with family and friends. Abundant natural light fills the home, creating a bright and welcoming atmosphere throughout. Upstairs, you'll find the primary suite with its private bathroom, along with two additional bedrooms and a full bath. A large second-floor terrace overlooks the neighborhood and provides the perfect place to relax and unwind. The first floor features a spacious living room, kitchen, dedicated office, an additional bedroom, and a full bathroom—ideal for guests, multigenerational living, or a private workspace. Enjoy all the conveniences of this rapidly growing community, with excellent shopping and dining just minutes away, including Sprouts Farmers Market, Kroger, Costco Wholesale, and Target opening soon! Located within Aubrey Independent School District, this home offers a great combination of comfort, convenience, and community. As an added bonus, the washer, dryer, and refrigerator are included with the home. Owner is also willing to have the carpets professionally cleaned prior to closing.
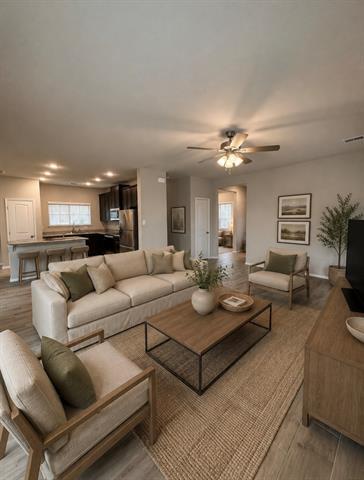
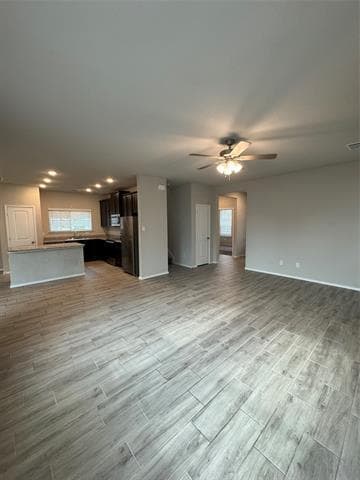
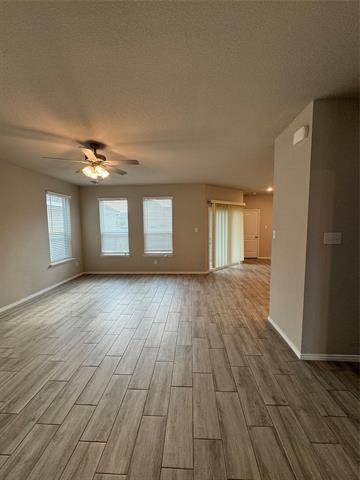
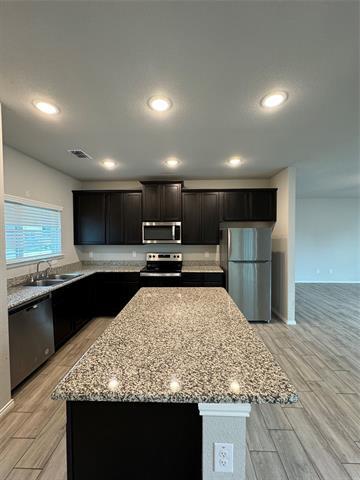
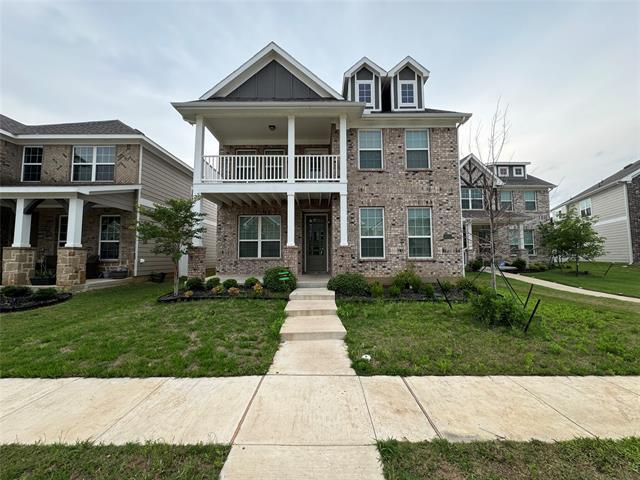
Fantastic Open Floor Plan in a Quiet Cul-de-Sac! This beautiful home offers 4 spacious bedrooms and 3 full bathrooms, featuring an open-concept layout designed for comfortable living and entertaining. Wood-look tile flooring extends throughout the main living areas, bathrooms, and laundry room, while the bedrooms provide cozy carpeted comfort. The updated eat-in kitchen boasts granite countertops, a large island, stainless steel appliances, and plenty of space for gathering with family and friends. Abundant natural light fills the home, creating a bright and welcoming atmosphere throughout. Upstairs, you'll find the primary suite with its private bathroom, along with two additional bedrooms and a full bath. A large second-floor terrace overlooks the neighborhood and provides the perfect place to relax and unwind. The first floor features a spacious living room, kitchen, dedicated office, an additional bedroom, and a full bathroom—ideal for guests, multigenerational living, or a private workspace. Enjoy all the conveniences of this rapidly growing community, with excellent shopping and dining just minutes away, including Sprouts Farmers Market, Kroger, Costco Wholesale, and Target opening soon! Located within Aubrey Independent School District, this home offers a great combination of comfort, convenience, and community. As an added bonus, the washer, dryer, and refrigerator are included with the home. Owner is also willing to have the carpets professionally cleaned prior to closing.
6033 Seguin Ct is located in Providence Village, TX in the 76227 zip code.

Copyright © 2026 North Texas Real Estate Information Systems, Inc. All rights reserved. All information provided by the listing agent/broker is deemed reliable but is not guaranteed and should be independently verified.
Within 50 Miles of 6033 Seguin Ct
12 Month Lease




