
Discovery at The Realm
1 - 3 Beds
$1,376 - $3,271


School
Commute Time (Distance)
Collin County CC, Central Park
Drive: 15 min (9.8 mi)
Drive: 17 min (10.5 mi)
Drive: 22 min (14.1 mi)
Property Information
The fees below are based on community-supplied data and may exclude additional fees and utilities.
Property Fee Disclaimer Based on community-supplied data and independent market research. Subject to change without notice. May exclude fees for mandatory or optional services and usage-based utilities.
Walkability
Fairly walkable40 / 100
Driveability
Very drivable80 / 100
Bikeability
Fairly bikeable40 / 100

Soundscore ™
Active76 / 100


Shoppers will appreciate 5-Bed, 4.5-Bath Home with Private Study, Media Room & 3-Car Garage | Prosper ISD proximity to Shops At Prosper Trail, Prosper Retail Center, and Lakeside Park. Shops At Prosper Trail is 0.8 miles away, and Prosper Retail Center is within a 20 minute walk.
Living in Prosper provides easy access to Dallas Love Field, located just 45 minutes from 5-Bed, 4.5-Bath Home with Private Study, Media Room & 3-Car Garage | Prosper ISD. Another nearby airport is Dallas-Fort Worth International, located 35.3 miles away.
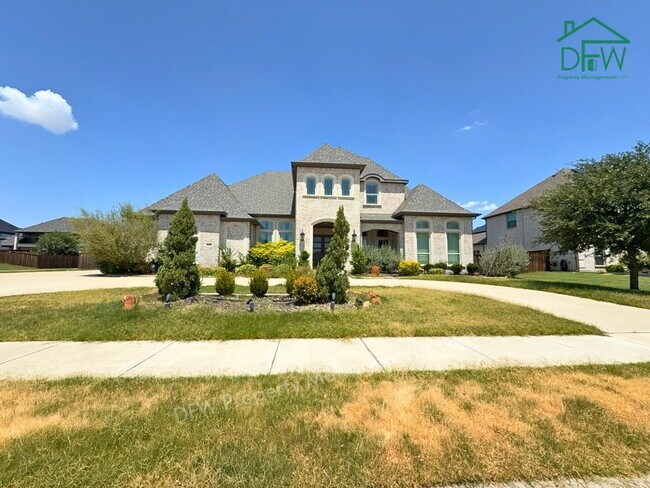
4,876 square feet in Prosper ISD. Built in 2020.
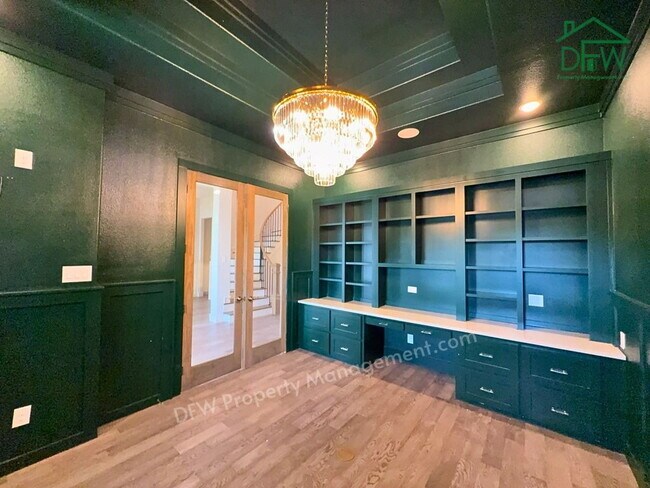
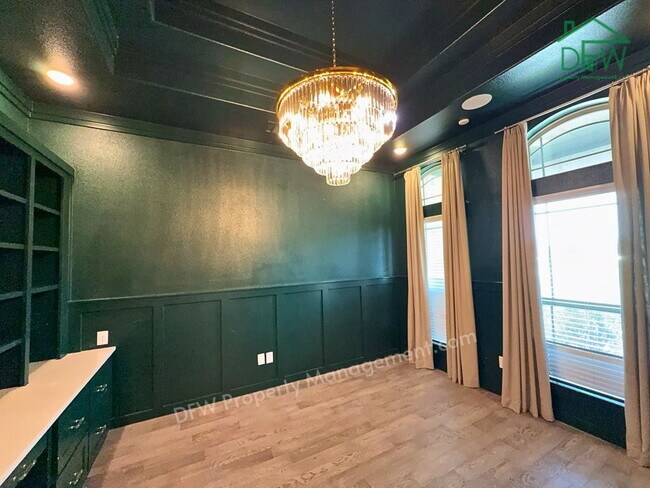
Welcome to 2151 Lassen Dr, a spacious 5-bedroom, 4.5-bathroom home in the heart of Prosper. A curved staircase rises through the two-story entry beneath a chandelier. The primary suite and a second... bedroom are downstairs, with the remaining bedrooms up. A private study sits behind glass doors with a full wall of built-in bookshelves above a built-in desk - a quiet place to work or read. And with a separate media room, movie nights will be a blast.
Kitchen - An oversized island with room to gather, lit by pendant fixtures. Built-in double oven, gas cooktop with vent hood, microwave, dishwasher, and refrigerator all included.
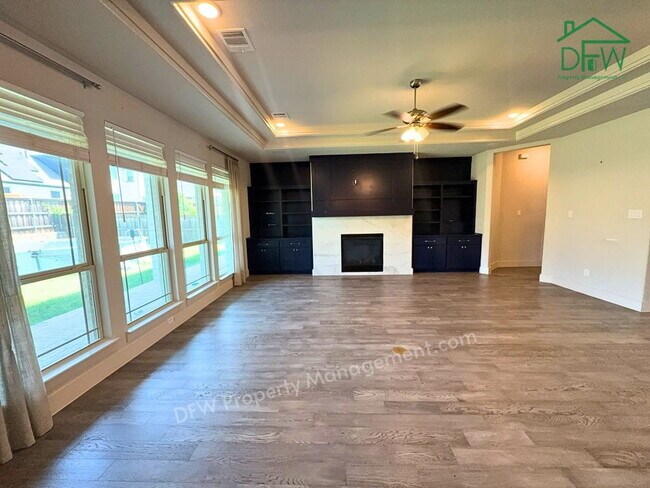
Living - Open to the kitchen with a wall of windows looking out over the backyard. The fireplace anchors the room, framed by floor-to-ceiling built-in bookshelves. Recessed tray ceiling overhead.
Natural Light - Large windows throughout the home bring in daylight from morning to evening.
Primary Suite - Downstairs, with a glass door that opens straight to the backyard and a recessed tray ceiling. Tiled walk-in shower, separate soaking tub, and two separate vanities. The walk-in closet has built-in shelving and double hanging rods.
Upstairs - A game room with a built-in desk and bookshelves opens the second floor. Bedrooms have vaulted ceilings and ceiling fans, with walk-in closets. One bedroom has its own vanity area. Secondary baths have tiled tub and shower combinations.
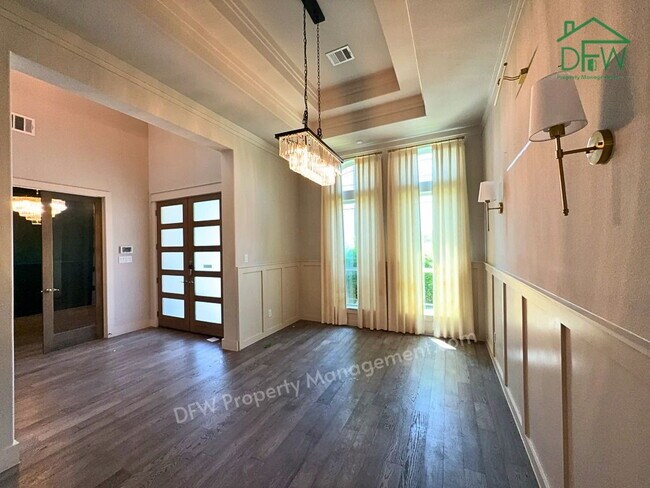
Dining - A formal dining room beneath a statement chandelier and recessed tray ceiling, plus a casual dining area off the kitchen that opens to the patio.
Decorative Lighting - Chandeliers and pendant fixtures throughout the entry, dining room, study, and kitchen.
Storage - Laundry room with a folding counter and hanging rod. Separate mud room with a built-in bench, hooks, and cubbies. Three-car garage with finished floors, openers on both doors, overhead storage racks, and built-in cabinets.
Outdoors - A large fenced backyard with plenty of open lawn, and a covered patio for shade in the afternoon. Extended driveway. Just across the street from a neighborhood pond with a fountain.
Schedule your showing!
Utilities: Tenant is responsible for water, electricity, gas, and trash pickup. For more information, please contact us.
Pet Criteria:
Rental Criteria:
Scheduling a Viewing:
Submit an Application:
Call Us:
Equal Housing Opportunity.
4,876 square feet in Prosper ISD. Built in 2020.
Welcome to 2151 Lassen Dr, a spacious 5-bedroom, 4.5-bathroom home in the heart of Prosper. A curved staircase rises through the two-story entry beneath a chandelier. The primary suite and a second bedroom are downstairs, with the remaining bedrooms up. A private study sits behind glass doors with a full wall of built-in bookshelves above a built-in desk - a quiet place to work or read. And with a separate media room, movie nights will be a blast.
Kitchen - An oversized island with room to gather, lit by pendant fixtures. Built-in double oven, gas cooktop with vent hood, microwave, dishwasher, and refrigerator all included.
Living - Open to the kitchen with a wall of windows looking out over the backyard. The fireplace anchors the room, framed by floor-to-ceiling built-in bookshelves. Recessed tray ceiling overhead.
Natural Light - Large windows throughout the home bring in daylight from morning to evening.
Primary Suite - Downstairs, with a glass door that opens straight to the backyard and a recessed tray ceiling. Tiled walk-in shower, separate soaking tub, and two separate vanities. The walk-in closet has built-in shelving and double hanging rods.
Upstairs - A game room with a built-in desk and bookshelves opens the second floor. Bedrooms have vaulted ceilings and ceiling fans, with walk-in closets. One bedroom has its own vanity area. Secondary baths have tiled tub and shower combinations.
Dining - A formal dining room beneath a statement chandelier and recessed tray ceiling, plus a casual dining area off the kitchen that opens to the patio.
Decorative Lighting - Chandeliers and pendant fixtures throughout the entry, dining room, study, and kitchen.
Storage - Laundry room with a folding counter and hanging rod. Separate mud room with a built-in bench, hooks, and cubbies. Three-car garage with finished floors, openers on both doors, overhead storage racks, and built-in cabinets.
Outdoors - A large fenced backyard with plenty of open lawn, and a covered patio for shade in the afternoon. Extended driveway. Just across the street from a neighborhood pond with a fountain.
Schedule your showing!
Utilities: Tenant is responsible for water, electricity, gas, and trash pickup. For more information, please contact us.
Pet Criteria:
Rental Criteria:
Scheduling a Viewing:
Submit an Application:
Call Us:
Equal Housing Opportunity.
2151 Lassen Dr is located in Prosper, TX in the 75078 zip code.
Within 50 Miles of 5-Bed, 4.5-Bath Home with Private Study, Media Room & 3-Car Garage | Prosper ISD


12 Month Lease


