Receive 4 Weeks Free On Select Units! Contact our Friendly Leasing Team for more details!*
Pricing and Floor Plans
S1
$1,319 - $1,354
Studio, 1 Bath
, 554 - 572 Sq. Ft.
Show Floor Plan Details
5 Rentals Available
Unit
Price
Sq. Ft.
Available
241
$1,319
554 Sq. Ft.
Now
445
$1,354
554 Sq. Ft.
Now
444
$1,354
554 Sq. Ft.
9/25/26
S2
$1,354
Studio, 1 Bath
, 572 Sq. Ft.
Show Floor Plan Details
1 Rental Available
Unit
Price
Sq. Ft.
Available
436
$1,354
572 Sq. Ft.
Now
New
A1
$1,566 - $1,641
1 Bed, 1 Bath
, 717 Sq. Ft.
Show Floor Plan Details
4 Rentals Available
Unit
Price
Sq. Ft.
Available
337
$1,641
717 Sq. Ft.
Now
464
$1,576
717 Sq. Ft.
9/10/26
340
$1,566
717 Sq. Ft.
9/12/26
A2
$1,589
1 Bed, 1 Bath
, 771 Sq. Ft.
Show Floor Plan Details
1 Rental Available
Unit
Price
Sq. Ft.
Available
450
$1,589
771 Sq. Ft.
Now
A3a
$1,619
1 Bed, 1 Bath
, 763 Sq. Ft.
Show Floor Plan Details
1 Rental Available
Unit
Price
Sq. Ft.
Available
548
$1,619
763 Sq. Ft.
Now
A1a
$1,499
1 Bed, 1 Bath
, 717 Sq. Ft.
Show Floor Plan Details
Sep. 20
Unit
Price
Sq. Ft.
Available
415
$1,499
717 Sq. Ft.
9/20/26
A3
$1,587
1 Bed, 1 Bath
, 783 Sq. Ft.
Show Floor Plan Details
Oct. 5
Unit
Price
Sq. Ft.
Available
453
$1,587
783 Sq. Ft.
10/5/26
A5
$1,688
1 Bed, 1 Bath
, 940 Sq. Ft.
Show Floor Plan Details
Nov. 19
Unit
Price
Sq. Ft.
Available
603
$1,688
940 Sq. Ft.
11/19/26
New
B2
$2,031 - $2,071
2 Beds, 2 Baths
, 1,157 Sq. Ft.
Show Floor Plan Details
4 Rentals Available
Unit
Price
Sq. Ft.
Available
335
$2,031
1,157 Sq. Ft.
Now
343
$2,031
1,157 Sq. Ft.
9/8/26
328
$2,031
1,157 Sq. Ft.
9/18/26
B3
$2,264 - $2,294
2 Beds, 2 Baths
, 1,225 Sq. Ft.
Show Floor Plan Details
2 Rentals Available
Unit
Price
Sq. Ft.
Available
549
$2,294
1,225 Sq. Ft.
Now
449
$2,264
1,225 Sq. Ft.
Now
B3m
$2,276
2 Beds, 2 Baths
, 1,225 Sq. Ft.
Show Floor Plan Details
Sep. 10
Unit
Price
Sq. Ft.
Available
442
$2,276
1,225 Sq. Ft.
9/10/26
New
B3a
$2,126
2 Beds, 2 Baths
, 1,217 Sq. Ft.
Show Floor Plan Details
Oct. 24
Unit
Price
Sq. Ft.
Available
468
$2,126
1,217 Sq. Ft.
10/24/26
B1
$2,136
2 Beds, 2 Baths
, 1,134 Sq. Ft.
Show Floor Plan Details
Nov. 9
Unit
Price
Sq. Ft.
Available
401
$2,136
1,134 Sq. Ft.
11/9/26
New
* Price shown is total price based on community-supplied monthly required fees. Excludes user-selected optional fees and variable or usage-based fees and required charges due at or prior to move-in or at move-out. View Fees and Policies for details. Price, availability, fees, and any applicable rent special are subject to change without notice. * Square footage definitions vary. Displayed square footage is approximate.
* Price shown is total price based on community-supplied monthly required fees. Excludes user-selected optional fees and variable or usage-based fees and required charges due at or prior to move-in or at move-out. View Fees and Policies for details. Price, availability, fees, and any applicable rent special are subject to change without notice. * Square footage definitions vary. Displayed square footage is approximate.
* Price shown is total price based on community-supplied monthly required fees. Excludes user-selected optional fees and variable or usage-based fees and required charges due at or prior to move-in or at move-out. View Fees and Policies for details. Price, availability, fees, and any applicable rent special are subject to change without notice. * Square footage definitions vary. Displayed square footage is approximate.
* Price shown is total price based on community-supplied monthly required fees. Excludes user-selected optional fees and variable or usage-based fees and required charges due at or prior to move-in or at move-out. View Fees and Policies for details. Price, availability, fees, and any applicable rent special are subject to change without notice. * Square footage definitions vary. Displayed square footage is approximate.
* Price shown is total price based on community-supplied monthly required fees. Excludes user-selected optional fees and variable or usage-based fees and required charges due at or prior to move-in or at move-out. View Fees and Policies for details. Price, availability, fees, and any applicable rent special are subject to change without notice. * Square footage definitions vary. Displayed square footage is approximate.
The fees below are based on community-supplied data and may exclude additional fees and utilities.
One-Time Basics
Due at Application
Application Fee Per Applicant
$75
Due at Move-In
Administrative Fee
$250
Garage
Parking Fee
N/A
Comments
Max of 1
Additional Parking Options
Other
Dogs
Dog Deposit
$100
Dog Fee
$350
Dog Rent
$25 / mo
Restrictions
Breed restrictions apply, No Agressive Breeds Permitted
Comments
| Restrictions: Breed restrictions apply, No Agressive Breeds Permitted
Cats
Cat Deposit
$100
Cat Fee
$350
Cat Rent
$25 / mo
Restrictions
No Agressive Breeds Permitted
Comments
| Restrictions: No Agressive Breeds Permitted
Property Fee Disclaimer Based on community-supplied data and independent market research. Subject to change without notice. May exclude fees for mandatory or optional services and usage-based utilities.
Matterport 3D Tours
Property Highlights
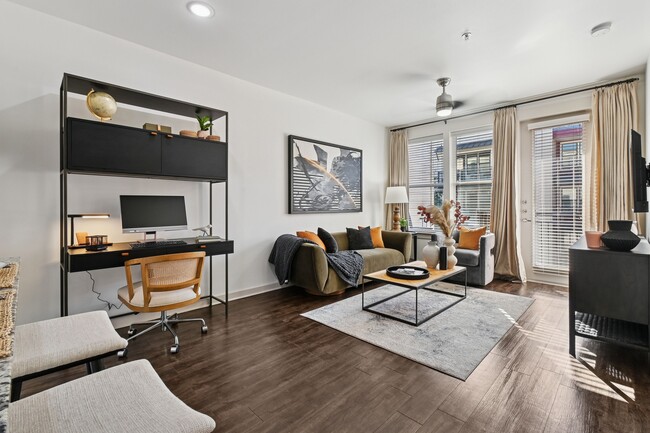
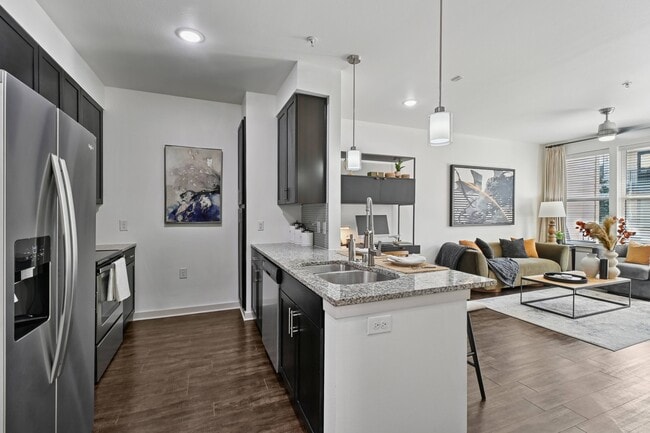
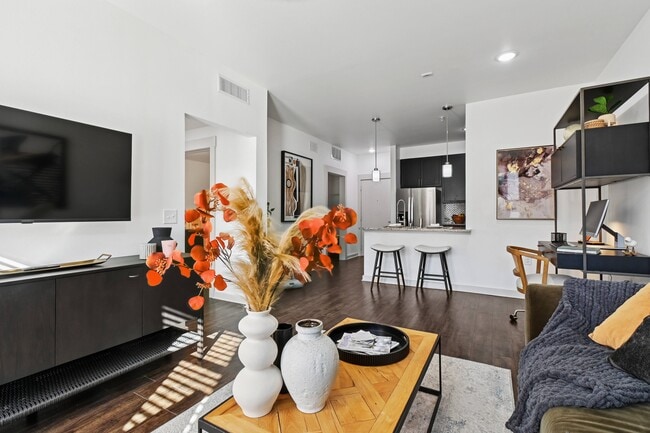
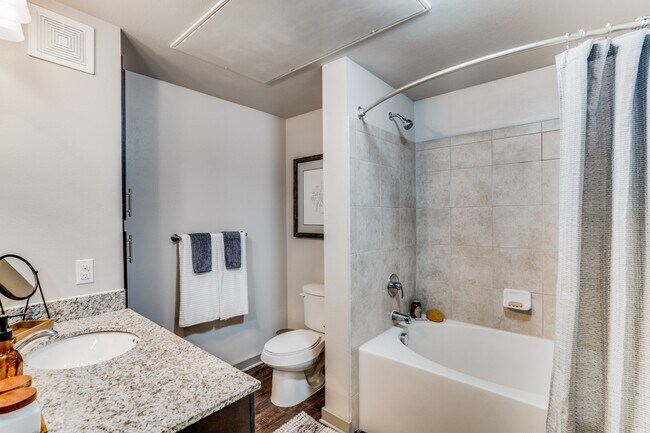
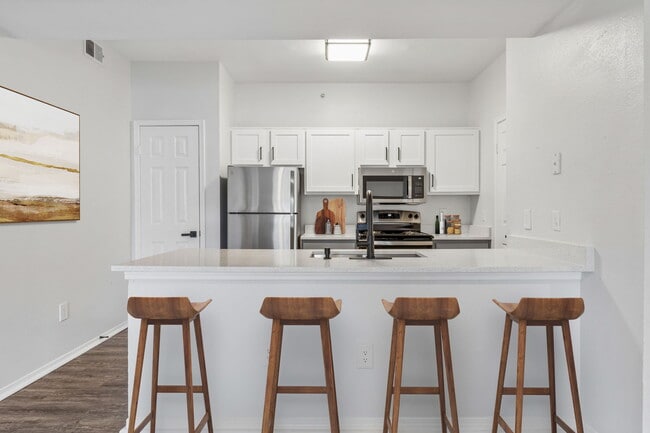
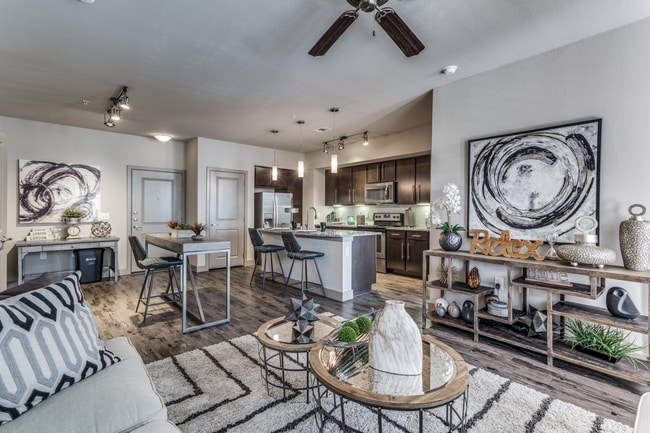
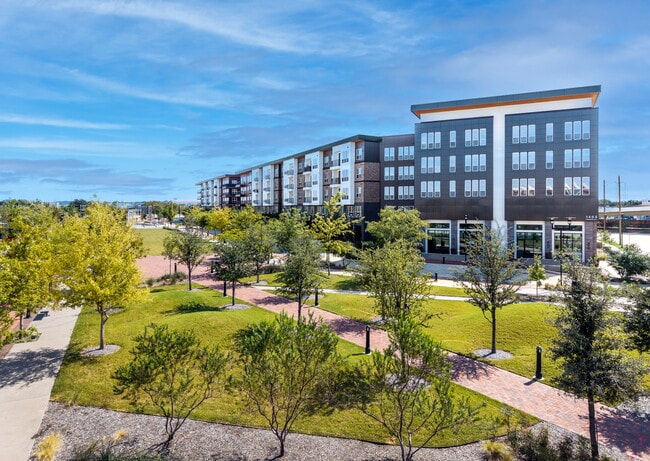
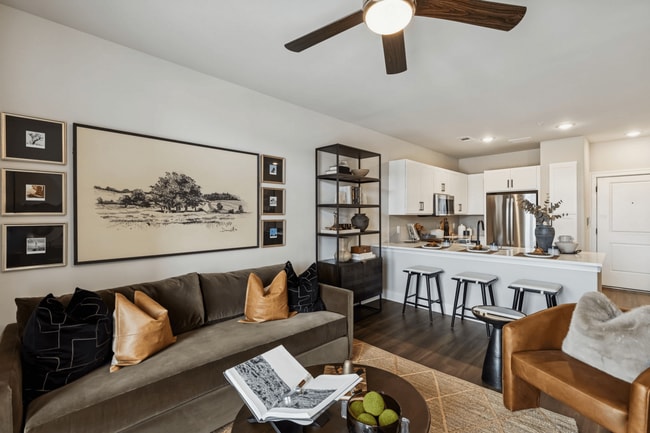
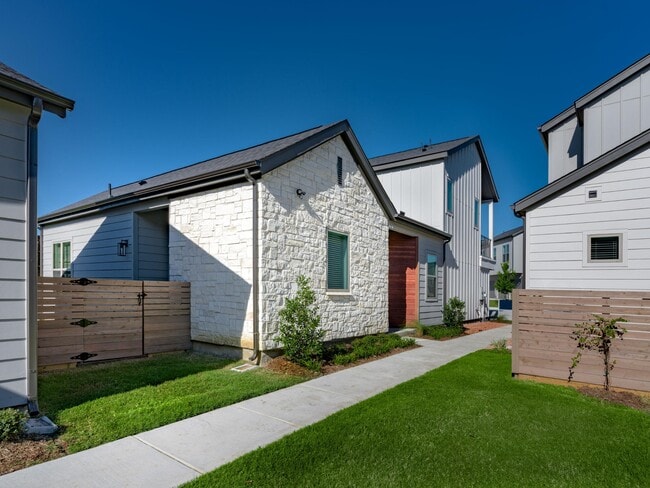
Our new Downtown Plano apartment community offers beautifully designed floor plans that cater to your every need, featuring premium finishes and expansive layouts. Step outside to explore charming cobblestone streets lined with unique dining and entertainment options. Elevate your daily routine by taking advantage of our resort-style pool, state-of-the-art fitness center, and inviting social spaces.
24-Hour Resident Lounge/Click Cafe

42-Inch Espresso Cabinetry
Additional Storage Spaces
Black and White Granite
Business Center with Work Pods
Double Vanity Sinks*
Easy Access to Dart Rail Station
Easy Access to Haggard Park
Elevator Access
Farmers Market Next Door!
Faux wood style Flooring
First Floor On-Site Shopping
In the Heart of Historic Downtown Plano
Landscaped Courtyard with WiFi
Outdoor Grilling with Al Fresco Dining
Outdoor TV & Lounge Space
Pet Friendly Community
Poolside Clubhouse with Full Kitchen
Private Patios*
Side-by-Side Fridge with Water and Ice Dispenser
Stainless Steel Whirlpool Appliance Package
Verizon Fios Cable and Internet
Walk-in Utility Rooms
Whirlpool Washer and Dryer Included
Apartment Features
Air Conditioning
Balcony
Cable Ready
Carpet
Ceiling Fans
Dishwasher
Double Vanities
Granite Countertops
Hardwood Floors
Heating
High Ceilings
High Speed Internet Access
Ice Maker
Island Kitchen
Kitchen
Microwave
Oven
Pantry
Patio
Range
Refrigerator
Stainless Steel Appliances
Tub/Shower
Vinyl Flooring
Walk-In Closets
Washer/Dryer
Window Coverings
Community Features
Business Center
Clubhouse
Community-Wide WiFi
Controlled Access
Courtyard
Elevator
Fitness Center
Gameroom
Garages
Grill
Lounge
Maintenance on site
On-Site Retail
Online Services
Package Service
Pool
Property Manager on Site
Public Transportation
Short Term Lease
Sundeck
Area Scores
Walkability
Moderately walkable60 / 100
Transit
Limited public transit30 / 100
Driveability
Very drivable80 / 100
Bikeability
Moderately bikeable60 / 100
Scores provided by
Soundscore ™
Active71 / 100
Scores provided by
HowLoud
Transit
Subway
Downtown Plano
1 min Drive
Airport
Dallas Love Field
28 min Drive
Airport
Dallas-Fort Worth International
35 min Drive
Moving to Downtown Plano, Plano, TX
Shopping Centers
Shoppers will appreciate Junction 15 proximity to 1702-1720 K Ave, Park Plaza, and Plano Spring Shopping Center. 1702-1720 K Ave is 0.5 miles away, and Park Plaza is within a 10 minute walk.
Commuting
With a TransitScore of 30, Junction 15 has limited public transit, including 10 transit stops within 22.1 miles. Transit options include Downtown Plano Station and Parker Rd.
Parks and Recreation
Recreational activities near Junction 15 are plentiful. Discover 5 parks within 3.7 miles, including Spring Creek Natural Area, Heritage Farmstead Museum, and Galatyn Woodland Preserve.
Airports
Living in Downtown Plano provides easy access to Dallas Love Field, located just 28 minutes from Junction 15. Another nearby airport is Dallas-Fort Worth International, located 28.6 miles away.
Property Details
Our new Downtown Plano apartment community offers beautifully designed floor plans that cater to your every need, featuring premium finishes and expansive layouts. Step outside to explore charming cobblestone streets lined with unique dining and... entertainment options. Elevate your daily routine by taking advantage of our resort-style pool, state-of-the-art fitness center, and inviting social spaces.
Our new Downtown Plano apartment community offers beautifully designed floor plans that cater to your every need, featuring premium finishes and expansive layouts. Step outside to explore charming cobblestone streets lined with unique dining and entertainment options. Elevate your daily routine by taking advantage of our resort-style pool, state-of-the-art fitness center, and inviting social spaces.
Junction 15 is located in Plano, TX in the 75074 zip code.
I really enjoy living here! There’s always something to do downtown. I love the management they are so nice and responsive. I see why people stay here 5 plus years. It’s amazing
Review from Apartments.com
Was this helpful?
Property Manager at Junction 15 responded to this review
Thank you for sharing your positive experience with us! We're thrilled to hear that you enjoy the vibrant downtown area and appreciate our team's efforts. It's wonderful to know that our community feels like home to you.
Sincerely, The Junction... 15 Management Team
11/7/25
Verified Renter
The paperwork experience was a little rocky, but the living experience has been totally satisfactory. We really are pleased with the location in downtown Plano, and are very happy with our apartment.
Review from Apartments.com
Was this helpful?
Property Manager at Junction 15 responded to this review
Thank you for sharing your experience with us. We're glad to hear that you're enjoying the location and your living experience. We appreciate your feedback about the paperwork process and will use it to improve.
Sincerely, The Junction 15... Management Team
11/2/25
Verified Renter
Very secure place. Very quiet. Would definitely recommend. Packages are never lost or stolen. Rent goes with what you get. Definitely worth the price.
Review from Apartments.com
Was this helpful?
Property Manager at Junction 15 responded to this review
Thank you for sharing your positive experience with us. We're happy to hear that you find our community secure and quiet, and that our package handling meets your expectations. Your recommendation means a lot to us.
Sincerely, The Junction 15... Management Team
10/31/25
Verified Renter
I have been living at Junction 15 almost a year . It’s a grate place to leave. Managment is very helpful, maintenance department on top of all our needs . I did sighed new contract for one more year.
Review from Apartments.com
Was this helpful?
Property Manager at Junction 15 responded to this review
Thank you for sharing your positive experience with us! We're thrilled to hear that you find our community a great place to live and that our team has been helpful. We're excited to have you with us for another year.
Sincerely, The Junction 15... Management Team
9/23/25
Verified Renter
We are having a fantastic experience! Clean, well-lit, appealing esthetic, friendly staff, and plenty of opportunities to engage with community.
Review from Apartments.com
Was this helpful?
Property Manager at Junction 15 responded to this review
Thank you for sharing your positive experience with us! We're thrilled to hear that you enjoy the environment and community engagement opportunities. Your feedback is greatly appreciated.