Cost Calculator: Estimate your monthly and one-time fees.
A2
$1,236 - $1,266
1 Bed, 1 Bath
, 789 Sq. Ft.
Show Floor Plan Details
5 Rentals Available
Unit
Price
Sq. Ft.
Available
D403
$1,266
789 Sq. Ft.
Now
New
C204
$1,236
789 Sq. Ft.
Now
New
B404
$1,266
789 Sq. Ft.
Now
New
A1
$1,239 - $1,289
1 Bed, 1 Bath
, 775 Sq. Ft.
Show Floor Plan Details
5 Rentals Available
Unit
Price
Sq. Ft.
Available
E107
$1,289
775 Sq. Ft.
Now
New
A301
$1,239
775 Sq. Ft.
Now
New
C403
$1,269
775 Sq. Ft.
Now
New
A3
$1,259 - $1,349
1 Bed, 1 Bath
, 826 Sq. Ft.
Show Floor Plan Details
5 Rentals Available
Unit
Price
Sq. Ft.
Available
F102
$1,309
826 Sq. Ft.
Now
New
B411
$1,289
826 Sq. Ft.
Now
New
D219
$1,259
826 Sq. Ft.
Now
New
B1
$1,803 - $1,833
2 Beds, 2 Baths
, 1,086 Sq. Ft.
Show Floor Plan Details
5 Rentals Available
Unit
Price
Sq. Ft.
Available
A210
$1,803
1,086 Sq. Ft.
Now
New
D304
$1,803
1,086 Sq. Ft.
Now
New
D306
$1,803
1,086 Sq. Ft.
Now
New
B2
$1,951 - $2,021
2 Beds, 2 Baths
, 1,151 Sq. Ft.
Show Floor Plan Details
5 Rentals Available
Unit
Price
Sq. Ft.
Available
D407
$1,981
1,151 Sq. Ft.
Now
New
D428
$2,021
1,151 Sq. Ft.
Now
New
D326
$1,991
1,151 Sq. Ft.
Now
New
C1
$2,490 - $2,530
3 Beds, 2 Baths
, 1,439 Sq. Ft.
Show Floor Plan Details
3 Rentals Available
Unit
Price
Sq. Ft.
Available
F413
$2,490
1,439 Sq. Ft.
Now
New
F401
$2,490
1,439 Sq. Ft.
Now
New
D437
$2,530
1,439 Sq. Ft.
11/10/26
New
* Price shown is total price based on community-supplied monthly required fees. Excludes user-selected optional fees and variable or usage-based fees and required charges due at or prior to move-in or at move-out. View Fees and Policies for details. Price, availability, fees, and any applicable rent special are subject to change without notice. * Square footage definitions vary. Displayed square footage is approximate.
* Price shown is total price based on community-supplied monthly required fees. Excludes user-selected optional fees and variable or usage-based fees and required charges due at or prior to move-in or at move-out. View Fees and Policies for details. Price, availability, fees, and any applicable rent special are subject to change without notice. * Square footage definitions vary. Displayed square footage is approximate.
* Price shown is total price based on community-supplied monthly required fees. Excludes user-selected optional fees and variable or usage-based fees and required charges due at or prior to move-in or at move-out. View Fees and Policies for details. Price, availability, fees, and any applicable rent special are subject to change without notice. * Square footage definitions vary. Displayed square footage is approximate.
* Price shown is total price based on community-supplied monthly required fees. Excludes user-selected optional fees and variable or usage-based fees and required charges due at or prior to move-in or at move-out. View Fees and Policies for details. Price, availability, fees, and any applicable rent special are subject to change without notice. * Square footage definitions vary. Displayed square footage is approximate.
The fees below are based on community-supplied data and may exclude additional fees and utilities.
Utilities & Essentials
CAM Fee
$135 / mo
Utility - Water
Usage-Based / mo
Utility - Sewer
Usage-Based / mo
Utility - Gas
Usage-Based / mo
Utility - Electric
Usage-Based / mo
One-Time Basics
Due at Application
Application Fee Per Applicant
$75
Due at Move-In
Administrative Fee
$100
Security Deposit - Refundable
$250
Covered
Parking Fee
$50 / mo
Additional Parking Options
Garage
Carport
Other
Situational
Month to Month Fees
$250 / occurrence
Returned Payment Fee (NSF)
$50 / occurrence
Transfer & Sublet
$500 / occurrence
Late Fee
10% of base rent / occurrence
Early Lease Termination/Cancellation
Varies / occurrence
Property Fee Disclaimer Based on community-supplied data and independent market research. Subject to change without notice. May exclude fees for mandatory or optional services and usage-based utilities.
Matterport 3D Tours
Property Highlights
24-Hour Dual-Level Fitness Facility
24-Hour Emergency Maintenance
9-Foot Ceilings
ADA
ADA Accessible
Business Center With Conference Room
Community Barbecue Grills
Custom Espresso Cabinetry
Designated Spin/Cycling Room
Designer Track & Pendant Lighting
Door-To-Door Trash Pick-up
Dual Vanities
Elevator Access
First Floor
Frameless Glass Shower
French Doors
Full-Service Coffee & Tea Bar
Full-Size Washer/Dryer Included
Garages*
Garden Tubs & Separate Showers
Hardwood Style Floors
High-Speed Internet Ready
Kitchen Island
Kitchen Islands* & Pantries
Linen* & Spacious Closets
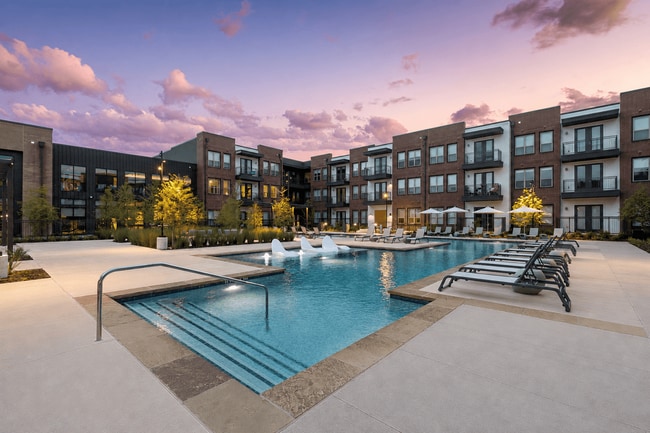
Poolside Tanning Shelf / Sundeck
Private Patios & Balconies With Storage
Private Yoga/Meditation Room
Quartz Counters
Reserved Covered Parking
Resort-Inspired Pools
Smart Home Technology

SS Appliances
Top Floor
Under-Cabinet Lighting
USB Outlets
Wi-Fi Lounge
Apartment Features
Air Conditioning
Balcony
Cable Ready
Carpet
Ceiling Fans
Den
Dining Room
Dishwasher
Disposal
Double Vanities
Fireplace
Freezer
Granite Countertops
Hardwood Floors
Heating
High Speed Internet Access
Ice Maker
Island Kitchen
Kitchen
Linen Closet
Microwave
Office
Oven
Pantry
Patio
Range
Refrigerator
Smoke Free
Stainless Steel Appliances
Storage Units
Tub/Shower
Views
Vinyl Flooring
Walk-In Closets
Washer/Dryer
Washer/Dryer Hookup
Wi-Fi
Window Coverings
Community Features
24 Hour Access
Breakfast/Coffee Concierge
Business Center
Cabana
Clubhouse
Conference Rooms
Courtyard
Elevator
Fitness Center
Gameroom
Garages
Grill
Lounge
Maintenance on site
Online Services
Package Service
Pool
Property Manager on Site
Sundeck
Trash Pickup - Door to Door
Wi-Fi
Area Scores
Walkability
Moderately walkable60 / 100
Driveability
Exceptionally drivable100 / 100
Bikeability
Fairly bikeable50 / 100
Scores provided by
Soundscore ™
Active69 / 100
Scores provided by
HowLoud
Transit
Airport
Dallas Love Field
36 min Drive
Airport
Dallas-Fort Worth International
38 min Drive
Moving to Allen/McKinney, Allen, TX
Shopping Centers
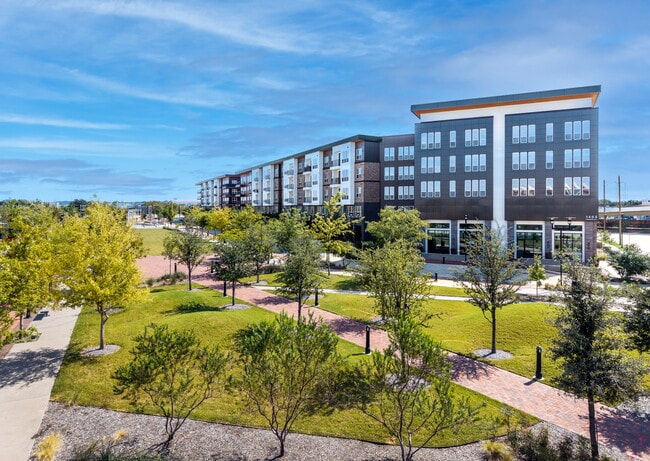
Shoppers will appreciate The Carson at Twin Creeks proximity to Twin Creeks Village, Allen Central Market, and Lowes. Twin Creeks Village is 0.5 miles away, and Allen Central Market is within a 9 minute walk.
Parks and Recreation
Recreational activities near The Carson at Twin Creeks are plentiful. Discover 5 parks within 4 miles, including Dayspring Nature Preserve, Allen Station Park, and Trail at the Woods.
Airports
Living in Allen/McKinney provides easy access to Dallas Love Field, located just 35 minutes from The Carson at Twin Creeks. Another nearby airport is Dallas-Fort Worth International, located 31.6 miles away.
Property Details
The Carson at Twin Creeks is located in Allen, TX in the 75013 zip code.
Management at this property will never communicate with you on your issues unless it’s for them to get money. The fees here are ridiculous and the maintenance is awful. For example the fire alarm panel in my building has been alarming 24/7 for the 10 months I have already been here and you can here it throughout the building.
Review from Apartments.com
11 People Found This Helpful
Was this helpful?
Property Manager at The Carson at Twin Creeks responded to this review
Due to the nature of your concerns, we think it would be best if we spoke with you directly. Please stop by our office at your earliest convenience so we can discuss these claims. We look forward to speaking with you soon.
9/19/22
Run don’t walk…..
This is the worst property management company. The monthly mandatory fees are $130! Valet trash is $40 most other complexes are $25. The pool is closed every Monday and only has 1 grill for 400 + residents and we cannot bring our own. She changed the entire property to non smoking without notifying anyone. We have had several issues with vehicle break ins. For what we pay in rent you deserve better service and amenities. The property is just trash!
Review from Apartments.com
11 People Found This Helpful
Was this helpful?
2/16/21
Dolce Living - Sweet Life
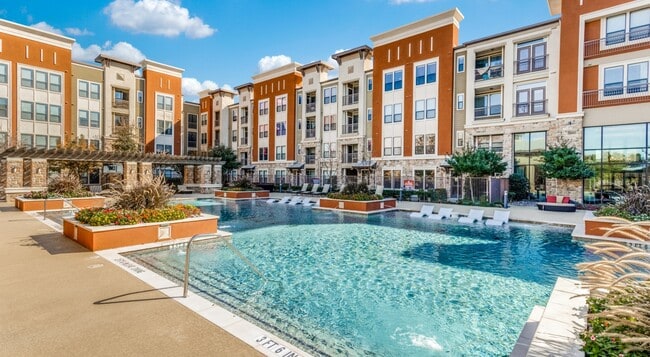
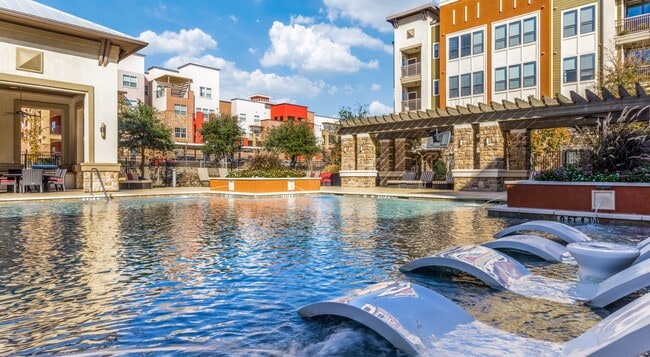
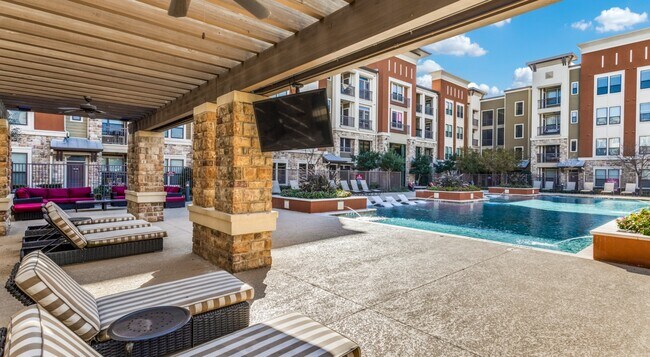
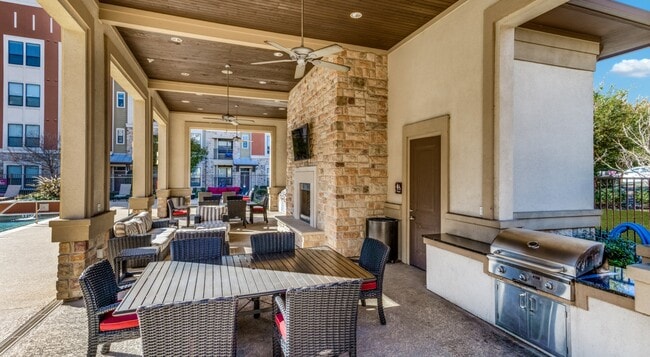
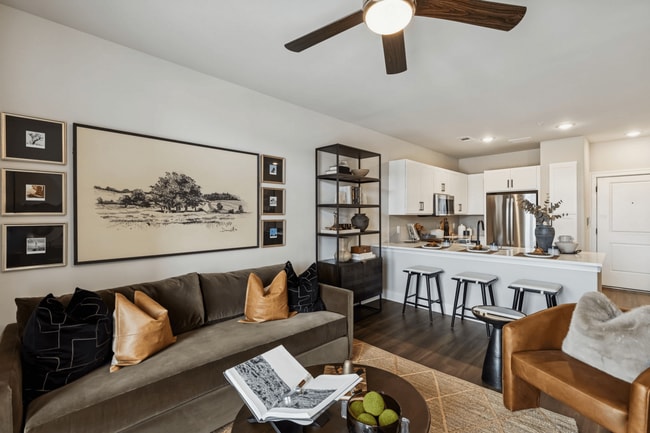
Great Amenities (pool and grill areas, exercise and weight rooms, business center and large gathering area. Obviously COVID precautions placed some limitations on use of these areas, but they were made available as much as practical. Collin was great as our principle contact, maintenance was always prompt and courteous. Flexible lease terms a real plus. We were between houses and are completely satisfied with our temporary living conditions and the floor plan and appearance of our unit gets... compliments from all visitors. Having a garage is a great bonus.
Review from Apartments.com
2 People Found This Helpful
Was this helpful?
Property Manager at The Carson at Twin Creeks responded to this review
Thanks for taking the time to share your living experience at our community. We value your feedback as we're always looking for ways to make this community a great place to live. We wish you the best in your new home and will be here if you ever need... anything.
9/3/20
COVID-19 Outbreak - Dirty Place!!!
Roscoe management took over this complex in Jan 2020. This place has dirty elevators, common areas are nasty, and there is a high number of residents with COVID-19. There are many senior citizens +60 and unfortunately there has been high number of COVID-19 sicknesses here all year long.
Review from Apartments.com
14 People Found This Helpful
Was this helpful?
Property Manager at The Carson at Twin Creeks responded to this review
We care about the well-being of all our residents and would like to speak with you directly about the precautions our team is taking at our community. We’d like to address this issue with you as we take our residents feedback seriously. Please... contact us at (972) 747-5000 when convenient so we can discuss your concerns.