
Discovery at The Realm
1 - 3 Beds
$1,376 - $3,271


School
Commute Time (Distance)
Drive: 7 min (4.4 mi)
Drive: 10 min (5.1 mi)
Drive: 11 min (5.3 mi)
Drive: 17 min (10.7 mi)
Property Information
The fees below are based on community-supplied data and may exclude additional fees and utilities.
Property Fee Disclaimer Based on community-supplied data and independent market research. Subject to change without notice. May exclude fees for mandatory or optional services and usage-based utilities.
Walkability
Moderately walkable70 / 100
Transit
Limited public transit30 / 100
Driveability
Very drivable80 / 100
Bikeability
Very bikeable80 / 100

Soundscore ™
Active68 / 100


Shoppers will appreciate 7212 Scotland Ct proximity to The Shops At Legacy East, The Shops at Legacy North, and Granite Park. The Shops At Legacy East is 0.3 miles away, and The Shops at Legacy North is within a 7 minute walk.
With a TransitScore of 30, 7212 Scotland Ct has limited public transit, including 10 transit stops within 24.5 miles. Transit options include Parker Rd and Downtown Plano Station.
Recreational activities near 7212 Scotland Ct are plentiful. Discover 1 park within 3.6 miles, including Arbor Hills Nature Preserve.
Living in Plano provides easy access to Dallas Love Field, located just 27 minutes from 7212 Scotland Ct. Another nearby airport is Dallas-Fort Worth International, located 22.1 miles away.
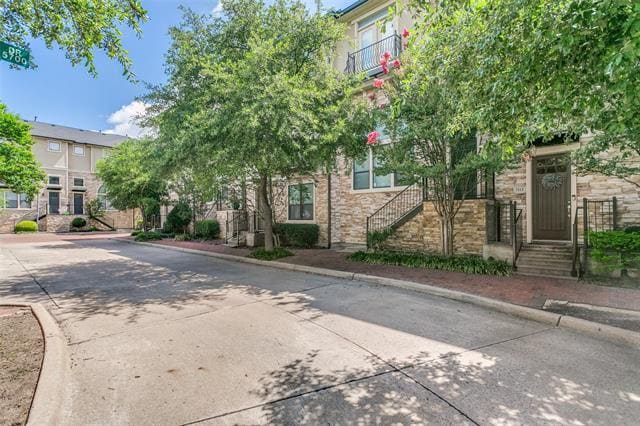
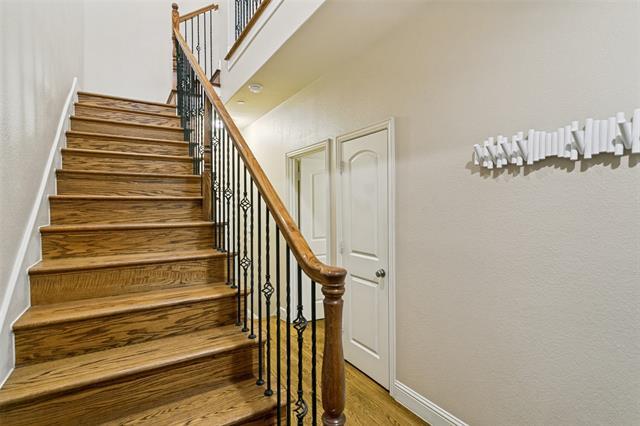
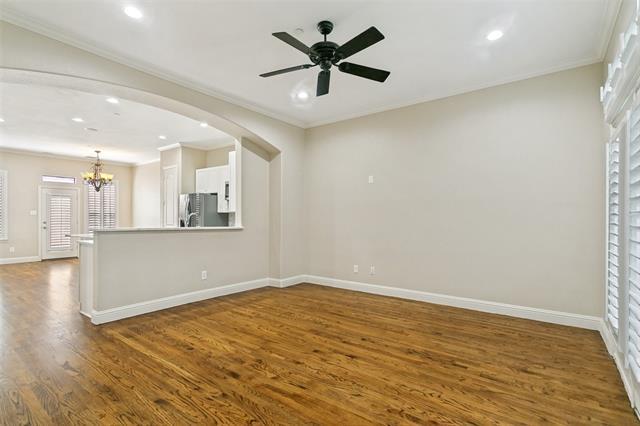
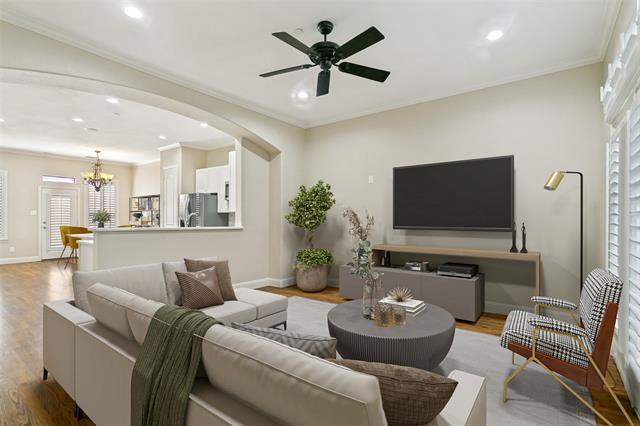
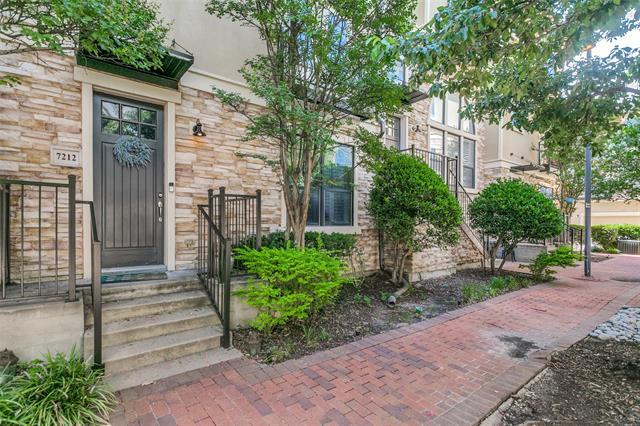
Live just steps away from all the fun & excitement of The Shops at Legacy in this stunning Mediterranean style 3 story townhome with 3 bedrooms and 3.5 baths! This beautiful home is quiet community in the heart of Legacy Town Center surrounded with... restaurants, education opportunities, entertainment venues, shopping and more. On the first floor you will find a full size garage with secluded third bedroom featuring natural wood floors and dedicated full bath. This space is prefect for visiting guests or an excellent office space for the work from home professional. Ascend the timeless & elegant stained wood staircase with metal balusters to the second floor with your open concept living and dining space. With sight lines from front to back, this impressive space is light, bright and airy. The kitchen is centrally located between the living and dining spaces with a raised bar open to the living room, perfect for entertaining and enjoying family time while whipping up a meal. Cooking is a dream in this roomy & efficient kitchen with white gorgeous quartz counters, cabinets accented with crystal handles, pantry, 5 burner gas range and eat at island. An oversized dining space opens onto a large balcony where you can enjoy morning coffee or an evening cocktail. This large space has ample room to be split and used as dining and second living space or TV room. A roomy powder bath is conveniently located on the 2nd floor for your guests comfort. The spacious primary suite, located on the third floor, is a retreat from the main living space featuring a lovely private balcony, walk in closet, lovely wide plank wood floors and an en suite bath featuring dual vanities, a jetted garden tub and separate shower. The third floor also includes an additional secondary bedroom with energy saving ceiling fan and en suite full bath.
Live just steps away from all the fun & excitement of The Shops at Legacy in this stunning Mediterranean style 3 story townhome with 3 bedrooms and 3.5 baths! This beautiful home is quiet community in the heart of Legacy Town Center surrounded with restaurants, education opportunities, entertainment venues, shopping and more. On the first floor you will find a full size garage with secluded third bedroom featuring natural wood floors and dedicated full bath. This space is prefect for visiting guests or an excellent office space for the work from home professional. Ascend the timeless & elegant stained wood staircase with metal balusters to the second floor with your open concept living and dining space. With sight lines from front to back, this impressive space is light, bright and airy. The kitchen is centrally located between the living and dining spaces with a raised bar open to the living room, perfect for entertaining and enjoying family time while whipping up a meal. Cooking is a dream in this roomy & efficient kitchen with white gorgeous quartz counters, cabinets accented with crystal handles, pantry, 5 burner gas range and eat at island. An oversized dining space opens onto a large balcony where you can enjoy morning coffee or an evening cocktail. This large space has ample room to be split and used as dining and second living space or TV room. A roomy powder bath is conveniently located on the 2nd floor for your guests comfort. The spacious primary suite, located on the third floor, is a retreat from the main living space featuring a lovely private balcony, walk in closet, lovely wide plank wood floors and an en suite bath featuring dual vanities, a jetted garden tub and separate shower. The third floor also includes an additional secondary bedroom with energy saving ceiling fan and en suite full bath.
7212 Scotland Ct is located in Plano, TX in the 75024 zip code.

Copyright © 2026 North Texas Real Estate Information Systems, Inc. All rights reserved. All information provided by the listing agent/broker is deemed reliable but is not guaranteed and should be independently verified.
Within 50 Miles of 7212 Scotland Ct





12 Month Lease