
Discovery at The Realm
1 - 3 Beds
$1,376 - $3,271


School
Commute Time (Distance)
Drive: 10 min (4.4 mi)
Drive: 14 min (7.5 mi)
Drive: 14 min (8.6 mi)
Collin County CC, Spring Creek
Drive: 19 min (9.7 mi)
Property Information
The fees below are based on community-supplied data and may exclude additional fees and utilities.
Property Fee Disclaimer Based on community-supplied data and independent market research. Subject to change without notice. May exclude fees for mandatory or optional services and usage-based utilities.
Walkability
Fairly walkable50 / 100
Driveability
Exceptionally drivable90 / 100
Bikeability
Fairly bikeable50 / 100

Soundscore ™
Active76 / 100


Shoppers will appreciate 4440 Waskom Dr proximity to McDermott Plaza and Coit Marketplace. McDermott Plaza is 0.9 miles away, and Coit Marketplace is within a 15 minute walk.
Living in Plano provides easy access to Dallas Love Field, located just 34 minutes from 4440 Waskom Dr. Another nearby airport is Dallas-Fort Worth International, located 25 miles away.
Welcome home to this meticulously maintained, 2-story traditional masterpiece situated in the highly coveted Villages of White Rock Creek. Offering 2,640 square feet of fluid living space, this 4-bedroom, 3-bathroom home perfectly blends daily... structural functionality with premier suburban convenience.Step inside to an expansive, sun-drenched open floor plan highlighted by soaring vaulted ceilings, gorgeous hardwood and tile flooring, and custom plantation shutters throughout. The chef’s kitchen serves as the ultimate gathering hub, fully equipped with a central island, premium granite countertops, a gas cooktop, built-in microwave, and a spacious pantry—all seamlessly overlooking a bright breakfast nook and the main family room complete with a cozy gas logs fireplace.The flexible layout includes a desirable first-floor guest bedroom and full bathroom, ideal for an in-law suite or home office, adjacent to a dedicated full-size utility room. Upstairs, retreat to the massive primary suite boasting an en suite bathroom with dual vanities, a deep garden tub, separate shower, and a massive walk-in closet. Two additional generously sized upstairs bedrooms share a full bath and surround a versatile game room—perfect for a second living area, media hub, or kids' play zone.Outside, enjoy a fully fenced, private backyard with lush green grass and an integrated sprinkler system. The rare, rear-entry 3-car garage provides abundant storage and parking.Unbeatable location! Walk to community amenities like the pool, playground, and W.H. Rasor Park. Parents will love being just a 3-minute walk (0.2 miles) from top-rated Ruth Borchardt Elementary, with Fowler Middle School and Lebanon Trail High just minutes away. Easy access to major highways, Legacy West, and nearby medical centers ensures total daily convenience. Schedule your tour today!
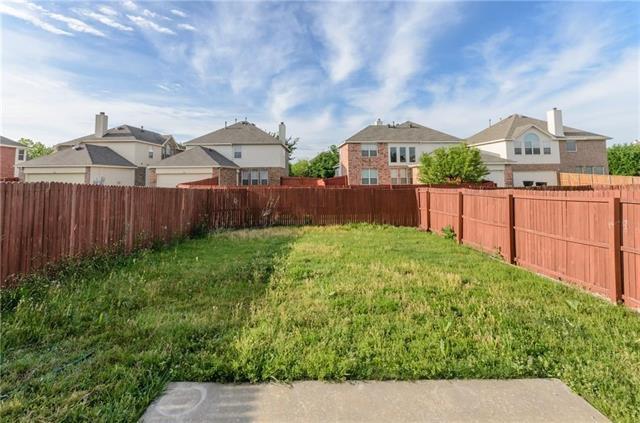
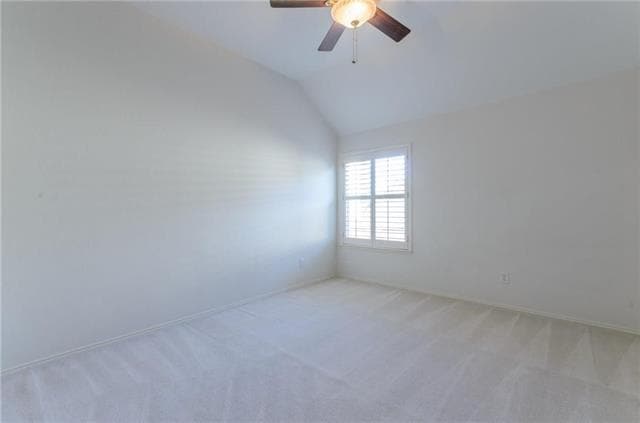
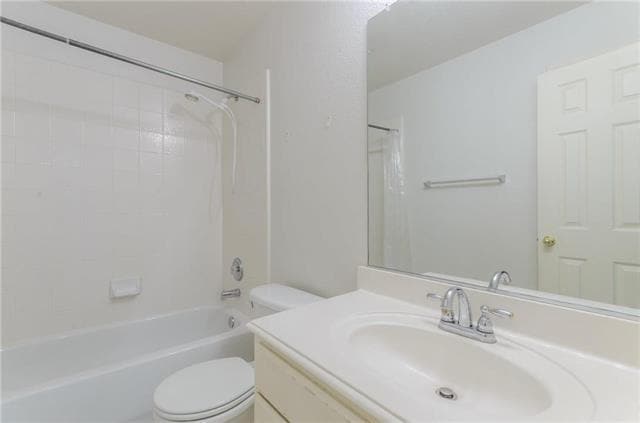
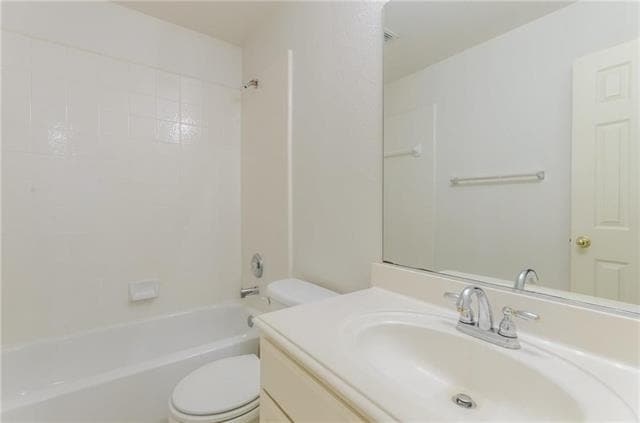
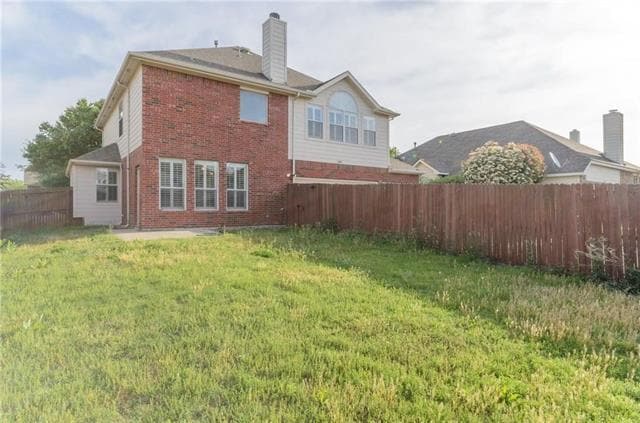
Welcome home to this meticulously maintained, 2-story traditional masterpiece situated in the highly coveted Villages of White Rock Creek. Offering 2,640 square feet of fluid living space, this 4-bedroom, 3-bathroom home perfectly blends daily structural functionality with premier suburban convenience.Step inside to an expansive, sun-drenched open floor plan highlighted by soaring vaulted ceilings, gorgeous hardwood and tile flooring, and custom plantation shutters throughout. The chef’s kitchen serves as the ultimate gathering hub, fully equipped with a central island, premium granite countertops, a gas cooktop, built-in microwave, and a spacious pantry—all seamlessly overlooking a bright breakfast nook and the main family room complete with a cozy gas logs fireplace.The flexible layout includes a desirable first-floor guest bedroom and full bathroom, ideal for an in-law suite or home office, adjacent to a dedicated full-size utility room. Upstairs, retreat to the massive primary suite boasting an en suite bathroom with dual vanities, a deep garden tub, separate shower, and a massive walk-in closet. Two additional generously sized upstairs bedrooms share a full bath and surround a versatile game room—perfect for a second living area, media hub, or kids' play zone.Outside, enjoy a fully fenced, private backyard with lush green grass and an integrated sprinkler system. The rare, rear-entry 3-car garage provides abundant storage and parking.Unbeatable location! Walk to community amenities like the pool, playground, and W.H. Rasor Park. Parents will love being just a 3-minute walk (0.2 miles) from top-rated Ruth Borchardt Elementary, with Fowler Middle School and Lebanon Trail High just minutes away. Easy access to major highways, Legacy West, and nearby medical centers ensures total daily convenience. Schedule your tour today!
4440 Waskom Dr is located in Plano, TX in the 75024 zip code.

Copyright © 2026 North Texas Real Estate Information Systems, Inc. All rights reserved. All information provided by the listing agent/broker is deemed reliable but is not guaranteed and should be independently verified.
Within 50 Miles of 4440 Waskom Dr




12 Month Lease
