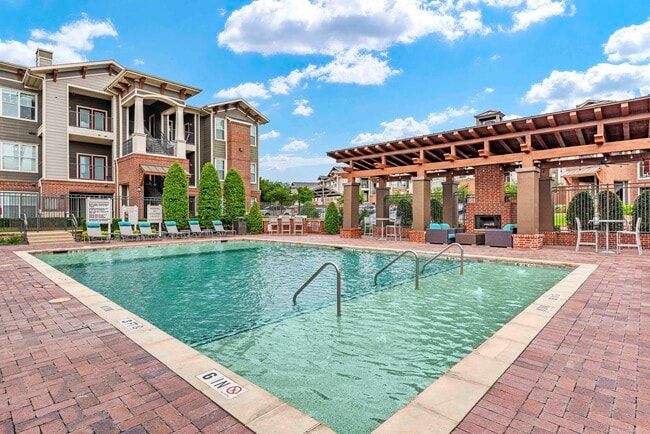
MAA Wells Branch
1 - 3 Beds
$923 - $3,563


School
Commute Time (Distance)
Drive: 13 min (6.9 mi)
Austin C.C., Northridge Campus
Drive: 15 min (7.7 mi)
Drive: 22 min (13.7 mi)
Austin C.C., Round Rock Campus
Drive: 23 min (14.9 mi)
Property Information
The fees below are based on community-supplied data and may exclude additional fees and utilities.
Property Fee Disclaimer Based on community-supplied data and independent market research. Subject to change without notice. May exclude fees for mandatory or optional services and usage-based utilities.
Walkability
Somewhat walkable30 / 100
Driveability
Exceptionally drivable100 / 100
Bikeability
Fairly bikeable50 / 100

Soundscore ™
Active77 / 100

Shoppers will appreciate 1420 Carvin Wy proximity to Wells Branch Parkway at Immanuel Road and HEB Pflugerville. Wells Branch Parkway at Immanuel Road is 0.7 miles away, and HEB Pflugerville is within a 36 minute walk.
Recreational activities near 1420 Carvin Wy are plentiful. Discover 1 park within 4.4 miles, including Copperfield Nature Trail and Park.
Living in Pflugerville provides easy access to Austin-Bergstrom International, located just 37 minutes from 1420 Carvin Wy.
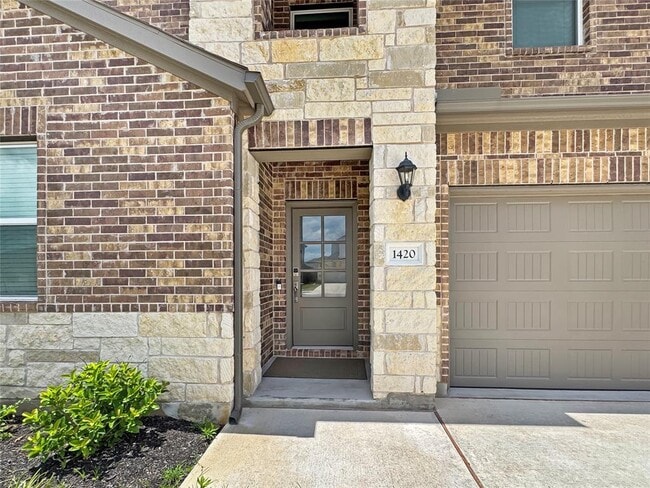
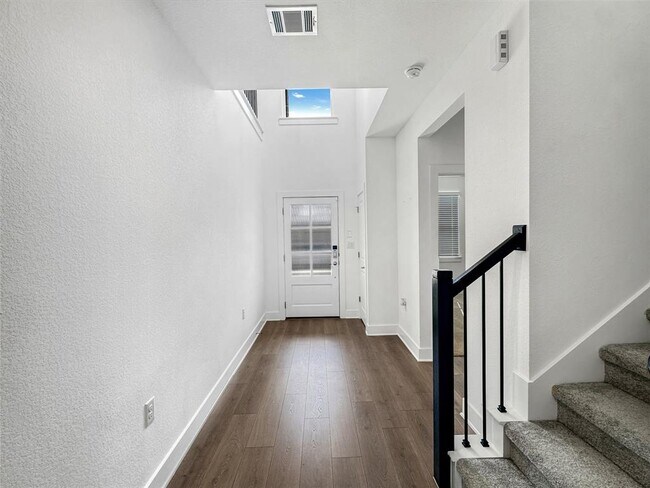
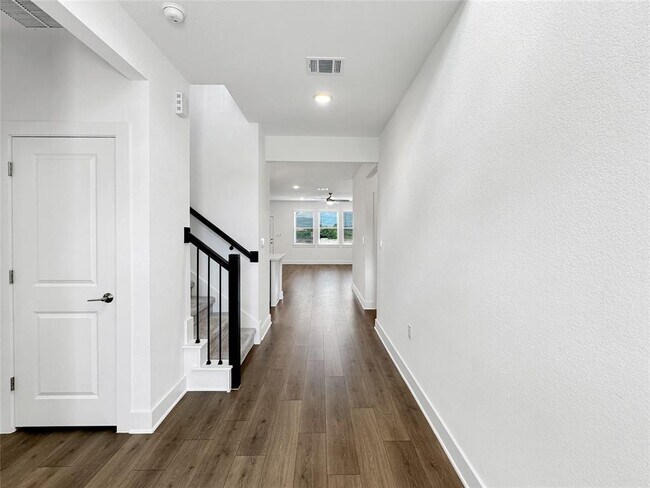
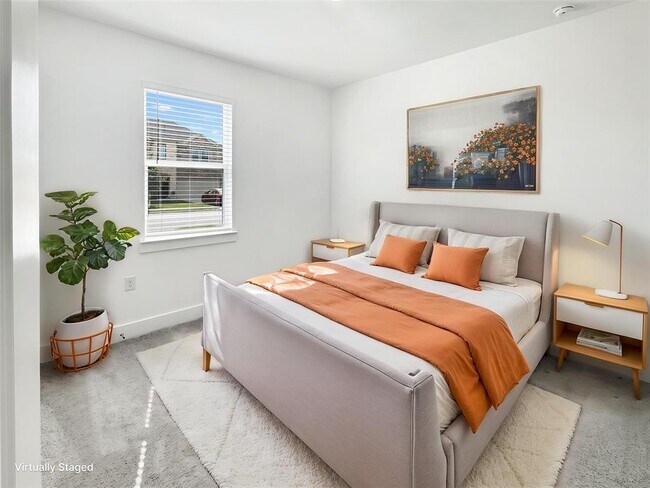
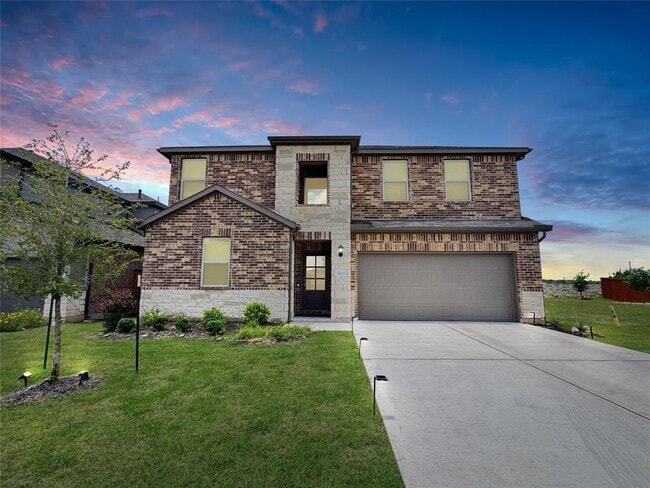
Built in 2024 by Taylor Morrison, this beautifully upgraded and energy-efficient home offers the perfect blend of modern design, functionality, and comfort. Featuring 5 spacious bedrooms, including both the primary suite and a secondary bedroom... conveniently located on the main level, this versatile floorplan is ideal for multigenerational living, guests, or a home office setup. The gourmet kitchen showcases elegant quartz countertops, complemented by matching quartz surfaces in all bathrooms, upgraded lighting fixtures, and an open-concept layout designed for everyday living and entertaining. The refrigerator, washer, and dryer are included, making this home truly move-in ready. Upstairs, you'll find three additional bedrooms along with an incredible media/flex room that can be customized to fit your lifestyle—whether as a game room, home theater, fitness space, or second living area. Enjoy outdoor living on the covered patio overlooking a spacious backyard with no direct rear neighbors for added privacy. An additional bonus is the current open space to one side of the home, creating an even more expansive feel. Additional upgrades include a whole-home water softener system and reverse osmosis water filtration system. Located in the desirable Lisso community, residents enjoy access to outstanding amenities including a community pool, playground, and pickleball courts, all while being conveniently located near major employers, shopping, dining, and commuter routes. MLS ID 7736712
Built in 2024 by Taylor Morrison, this beautifully upgraded and energy-efficient home offers the perfect blend of modern design, functionality, and comfort. Featuring 5 spacious bedrooms, including both the primary suite and a secondary bedroom conveniently located on the main level, this versatile floorplan is ideal for multigenerational living, guests, or a home office setup. The gourmet kitchen showcases elegant quartz countertops, complemented by matching quartz surfaces in all bathrooms, upgraded lighting fixtures, and an open-concept layout designed for everyday living and entertaining. The refrigerator, washer, and dryer are included, making this home truly move-in ready. Upstairs, you'll find three additional bedrooms along with an incredible media/flex room that can be customized to fit your lifestyle—whether as a game room, home theater, fitness space, or second living area. Enjoy outdoor living on the covered patio overlooking a spacious backyard with no direct rear neighbors for added privacy. An additional bonus is the current open space to one side of the home, creating an even more expansive feel. Additional upgrades include a whole-home water softener system and reverse osmosis water filtration system. Located in the desirable Lisso community, residents enjoy access to outstanding amenities including a community pool, playground, and pickleball courts, all while being conveniently located near major employers, shopping, dining, and commuter routes. MLS ID 7736712
1420 Carvin Wy is located in Pflugerville, TX in the 78660 zip code.

The information included in this listing is provided exclusively for consumers’ personal, non-commercial use and may not be used for any purpose other than to identify prospective properties consumers may be interested in purchasing. The information on each listing is furnished by the owner and deemed reliable to the best of his/her knowledge, but should be verified by the purchaser. ABoR, ACTRIS and Estately assume no responsibility for typographical errors, misprints or misinformation. This property listing is offered without respect to any protected classes in accordance with the law. Copyright © 2026.
Within 50 Miles of 1420 Carvin Wy