The Retreat at Spring Apartments
1 - 4 Beds
$1,120 - $1,815


Property Information
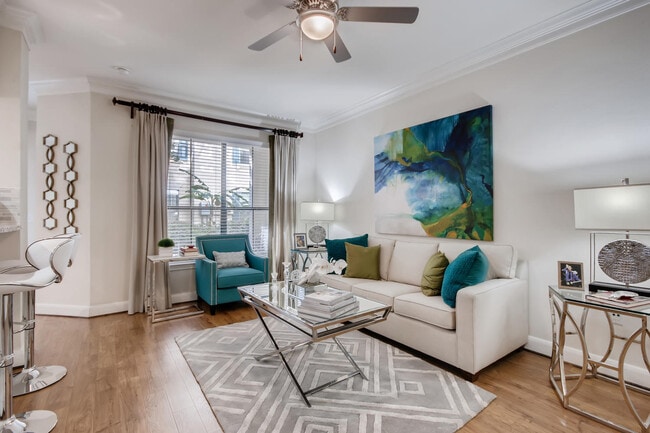


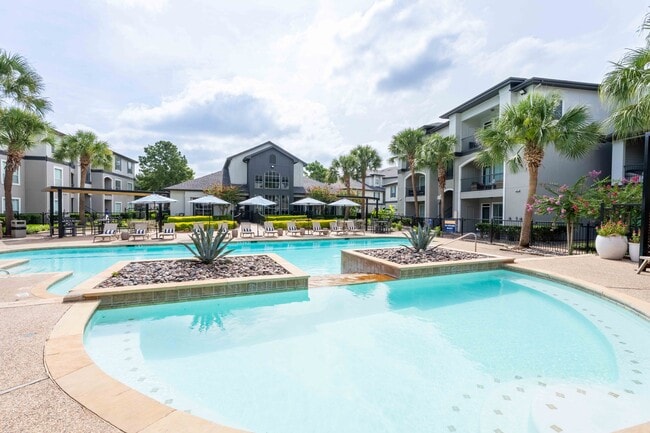
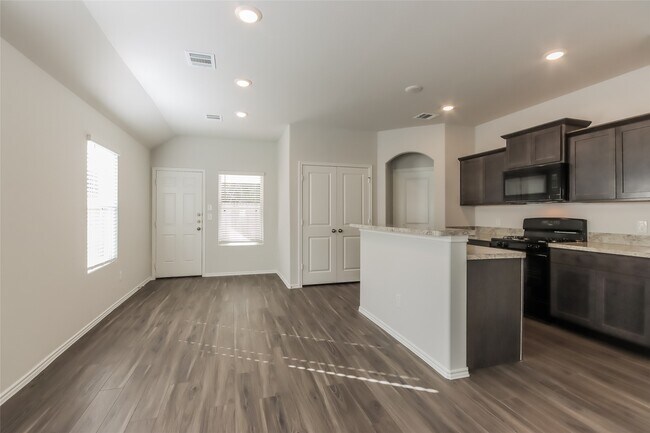
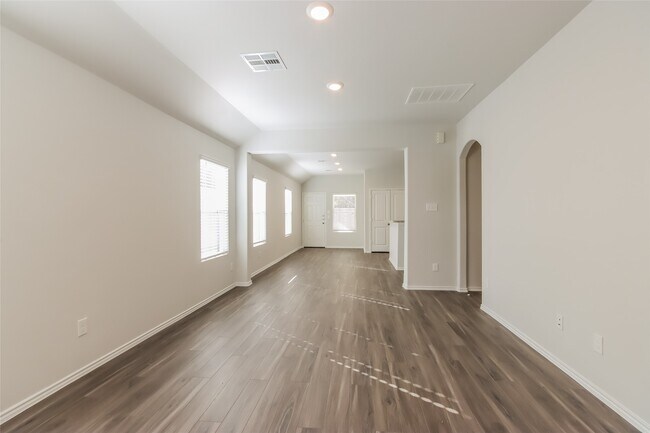
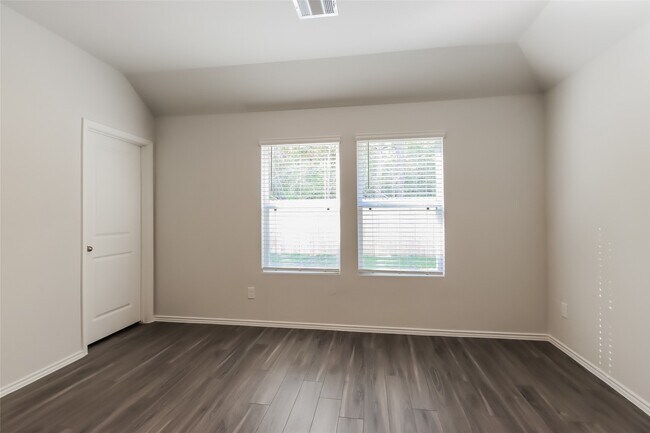
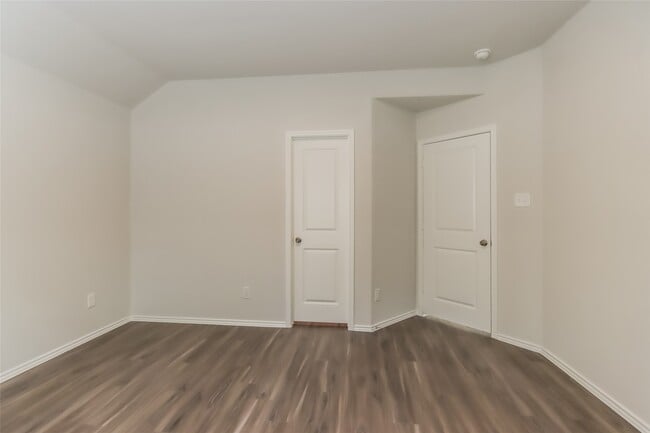
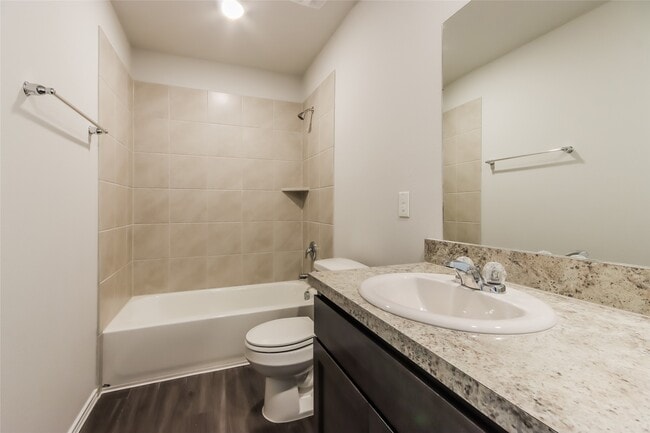
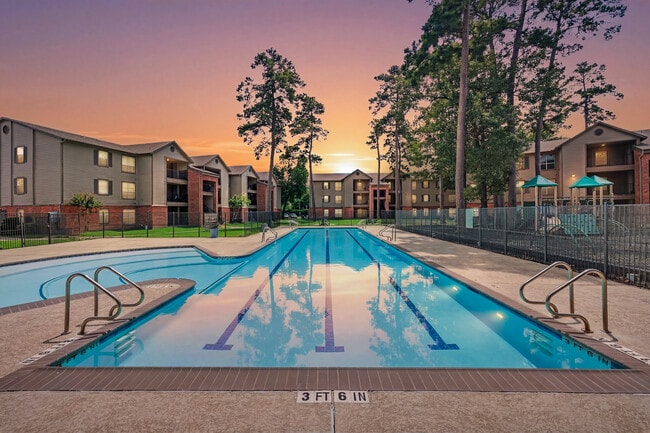
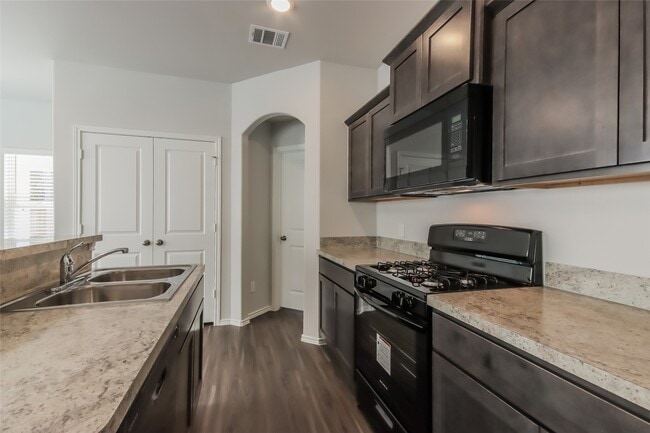
The Charlotte II Plan is a charming one-story home featuring 3 bedrooms and 2 bathrooms. The layout includes an open-concept family room and dining area with a clear view into the kitchen,creating a spacious and connected main living space. The primary suite is privately located at the back of the home and includes a full bathroom and walk-in closet. Two secondary bedrooms are situated at the front,sharing a nearby full bath. A small front porch and rear patio add outdoor comfort. Features include wood-grain vinyl plank flooring,a two-car attached garage,fenced backyard,and a sprinkler system. All homes are SimplyMaintained for a $100 monthly fee that includes front and back yard lawn care and exterior pest control. The neighborhood is part of Splendora ISD,offering access to local public schools. Residents enjoy resort-style amenities including a clubhouse,swimming pool,playground,pavilion,and walking trails that support active,outdoor living. MLS ID 50499320

Living in Porter Heights/Woodbranch provides easy access to George Bush Intcntl/Houston, located just 37 minutes from 13708 Blue Jay Ct.
The Charlotte II Plan is a charming one-story home featuring 3 bedrooms and 2 bathrooms. The layout includes an open-concept family room and dining area with a clear view into the kitchen,creating a spacious and connected main living space. The... primary suite is privately located at the back of the home and includes a full bathroom and walk-in closet. Two secondary bedrooms are situated at the front,sharing a nearby full bath. A small front porch and rear patio add outdoor comfort. Features include wood-grain vinyl plank flooring,a two-car attached garage,fenced backyard,and a sprinkler system. All homes are SimplyMaintained for a $100 monthly fee that includes front and back yard lawn care and exterior pest control. The neighborhood is part of Splendora ISD,offering access to local public schools. Residents enjoy resort-style amenities including a clubhouse,swimming pool,playground,pavilion,and walking trails that support active,outdoor living. MLS ID 50499320
The Charlotte II Plan is a charming one-story home featuring 3 bedrooms and 2 bathrooms. The layout includes an open-concept family room and dining area with a clear view into the kitchen,creating a spacious and connected main living space. The primary suite is privately located at the back of the home and includes a full bathroom and walk-in closet. Two secondary bedrooms are situated at the front,sharing a nearby full bath. A small front porch and rear patio add outdoor comfort. Features include wood-grain vinyl plank flooring,a two-car attached garage,fenced backyard,and a sprinkler system. All homes are SimplyMaintained for a $100 monthly fee that includes front and back yard lawn care and exterior pest control. The neighborhood is part of Splendora ISD,offering access to local public schools. Residents enjoy resort-style amenities including a clubhouse,swimming pool,playground,pavilion,and walking trails that support active,outdoor living. MLS ID 50499320
13708 Blue Jay Ct is located in Patton Village, TX in the 77372 zip code.

Copyright © 2026 Houston Association of Realtors. All rights reserved. All information provided by the listing agent/broker is deemed reliable but is not guaranteed and should be independently verified.
Within 50 Miles of 13708 Blue Jay Ct