Cost Calculator: Estimate your monthly and one-time fees.
A1 Premium Renovation
$1,198 - $2,715
1 Bed, 1 Bath
, 667 Sq. Ft.
Show Floor Plan Details
5 Available Units
Unit
Price
Sq. Ft.
Available
11-1126
$1,248
667 Sq. Ft.
Now
11-1124
$1,248
667 Sq. Ft.
Now
11-1113
$1,288
667 Sq. Ft.
Now
A2 Premium Renovation
$1,308 - $3,009
1 Bed, 1 Bath
, 761 Sq. Ft.
Show Floor Plan Details
3 Available Units
Unit
Price
Sq. Ft.
Available
03-0337
$1,308
761 Sq. Ft.
Now
03-0311
$1,368
761 Sq. Ft.
Now
03-0317
$1,368
761 Sq. Ft.
11/3/26
A2 Upgraded Interiors
Call for Rent
1 Bed, 1 Bath
, 761 Sq. Ft.
Show Floor Plan Details
Available Soon
A1 Upgraded Interiors
Call for Rent
1 Bed, 1 Bath
, 667 Sq. Ft.
Show Floor Plan Details
Available Soon
A1 Classic Interior
Call for Rent
1 Bed, 1 Bath
, 667 Sq. Ft.
Show Floor Plan Details
Available Soon
A2 Classic Interior
Call for Rent
1 Bed, 1 Bath
, 761 Sq. Ft.
Show Floor Plan Details
Available Soon
B1 Premium Renovation
$1,471 - $2,685
2 Beds, 1 Bath
, 909 Sq. Ft.
Show Floor Plan Details
5 Available Units
Unit
Price
Sq. Ft.
Available
09-0937
$1,471
909 Sq. Ft.
Now
04-0438
$1,484
909 Sq. Ft.
Now
02-0232
$1,471
909 Sq. Ft.
9/22/26
B2 Premium Renovation
$1,781 - $3,215
2 Beds, 2 Baths
, 1,240 Sq. Ft.
Show Floor Plan Details
2 Available Units
Unit
Price
Sq. Ft.
Available
02-0215
$1,781
1,240 Sq. Ft.
9/22/26
04-0414
$1,856
1,240 Sq. Ft.
10/9/26
B2 Upgraded Interiors
Call for Rent
2 Beds, 2 Baths
, 1,240 Sq. Ft.
Show Floor Plan Details
Available Soon
B1 Upgraded Interiors
Call for Rent
2 Beds, 1 Bath
, 909 Sq. Ft.
Show Floor Plan Details
Available Soon
B1 Classic Interior
Call for Rent
2 Beds, 1 Bath
, 909 Sq. Ft.
Show Floor Plan Details
Available Soon
B2 Classic Interior
Call for Rent
2 Beds, 2 Baths
, 1,240 Sq. Ft.
Show Floor Plan Details
Available Soon
C1 Premium Renovation
$1,587 - $3,895
3 Beds, 2 Baths
, 1,370 Sq. Ft.
Show Floor Plan Details
5 Available Units
Unit
Price
Sq. Ft.
Available
06-0632
$1,587
1,370 Sq. Ft.
Now
06-0623
$1,651
1,370 Sq. Ft.
Now
06-0624
$1,721
1,370 Sq. Ft.
Now
C1 Upgraded Interiors
Call for Rent
3 Beds, 2 Baths
, 1,370 Sq. Ft.
Show Floor Plan Details
Available Soon
C1 Classic Interior
Call for Rent
3 Beds, 2 Baths
, 1,370 Sq. Ft.
Show Floor Plan Details
Available Soon
* Price shown is total price based on community-supplied monthly required fees. Excludes user-selected optional fees and variable or usage-based fees and required charges due at or prior to move-in or at move-out. View Fees and Policies for details. Price, availability, fees, and any applicable rent special are subject to change without notice. * Square footage definitions vary. Displayed square footage is approximate.
* Price shown is total price based on community-supplied monthly required fees. Excludes user-selected optional fees and variable or usage-based fees and required charges due at or prior to move-in or at move-out. View Fees and Policies for details. Price, availability, fees, and any applicable rent special are subject to change without notice. * Square footage definitions vary. Displayed square footage is approximate.
* Price shown is total price based on community-supplied monthly required fees. Excludes user-selected optional fees and variable or usage-based fees and required charges due at or prior to move-in or at move-out. View Fees and Policies for details. Price, availability, fees, and any applicable rent special are subject to change without notice. * Square footage definitions vary. Displayed square footage is approximate.
* Price shown is total price based on community-supplied monthly required fees. Excludes user-selected optional fees and variable or usage-based fees and required charges due at or prior to move-in or at move-out. View Fees and Policies for details. Price, availability, fees, and any applicable rent special are subject to change without notice. * Square footage definitions vary. Displayed square footage is approximate.
Map of Birchstone Northlake
Loading...
Restaurants
Groceries
Coffee
Banks
Shopping
Fitness
Points of Interest
Details
Property Information
Built in 2009
264 units / 3 stories
Fees and Policies
The fees below are based on community-supplied data and may exclude additional fees and utilities.
Utilities & Essentials
Amenity Fee
$15 / mo
Valet Trash
$25 / mo
Pest Control
$5 / mo
Washer/Dryer Rental
$50 / mo
High Speed Internet Access
$55 / mo
One-Time Basics
Due at Application
Application Fee Per Applicant
$75
Due at Move-In
Administrative Fee
$200
Covered
Parking Fee
$50 / mo
Other Parking Fees
Garages
$150 / mo
Additional Parking Options
Garage
Carport
Dogs
Non-Refundable Pet Fee
$350
Pet Rent
$25 / mo
0 lbs. Weight Limit, Pet Interview, Spayed/Neutered
Restrictions
We love pets! A maximum of 2 pets are allowed per apartment. Restricted breeds are as follows: Akita Chow Chow Dalmatian Doberman Elkhound Foxhound German Shepherd Great Dane Greyhound Keeshond Malamute Pitt Bull/American Bull Terrier Presa Canario Rottweiler Additionally, mixed breeds of these dogs are also restricted. This list should not be considered all-inclusive. Please remember some breeds have nicknames and most have variations of their breed. Exotic animals and exotic rodents are not allowed.
Comments
Dog
Cats
Non-Refundable Pet Fee
$350
Pet Rent
$25 / mo
0 lbs. Weight Limit, Pet Interview, Spayed/Neutered
Restrictions
We love pets! A maximum of 2 pets are allowed per apartment. Restricted breeds are as follows: Akita Chow Chow Dalmatian Doberman Elkhound Foxhound German Shepherd Great Dane Greyhound Keeshond Malamute Pitt Bull/American Bull Terrier Presa Canario Rottweiler Additionally, mixed breeds of these dogs are also restricted. This list should not be considered all-inclusive. Please remember some breeds have nicknames and most have variations of their breed. Exotic animals and exotic rodents are not allowed.
Comments
Cat
Personalized Add-Ons
Carports
Varies by unit
Valet Trash
Varies by unit
Full Size Washer
Varies by unit
Full Size Dryer
Varies by unit
Community Amenity Fee
Varies by unit
Situational
Common Area Electric
Varies by unit
Property Fee Disclaimer Based on community-supplied data and independent market research. Subject to change without notice. May exclude fees for mandatory or optional services and usage-based utilities.
Matterport 3D Tours
Property Highlights
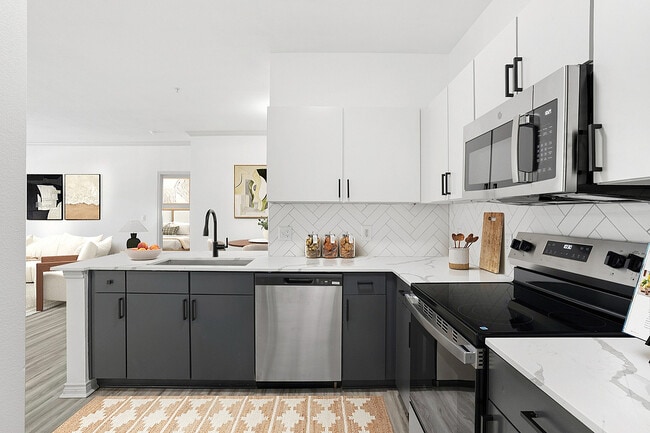
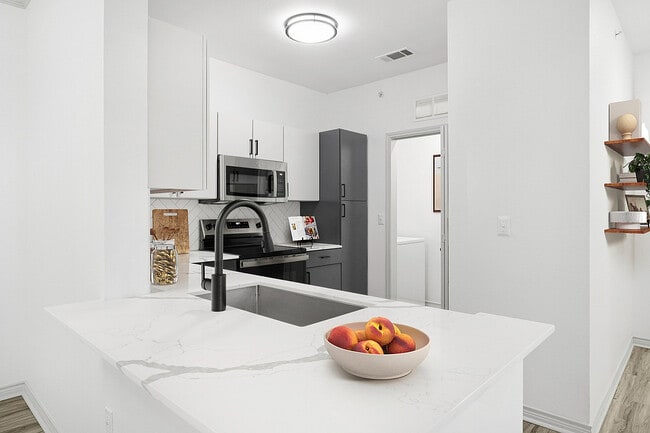
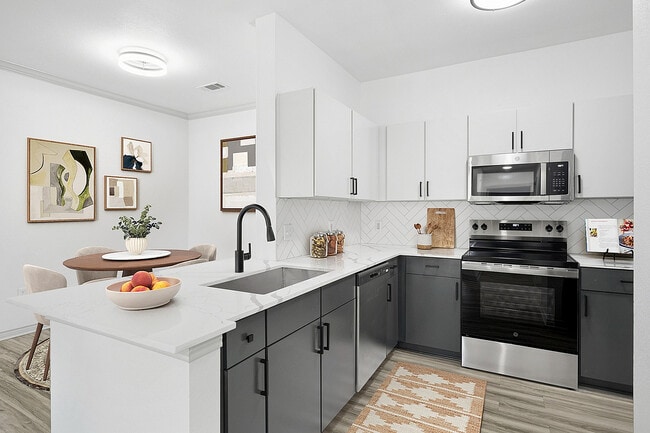
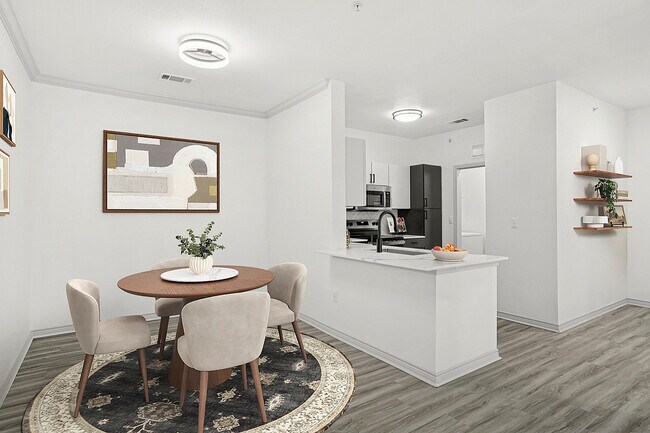
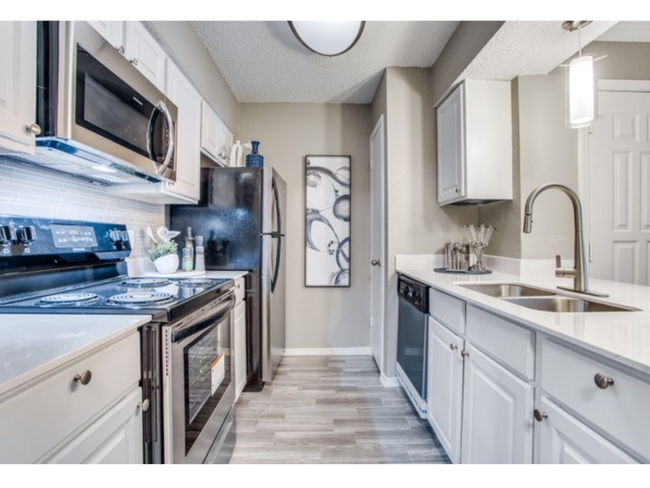
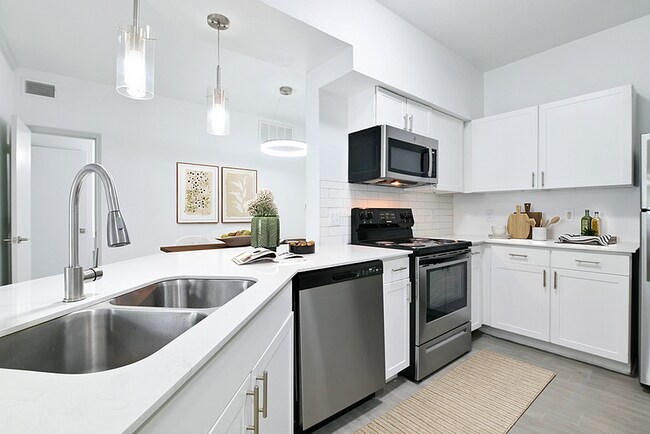
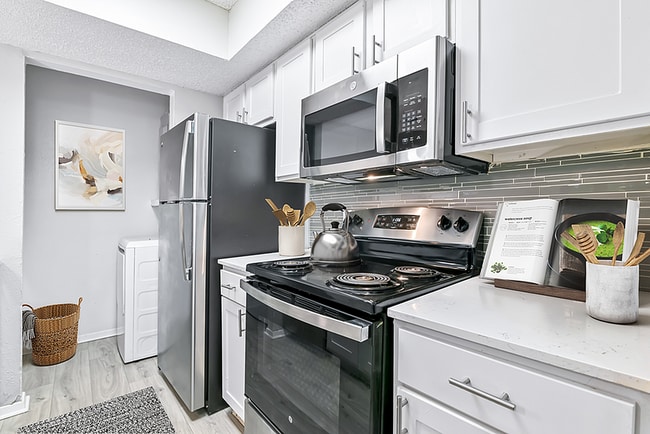
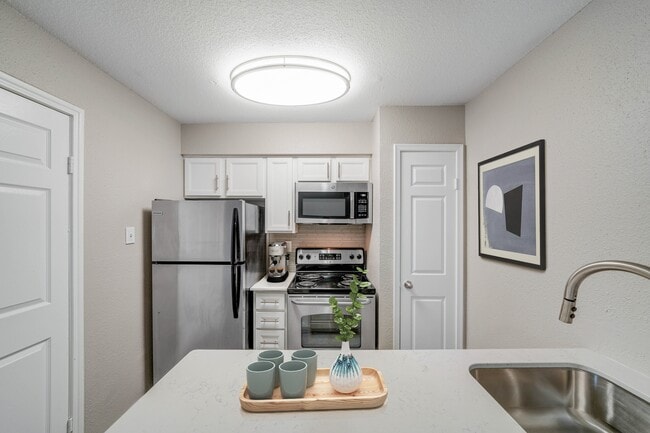
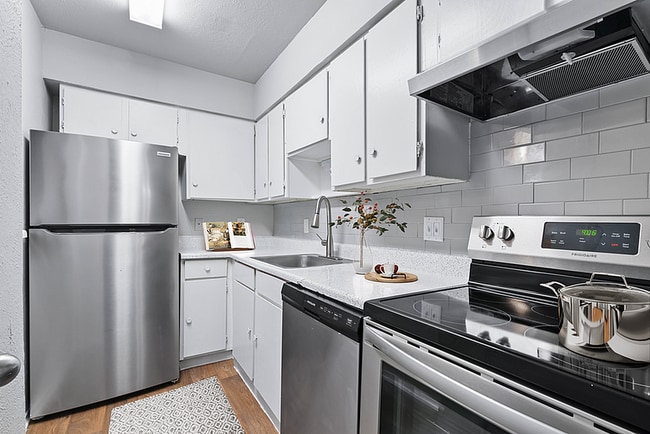
Welcome to Birchstone Northlake Apartments in Northlake, TX, where comfort and convenience meet modern living. Located at 13900 Chadwick Parkway, our community offers quick access to I-35 and Highway 114, making your commute to Dallas-Fort Worth effortless. Browse our collection of stylish one-, two-, and three-bedroom apartments featuring contemporary finishes like stainless steel appliances, quartz countertops, and wood-style flooring - then enjoy exclusive amenities such as a resort-style pool, a fitness center, and a scenic catch-and-release pond. With shopping, dining, and entertainment just minutes away, Birchstone Northlake Apartments is your perfect home for wherever life takes you!
Convenient Curved Shower Rods
Convenient Deposit Alternative Available
Flexible Bi-Monthly Payment Options
Furnished Apartments Available
Garage and Covered Parking
Gooseneck Faucet with Dual Spray Modes
Hardwood-Style Flooring and Plush Carpeting
Illuminated or Framed Vanity Mirrors
Modern Brush Nickel Lighting and Ceiling Fans
Outdoor Kitchen and Grill Areas
Positive Credit Reporting
Preferred Employer Program
Premium and Classic Interior Finishes to Choose From
Relaxing Rain Showerheads and Curved Shower Rods
Sleek Modern Cabinets in Kitchen and Baths
Stainless Appliance Package with Built-in Microwave
Timeless Herringbone and Subway Tile Backsplashes
Timeless White Subway Tile Backsplash
Undermount Sinks with Gooseneck Faucets
Walk-in and Reach-in Closets
White or Gray Quartz Countertops
Apartment Features
Air Conditioning
Balcony
Ceiling Fans
Dining Room
Dishwasher
Disposal
Double Vanities
Framed Mirrors
Freezer
Furnished
Hardwood Floors
Heating
Ice Maker
Kitchen
Large Bedrooms
Linen Closet
Microwave
Oven
Pantry
Patio
Quartz Countertops
Range
Refrigerator
Stainless Steel Appliances
Tile Floors
Tub/Shower
Vinyl Flooring
Walk-In Closets
Washer/Dryer
Washer/Dryer Hookup
Window Coverings
Community Features
Clubhouse
Controlled Access
Dog Park
Fitness Center
Furnished Units Available
Garages
Grill
Maid Service
Multi Use Room
Online Services
Pet Care
Pet Play Area
Picnic Area
Pond
Pool
Trash Pickup - Door to Door
Volleyball Court
Wheelchair Accessible
Area Scores
Walkability
Somewhat walkable20 / 100
Driveability
Exceptionally drivable100 / 100
Bikeability
Fairly bikeable40 / 100
Scores provided by
Soundscore ™
Active76 / 100
Scores provided by
HowLoud
Transit
Airport
Dallas-Fort Worth International
23 min Drive
Airport
Dallas Love Field
42 min Drive
Moving to North Fort Worth, Northlake, TX
Shopping Centers
Shoppers will appreciate Birchstone Northlake proximity to Chadwick Farms. Chadwick Farms is 0.5 miles away.
Airports
Living in North Fort Worth provides easy access to Dallas-Fort Worth International, located just 23 minutes from Birchstone Northlake. Another nearby airport is Dallas Love Field, located 32.6 miles away.
Property Details
Welcome to Birchstone Northlake Apartments in Northlake, TX, where comfort and convenience meet modern living. Located at 13900 Chadwick Parkway, our community offers quick access to I-35 and Highway 114, making your commute to Dallas-Fort Worth... effortless. Browse our collection of stylish one-, two-, and three-bedroom apartments featuring contemporary finishes like stainless steel appliances, quartz countertops, and wood-style flooring - then enjoy exclusive amenities such as a resort-style pool, a fitness center, and a scenic catch-and-release pond. With shopping, dining, and entertainment just minutes away, Birchstone Northlake Apartments is your perfect home for wherever life takes you!
Welcome to Birchstone Northlake Apartments in Northlake, TX, where comfort and convenience meet modern living. Located at 13900 Chadwick Parkway, our community offers quick access to I-35 and Highway 114, making your commute to Dallas-Fort Worth effortless. Browse our collection of stylish one-, two-, and three-bedroom apartments featuring contemporary finishes like stainless steel appliances, quartz countertops, and wood-style flooring - then enjoy exclusive amenities such as a resort-style pool, a fitness center, and a scenic catch-and-release pond. With shopping, dining, and entertainment just minutes away, Birchstone Northlake Apartments is your perfect home for wherever life takes you!
Birchstone Northlake is located in Northlake, TX in the 76262 zip code.
I have lived here for 4 1/2 years; through multiple owners and management companies. I will say the newest owners and management company are a great improvement over the past ones. I get prompt attention to maintenance issues. Rent has stabilized as have utilities.
Review from Apartments.com
1 Person Found This Helpful
Was this helpful?
Property Manager at Birchstone Northlake responded to this review
Hello, thank you for being a loyal resident! We are delighted to hear that recent changes are to your liking, and our team looks forward to continuing to earn your trust. Please reach out anytime there is something you need.
5/28/25
Stay Away
The property has been sold about once a year since we've moved in. This new management is by far the worse. They are not tenant friendly, frankly cocky. And the type of people being allowed to move in is becoming more and more trashy. Hopefully it will sell again soon and the new management will be more user friendly and professional.
Review from Apartments.com
6 People Found This Helpful
Was this helpful?
Property Manager at Birchstone Northlake responded to this review
We would like to thank you for your review. As a team, we are committed to serving you to the best of our ability. If you would like to talk to us about your observations or if you have any questions about recent changes, please drop by the office or... give us a call.